Description
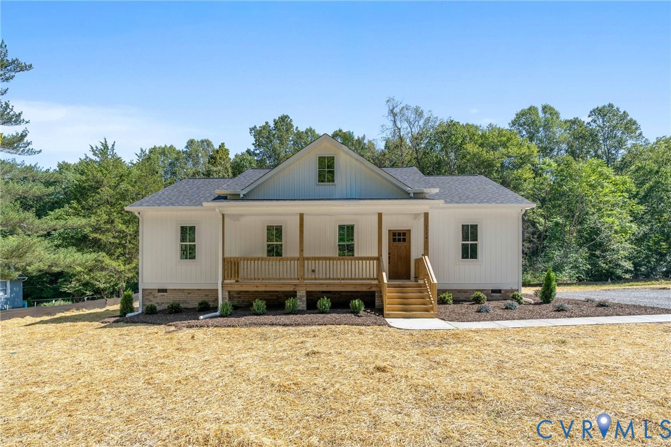
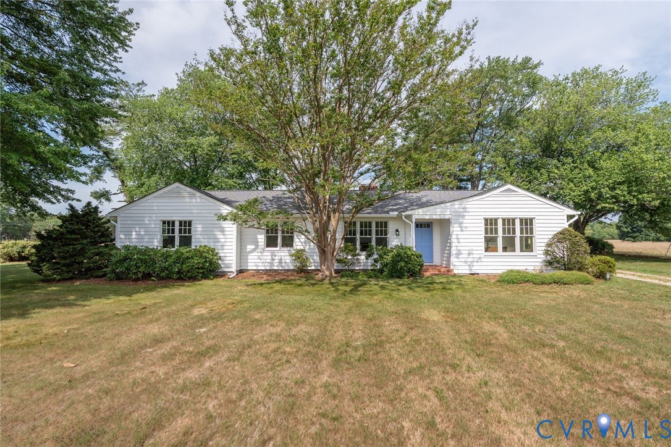
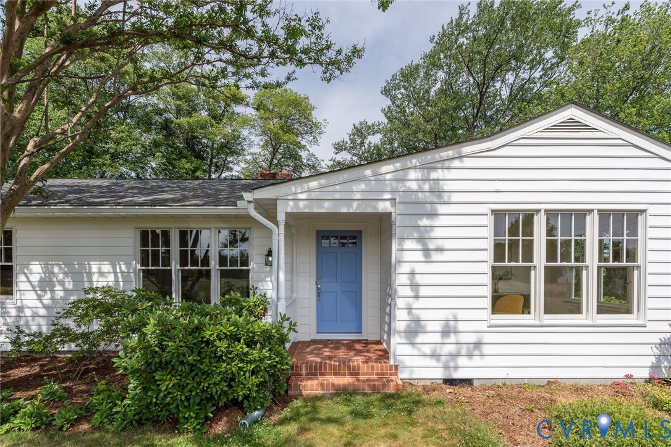
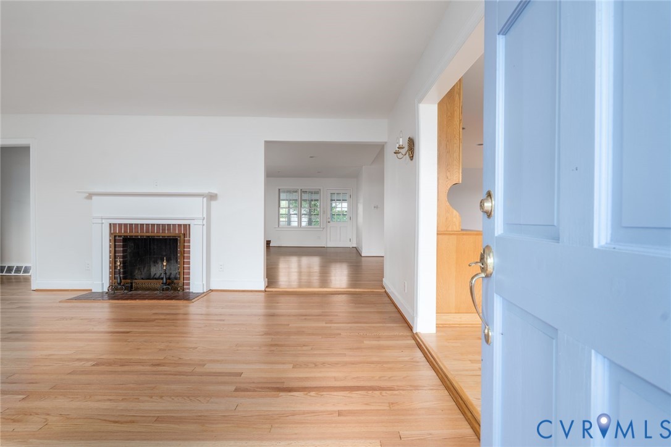
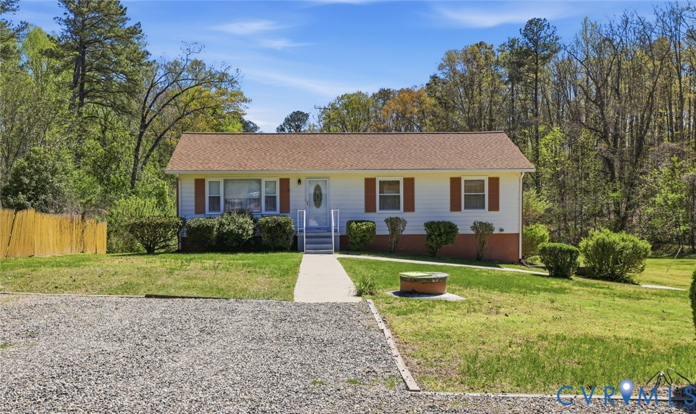
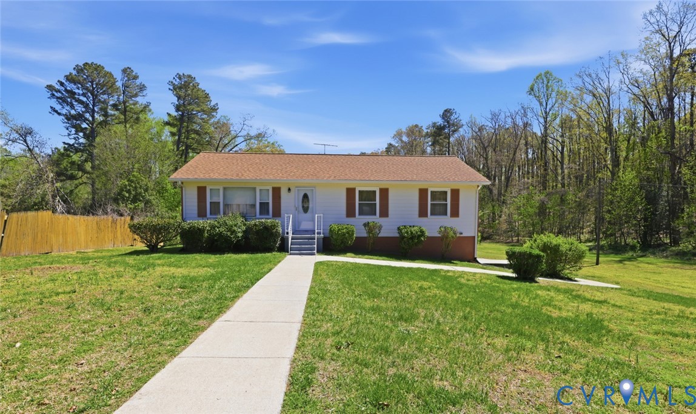
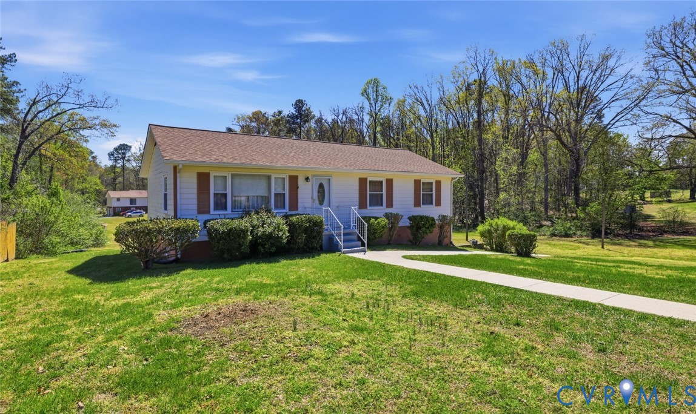
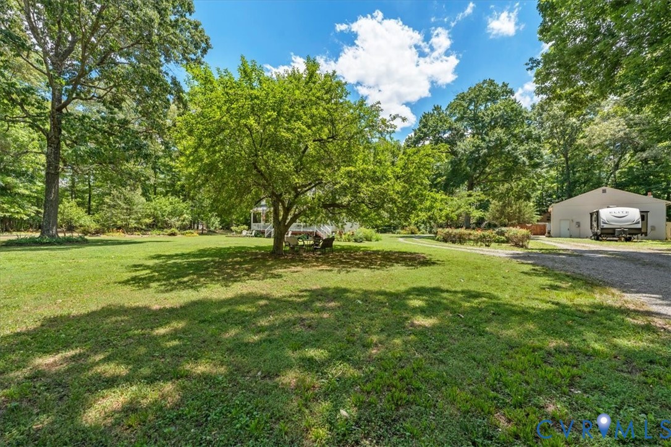
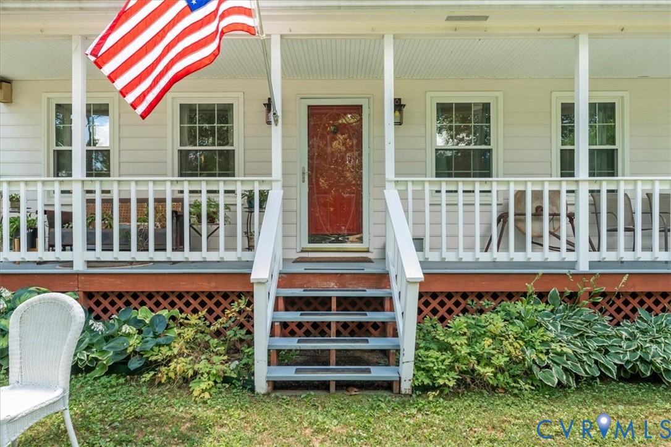
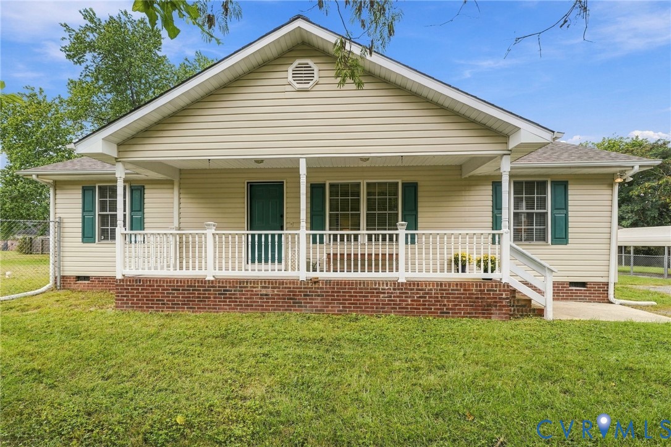
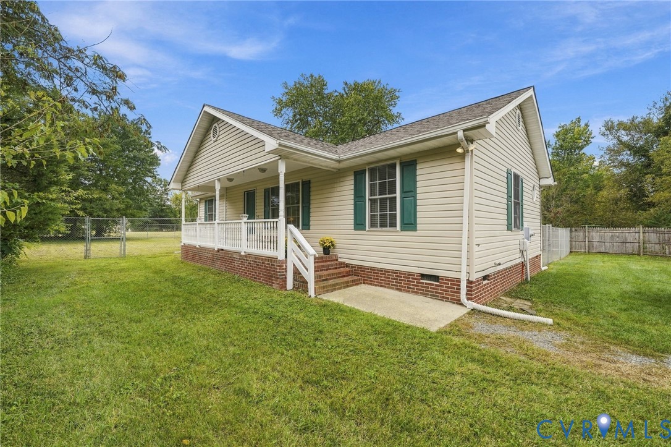
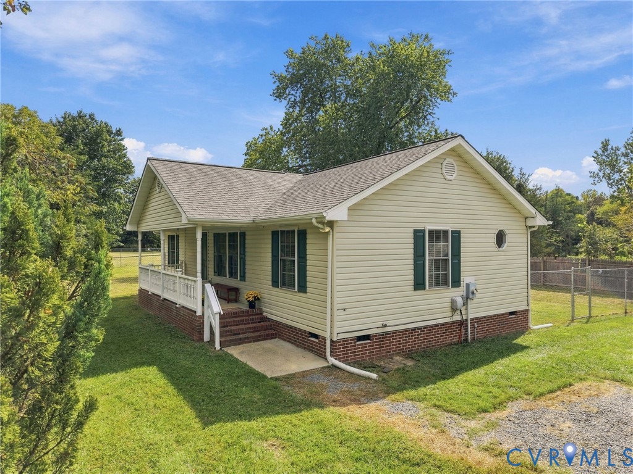
Welcome to 118 Anderson Avenue, ideally located in the heart of Bowling Green on a private lot within walking distance to local shopping and dining! This well-maintained split bedroom Rancher offers 3 bedrooms, 2 full baths, and comfortable living spaces throughout. Upon entry, you are greeted by new carpet, fresh paint, and plantation blinds throughout. The cozy vaulted family room features a ceiling fan and gas fireplace, creating a warm and inviting space to relax. Just off the family room, the spacious owner's suite offers a ceiling fan, walk-in closet, and private en-suite bath with tile flooring, single vanity, and tub/shower combination. The vaulted eat-in kitchen features stainless steel appliances, gas cooking, tile backsplash, breakfast nook, and breakfast bar, with convenient access to the laundry room. Down the hallway, you will find two additional bedrooms, each with a ceiling fan and generous closet space, along with a second full bath featuring tile flooring, single vanity, and tub/shower combination. Additional highlights include a new roof (2025), maintenance-free vinyl siding, detached shed, and two-car carport. Enjoy your morning coffee on the covered front porch with vinyl handrails or entertain family and friends on the spacious rear deck overlooking the fenced rear yard. Conveniently located in charming downtown Bowling Green, with easy access to I-95 and approximately 20 minutes to Fredericksburg and Richmond. Don't miss the opportunity to make this charming one-level home your own! Call today to schedule your showing!
All features
Interior details
Bedrooms & Bathrooms
- Bedrooms: 3
- Bathrooms: 2
- Full bathrooms: 2
Heating & Cooling
- Heating: Electric, Heat Pump
- Cooling: Central Air
Other Interior
- Flooring: Carpet, Vinyl
- Appliances: Dishwasher, Electric Water Heater, Gas Cooking, Disposal, Range Hood, Stove, Tankless Water Heater
- Features: Bedroom On Main Level, Breakfast Area, Ceiling Fans, Eat In Kitchen, En Suite Bathroom, Full Bath On Main Level, Fireplace, Bath In Primary Bedroom, Main Level Primary, Walk In Closets
- Fireplaces: 1
Exterior details
Exterior
- Storage, Shed
Construction details
Type & Style
- Home type: Single Family
- Architectural style: Ranch
- Stories: 1
Materials
- Construction: Brick, Drywall, Frame, Vinyl Siding
- Roof: Shingle
Listed by: John Thiel (804) 288-8888, Long & Foster REALTORS
MLS#: 2625098
Listings displayed by Propified through Rand Properties Brokerage.
To report an issue or dispute listing information, contact Rand Properties Brokerage.
All or a portion of the Listing Content is provided by the Central Virginia Regional MLS, LLC, from a copyrighted compilation of Listings. All CVR MLS Listing Content provided is deemed reliable but is not guaranteed accurate. The compilation of Listings and each individual Listing are ©2026 Central Virginia Regional MLS, LLC. All rights reserved.
Similar properties