Description
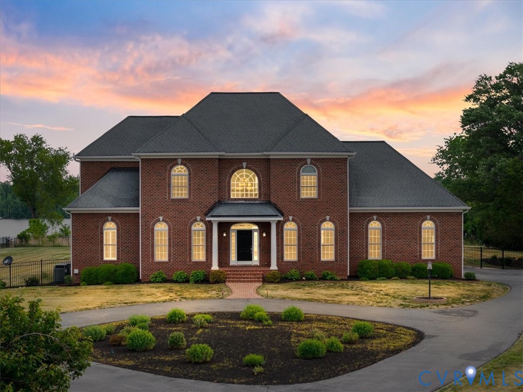
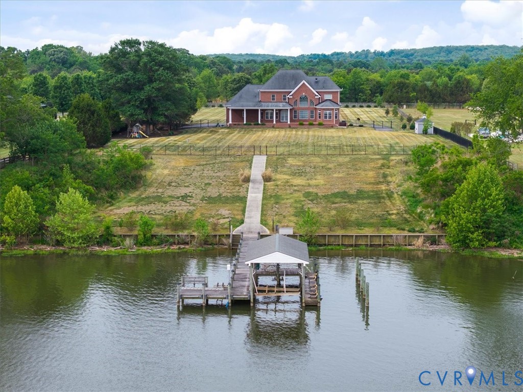
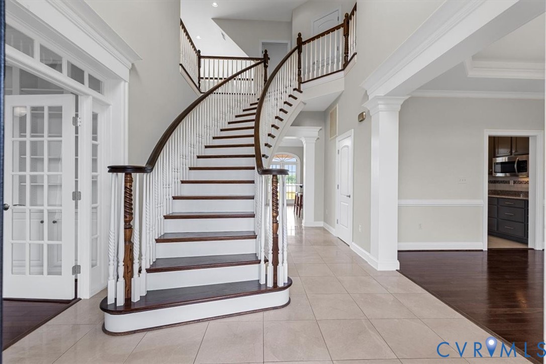
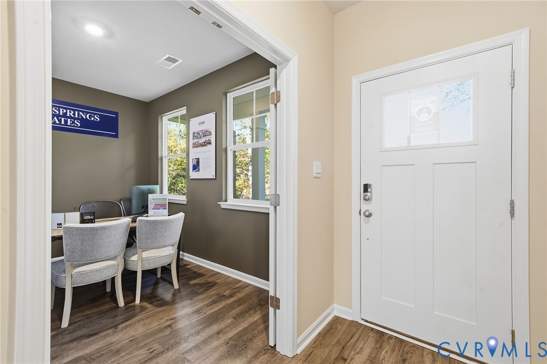
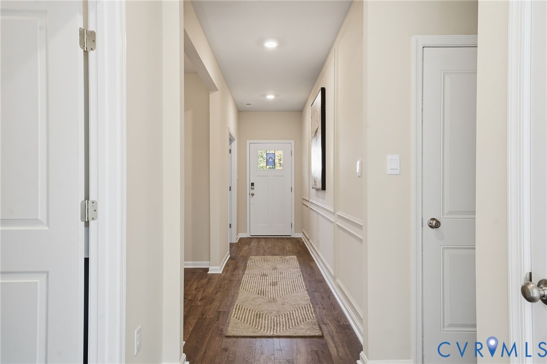
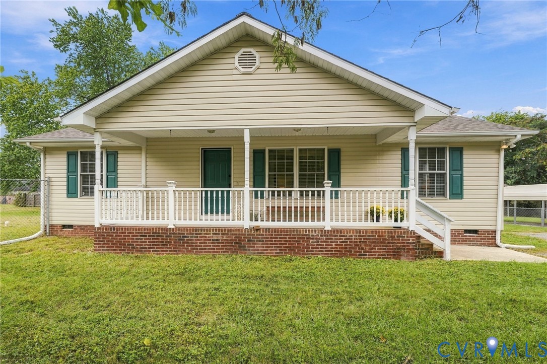
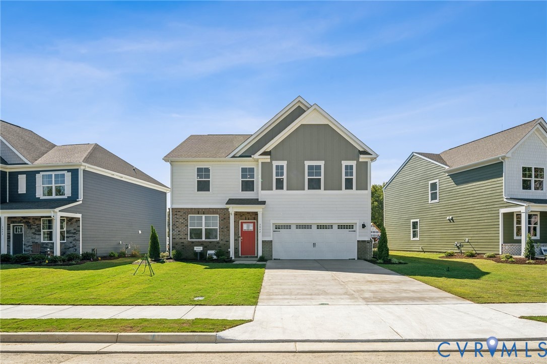
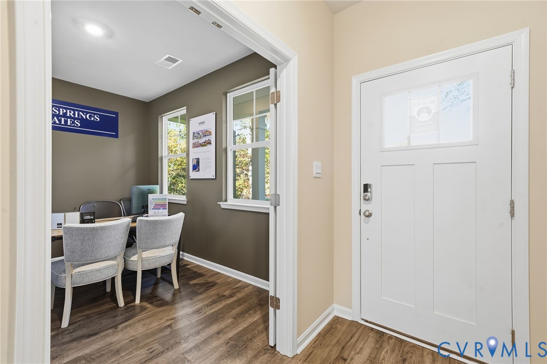
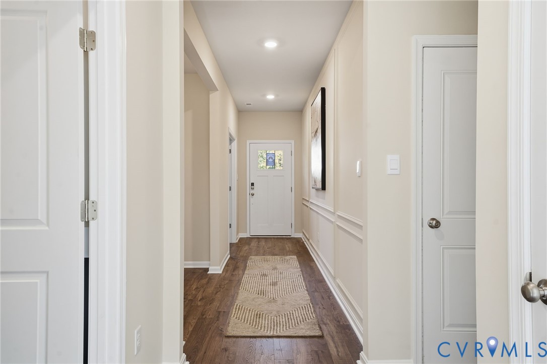
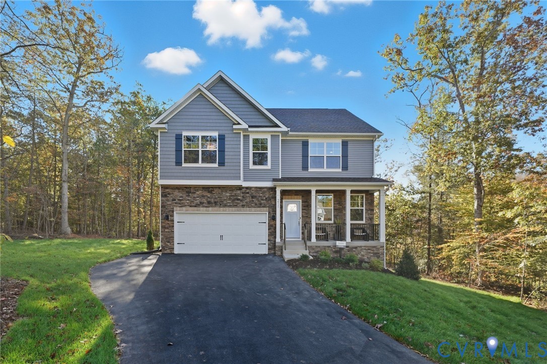
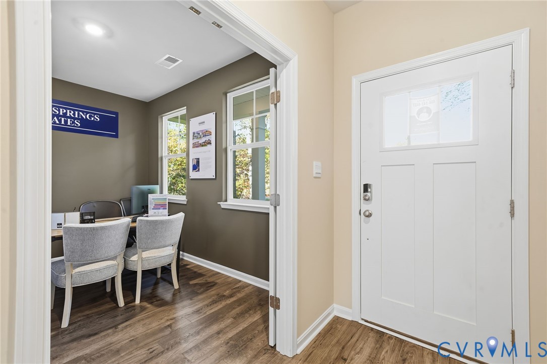
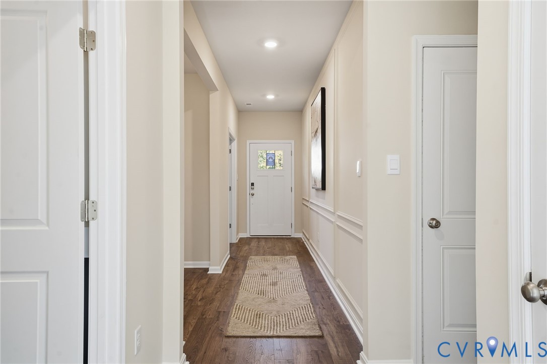
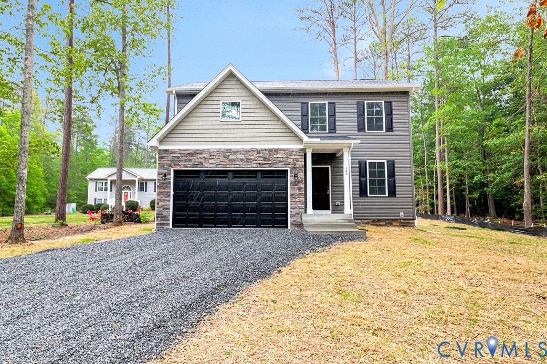
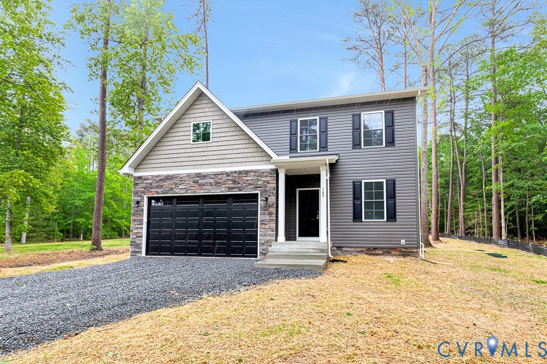
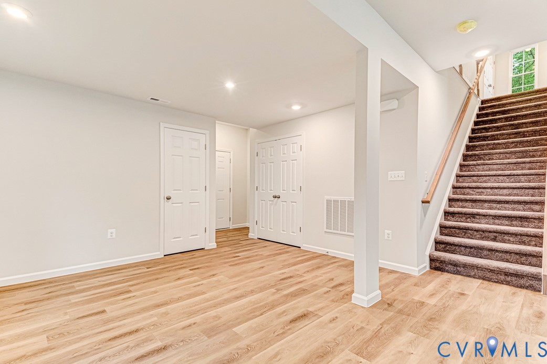
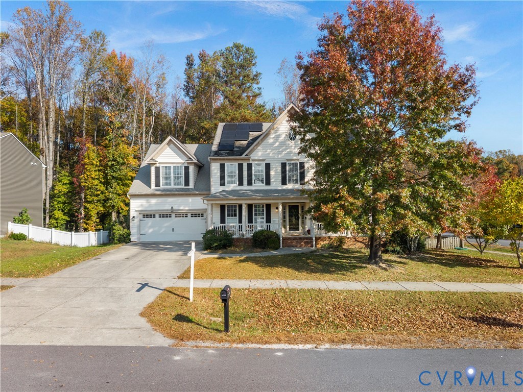
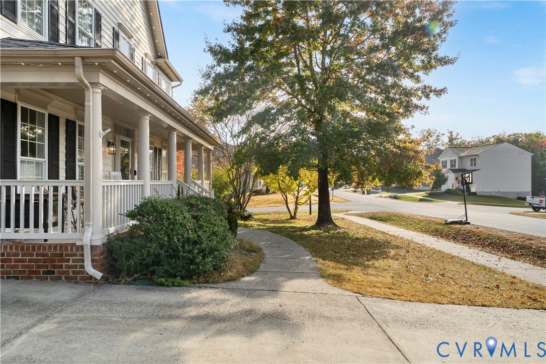
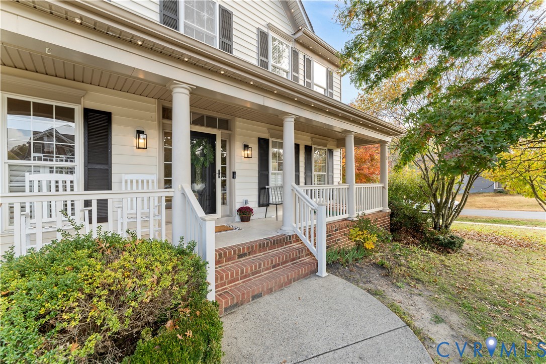
Welcome home to 18015 Jackson Dr! This is one of the neighborhood’s original and best-loved homes, built by Aaronal Homes and set on a corner lot. The 5 bedroom, 3.5 bath colonial gives you room to spread out and quality you can feel, all less than 5 minutes from historic downtown Bowling Green. Grab a coffee at The Mix House, browse the shops on Main Street, and enjoy the small-town charm that makes this location so special. The pride of ownership shows the moment you step onto the front porch. The entryway has fresh paint, and inside, plenty of natural light and cathedral ceilings set the tone for a home that’s both beautiful and functional, built with comfort and growth in mind. The main level has a formal living room, a formal dining room, and a large family room with a cozy gas fireplace and bay windows. The gourmet eat-in kitchen is the real showstopper. It has granite countertops, a large center island, a cooktop, a spacious pantry, and plenty of counter space for cooking and hosting. The kitchen opens into a bright sunroom with windows all around, so there’s room for gatherings and the biggest table you can imagine. Upstairs, new carpet runs throughout. The primary suite is a true retreat, with a huge walk-in closet, a private sitting area, and a spa-like bath with a soaking tub, a separate shower and a linen closet. Three more bedrooms, a full bath and a convenient laundry room complete the upper level. The walkout basement can be used in many ways. It has a recreation area, a kitchenette, and a spacious bedroom with its own full bath, plus a gym area and lots of storage. It works well for multigenerational living, guests or a home business. Outside, you’ll find a fenced yard, a sparkling pool, a Trex deck and a patio, so there’s plenty of space for summer fun and entertaining. A 2 car garage rounds out this beautiful home. Come see 18015 Jackson Dr for yourself. You won’t be disappointed!
All features
Interior details
Bedrooms & Bathrooms
- Bedrooms: 5
- Bathrooms: 4
- Full bathrooms: 3
- Half bathrooms: 1
Heating & Cooling
- Heating: Electric, Forced Air
- Cooling: Central Air, Electric
Other Interior
- Flooring: Partially Carpeted, Vinyl
- Appliances: Cooktop, Double Oven, Dryer, Dishwasher, Electric Cooking, Disposal, Microwave, Propane Water Heater, Range, Refrigerator
- Features: Breakfast Area, Bay Window, Ceiling Fans, Cathedral Ceilings, Dining Area, Separate Formal Dining Room, Double Vanity, Eat In Kitchen, Fireplace, Granite Counters, High Ceilings, Bath In Primary Bedroom, Pantry, Recessed Lighting, Walk In Closets, Window Treatments
- Fireplaces: 2
Exterior details
Exterior
- Deck, Lighting, Porch, Paved Driveway
- Windows: Window Treatments
Parking
- Garage spaces: 2.0
Construction details
Type & Style
- Home type: Single Family
- Architectural style: Colonial
- Stories: 2
Materials
- Construction: Block, Vinyl Siding
- Roof: Shingle
Listed by: Morgan Sumperl (540) 371-5220, Long & Foster
MLS#: 2629398
Listings displayed by Propified through Rand Properties Brokerage.
To report an issue or dispute listing information, contact Rand Properties Brokerage.
All or a portion of the Listing Content is provided by the Central Virginia Regional MLS, LLC, from a copyrighted compilation of Listings. All CVR MLS Listing Content provided is deemed reliable but is not guaranteed accurate. The compilation of Listings and each individual Listing are ©2026 Central Virginia Regional MLS, LLC. All rights reserved.
Similar properties