Description
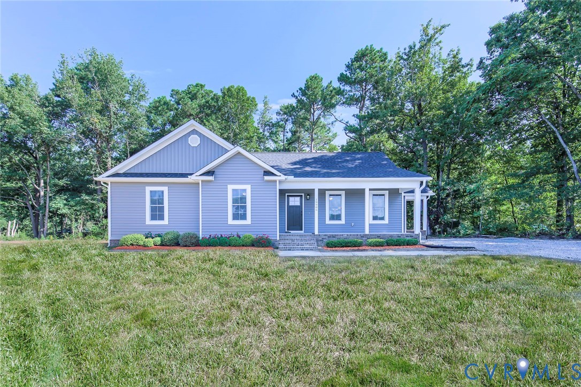
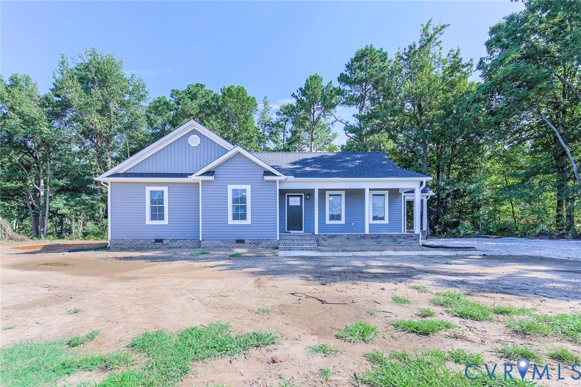
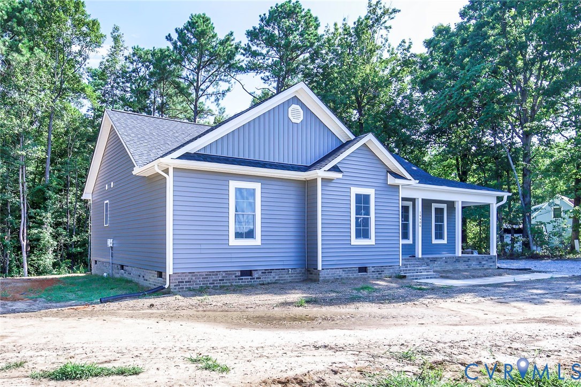
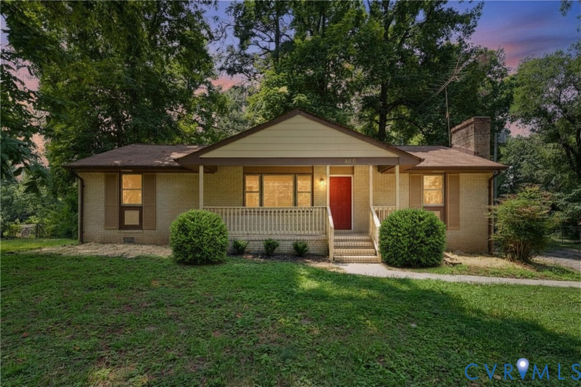
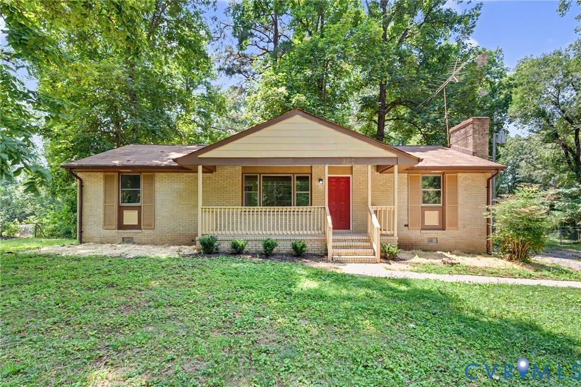
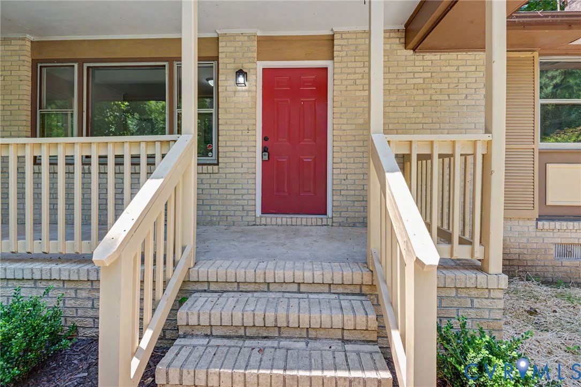
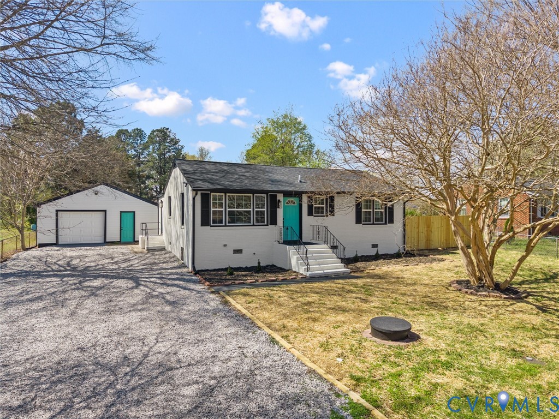
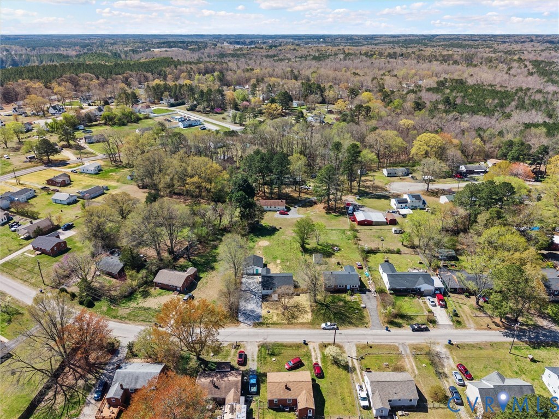
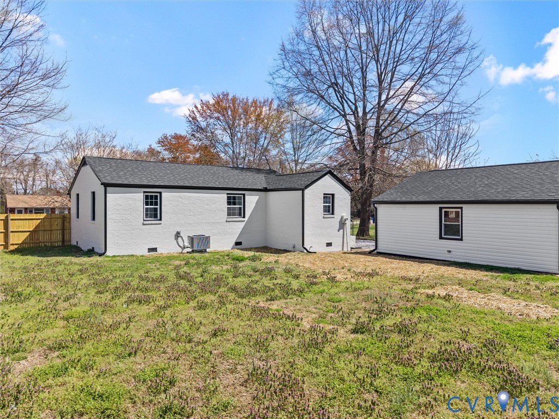
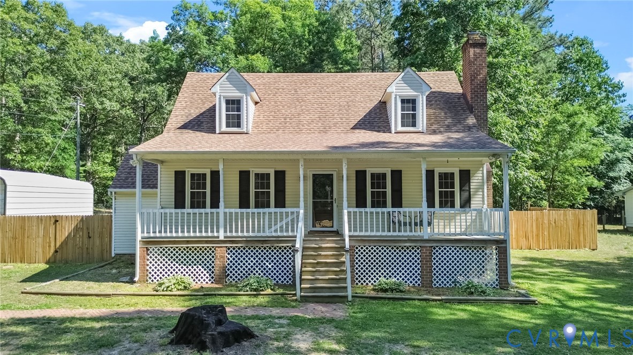
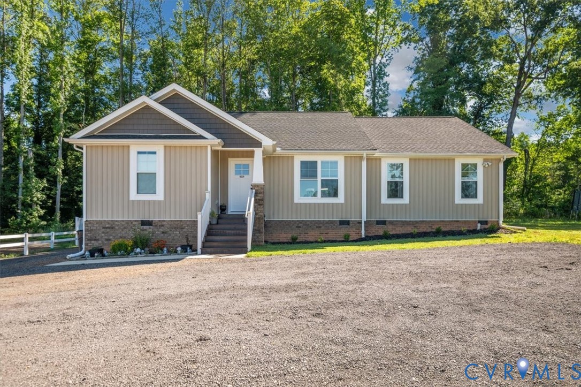
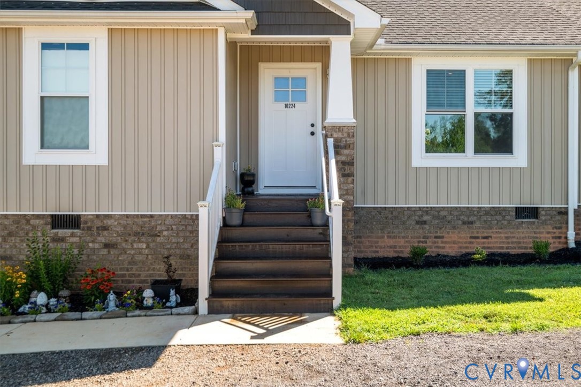
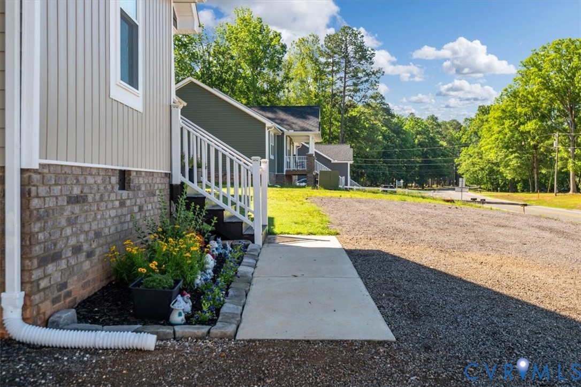
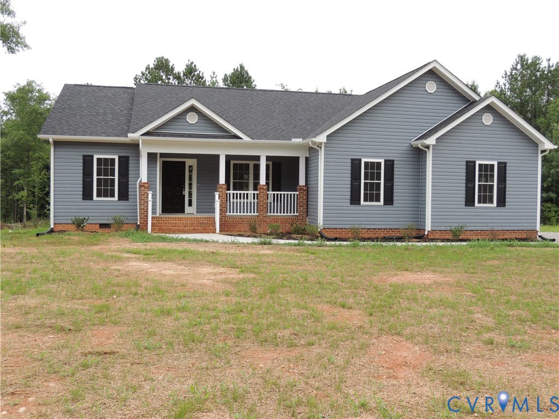
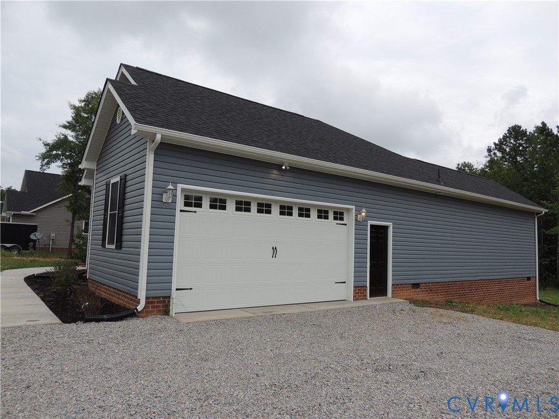
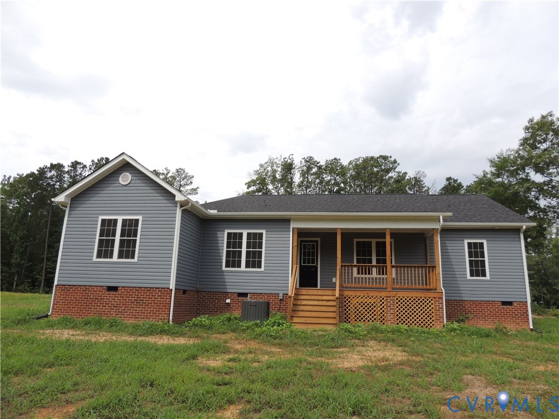
This New Construction open floor plan home located in Sutherland is Move in Ready! The 3 bedroom feature gorgeous hardwood floors throughout. Beautiful white shacker door kitchen cabinets. The top cabinets are 42" and go to the ceiling. New stainless refrigerator, range, and dishwasher. Primary Bedroom has 2 closets and one is a walk-in. Primary bath has a garden tub and separate shower stall. Lots of recess lighting, ceiling fans and outdoor floods. Covered 18X6 rear porch,and Concrete front porch. Garage is insulated, sheetrocked and painted with garage door opener. Convenant to 460 and Interstate 85. Must See!
All features
Interior details
Bedrooms & Bathrooms
- Bedrooms: 3
- Bathrooms: 2
- Full bathrooms: 2
Heating & Cooling
- Heating: Electric, Heat Pump
- Cooling: Central Air
Other Interior
- Appliances: Dishwasher, Exhaust Fan, Electric Cooking, Electric Water Heater, Microwave, Refrigerator, Self Cleaning Oven, Stove
- Features: Bedroom On Main Level, Ceiling Fans, Dining Area, Double Vanity, Granite Counters, Main Level Primary, Walk In Closets
Exterior details
Exterior
- Lighting, Porch
- Windows: Screens, Thermal Windows
Parking
- Garage spaces: 2.0
Construction details
Type & Style
- Home type: Single Family
- Architectural style: A Frame
- Stories: 1
Materials
- Construction: Drywall, Frame, Vinyl Siding
- Roof: Composition
Listed by: Sue Henshaw (804) 526-2400, Landmark Realty
MLS#: 2619585
Listings displayed by Propified through Rand Properties Brokerage.
To report an issue or dispute listing information, contact Rand Properties Brokerage.
All or a portion of the Listing Content is provided by the Central Virginia Regional MLS, LLC, from a copyrighted compilation of Listings. All CVR MLS Listing Content provided is deemed reliable but is not guaranteed accurate. The compilation of Listings and each individual Listing are ©2026 Central Virginia Regional MLS, LLC. All rights reserved.
Similar properties