Description
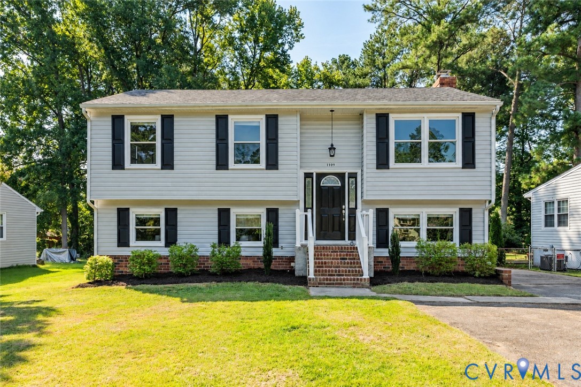
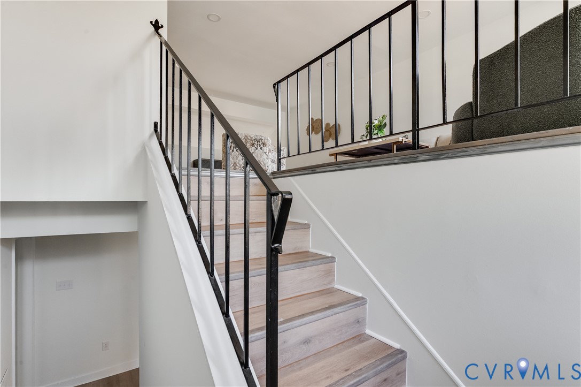
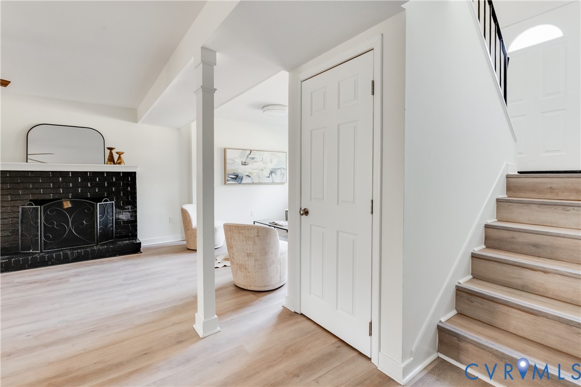
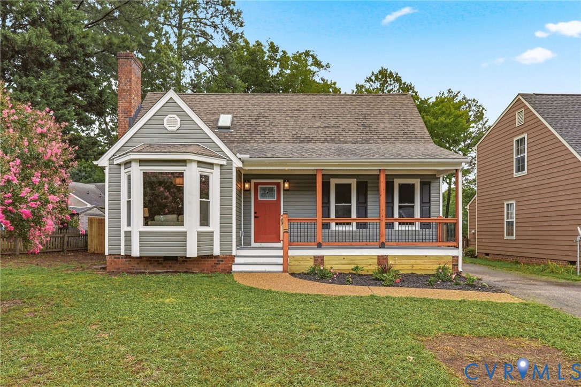
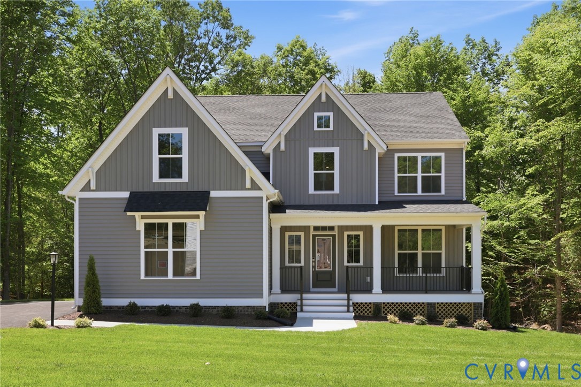
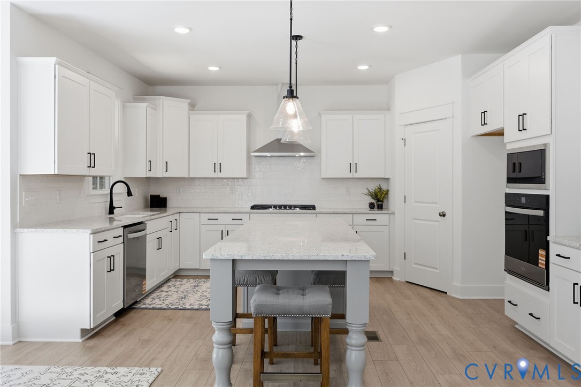
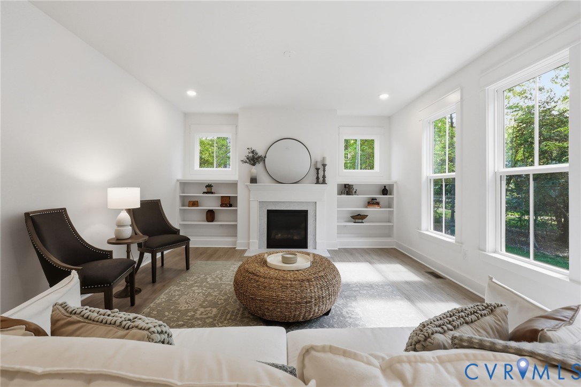
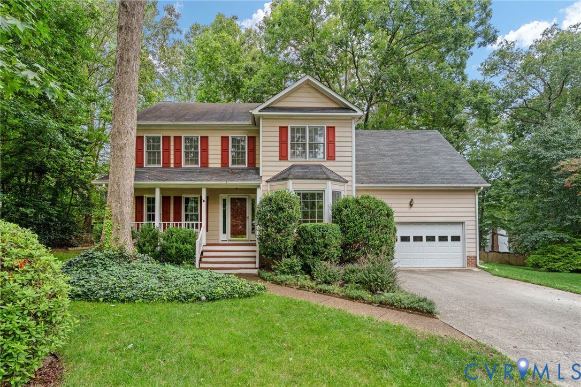
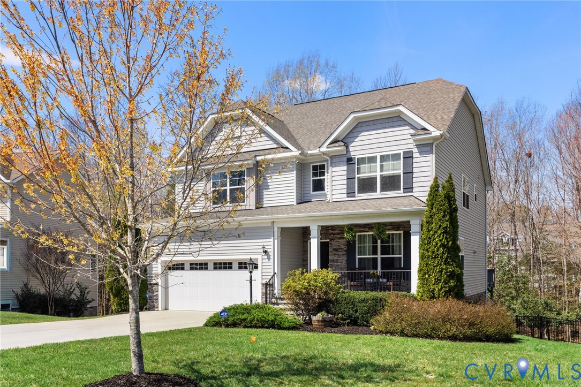
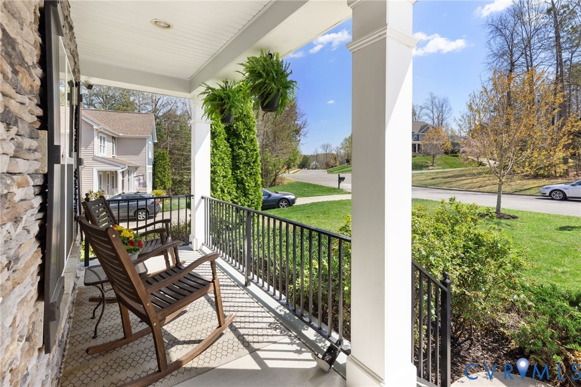
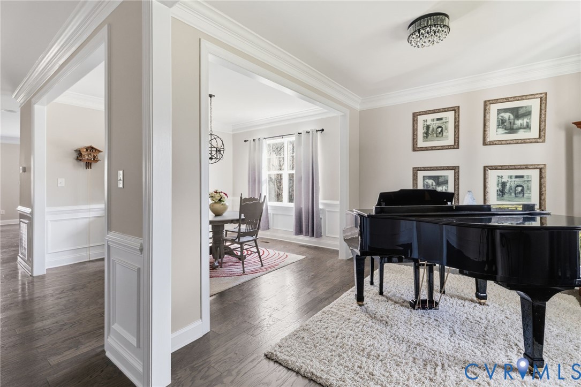
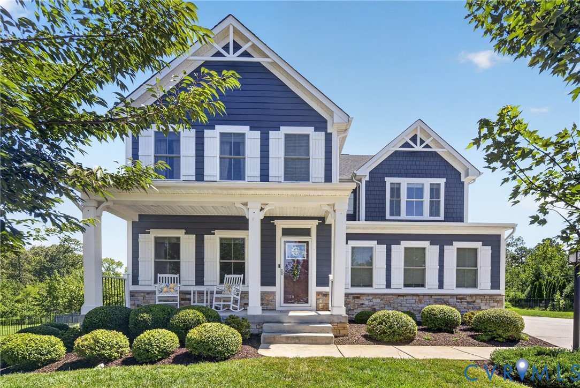
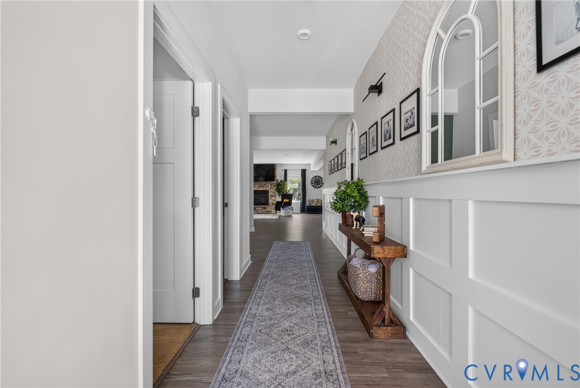
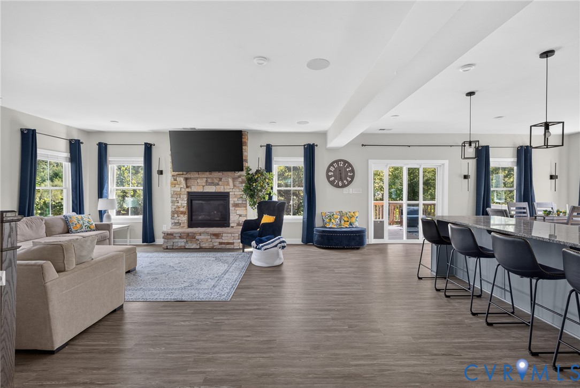
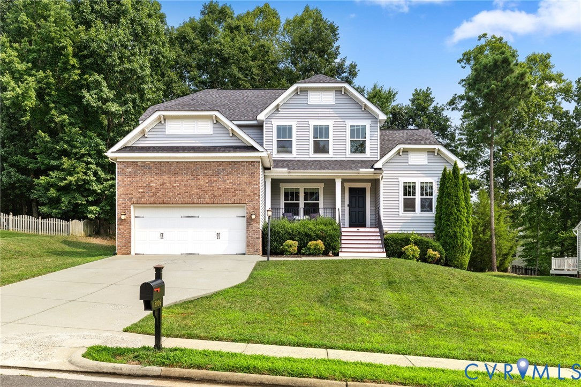
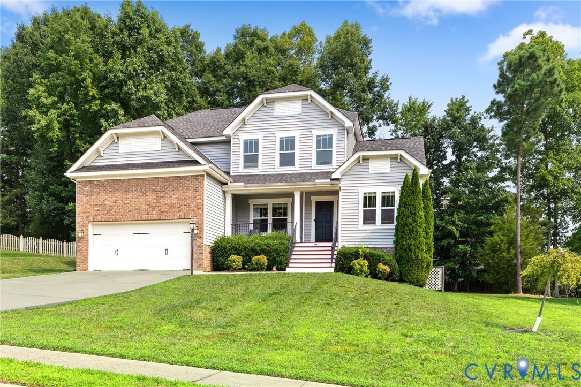
Beautifully maintained and thoughtfully designed by CraftMaster Homes, this exceptional residence in Harpers Mill offers elevated finishes, generous living spaces, and a remarkably versatile floor plan with the potential for dual primary suites. High-end LVP flooring flows throughout, while a first-floor bedroom suite provides an ideal option for a private primary retreat, guest accommodations, or multigenerational living. A spacious living room offers flexible space for entertaining, relaxing, or working from home. Beyond, the inviting family room is anchored by a gas fireplace and flows seamlessly into the beautifully appointed kitchen and oversized breakfast area. The kitchen serves as the heart of the home, featuring a substantial center island, high-end appliances, abundant cabinetry, and plenty of room to gather. Upstairs, a second primary bedroom is joined by three additional generously sized bedrooms, each offering an oversized or walk-in closet. Thoughtfully arranged Jack-and-Jill baths provide comfort and convenience. A screened porch extends the living space outdoors, creating the perfect setting for quiet mornings or relaxed evenings. With its refined finishes, flexible layout, and sought-after Harpers Mill setting, this exceptional home is truly move-in ready.
All features
Interior details
Bedrooms & Bathrooms
- Bedrooms: 5
- Bathrooms: 5
- Full bathrooms: 4
- Half bathrooms: 1
Heating & Cooling
- Heating: Electric, Heat Pump, Zoned
- Cooling: Heat Pump, Zoned
Other Interior
- Flooring: Tile, Vinyl
- Appliances: Dryer, Dishwasher, Electric Water Heater, Gas Cooking, Disposal, Microwave, Oven, Refrigerator, Stove, Washer
- Features: Bedroom On Main Level, Breakfast Area, Dining Area, Double Vanity, Eat In Kitchen, En Suite Bathroom, Full Bath On Main Level, Fireplace, Granite Counters, High Ceilings, Kitchen Island, Bath In Primary Bedroom, Main Level Primary, Pantry, Recessed Lighting, Walk In Closets
- Fireplaces: 1
Exterior details
Exterior
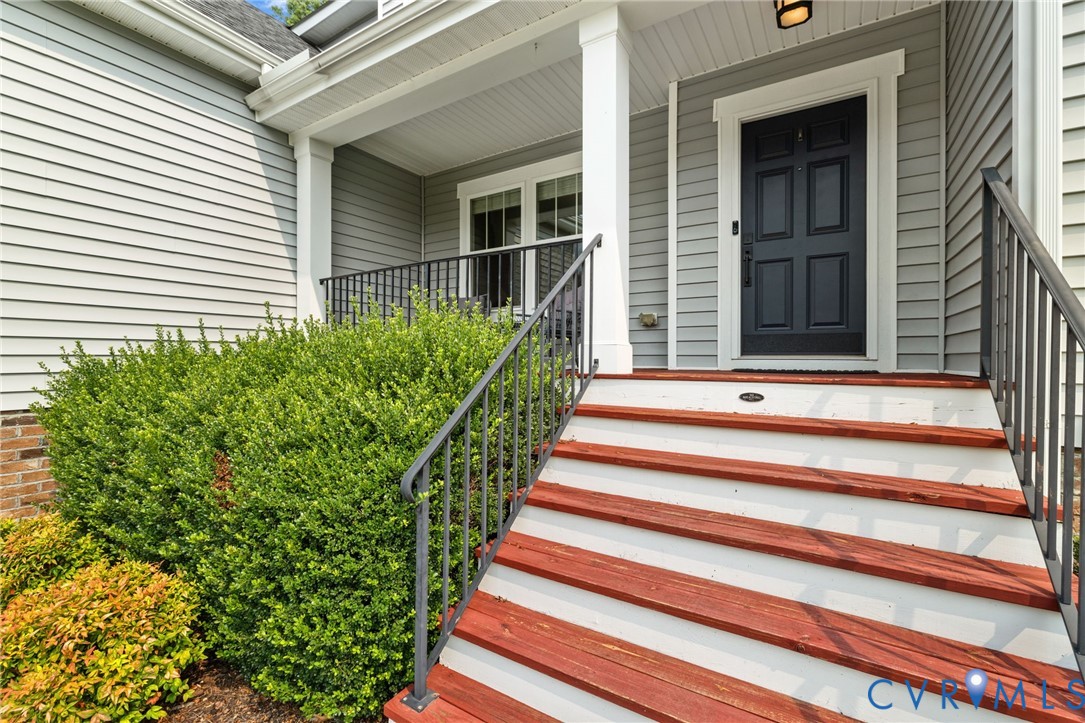
- Deck, Lighting, Porch, Paved Driveway
Parking
- Garage spaces: 2.0
Construction details
Type & Style
- Home type: Single Family
- Architectural style: Two Story, Transitional
- Stories: 2
Materials
- Construction: Drywall, Frame, Vinyl Siding
- Roof: Composition, Shingle
Listed by: Jasmeet Singh (804) 639-4663, Long & Foster REALTORS
MLS#: 2619589
Listings displayed by Propified through Rand Properties Brokerage.
To report an issue or dispute listing information, contact Rand Properties Brokerage.
All or a portion of the Listing Content is provided by the Central Virginia Regional MLS, LLC, from a copyrighted compilation of Listings. All CVR MLS Listing Content provided is deemed reliable but is not guaranteed accurate. The compilation of Listings and each individual Listing are ©2026 Central Virginia Regional MLS, LLC. All rights reserved.
Similar properties