Description
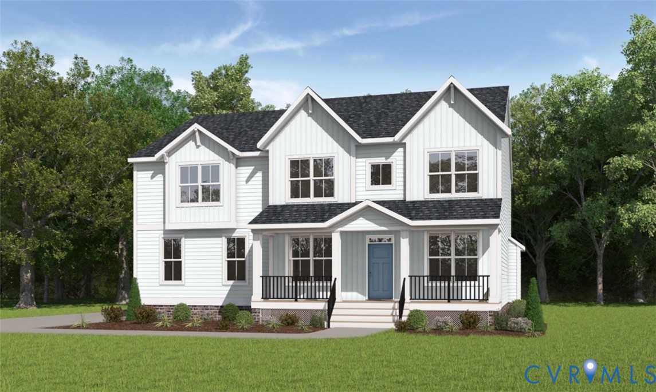
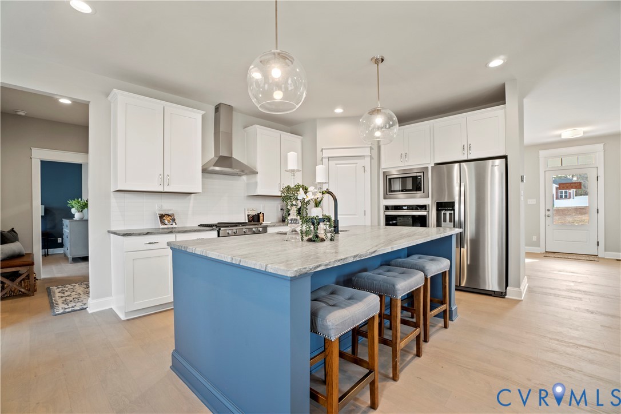
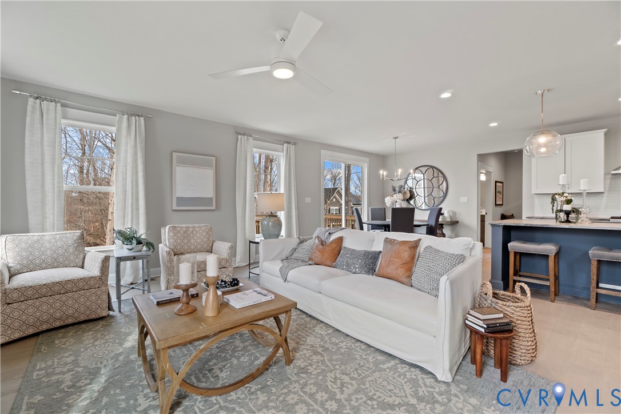
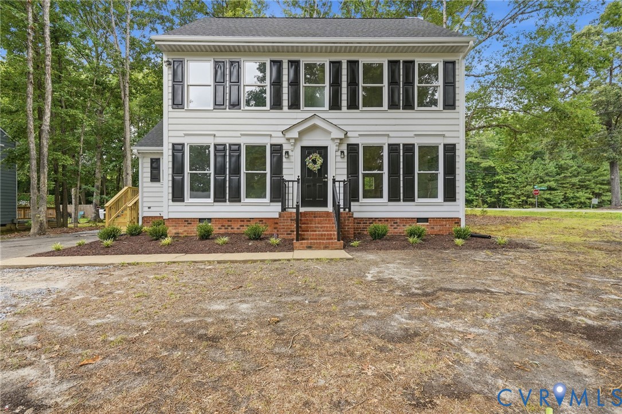
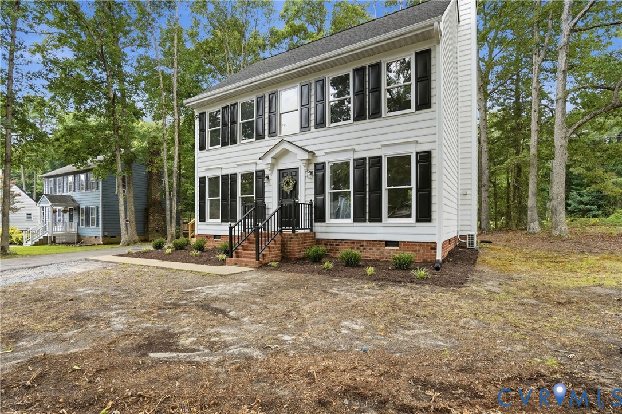
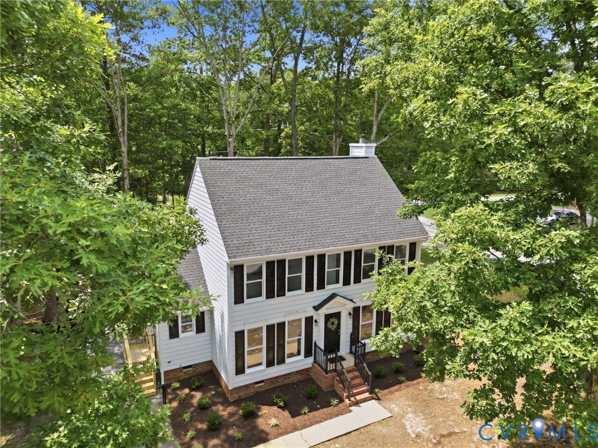
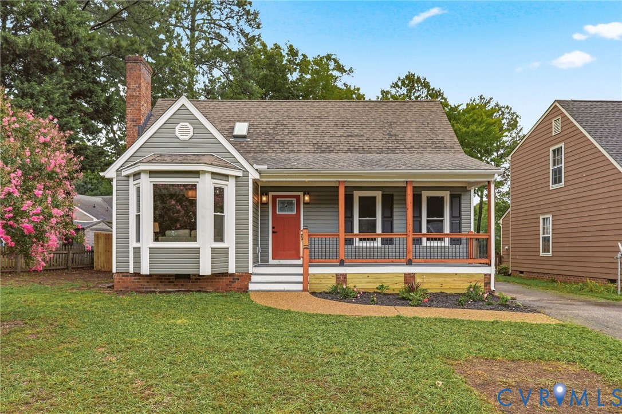
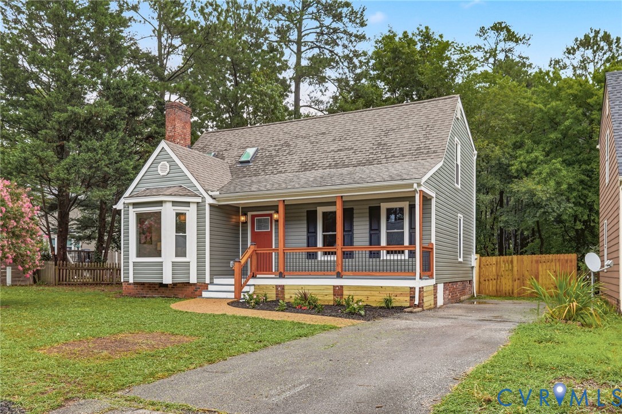
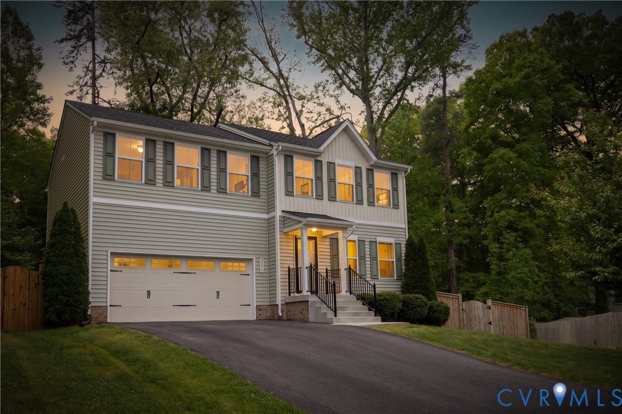
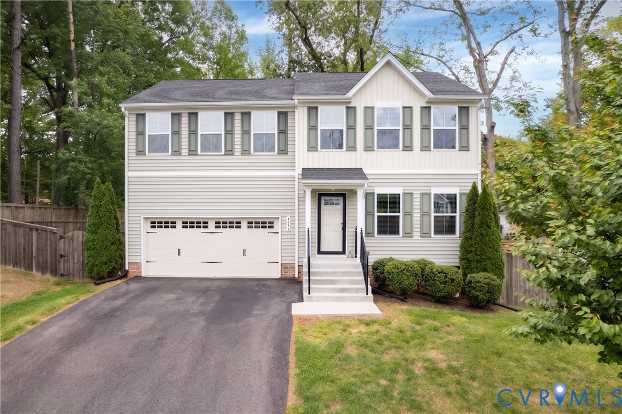
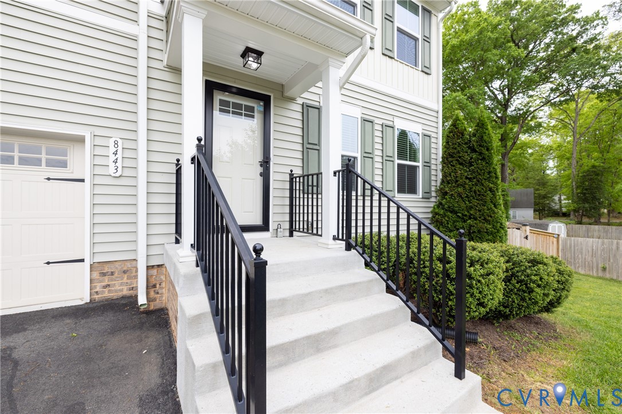
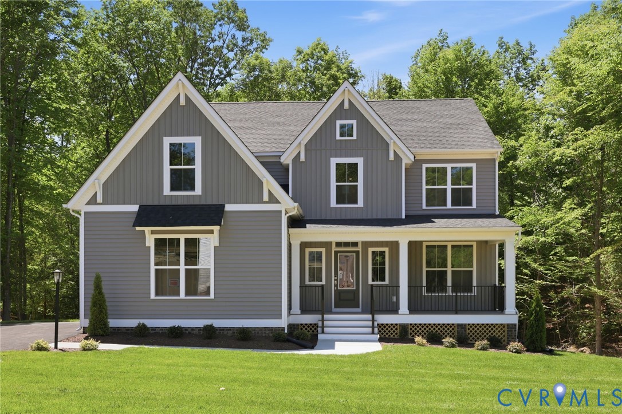
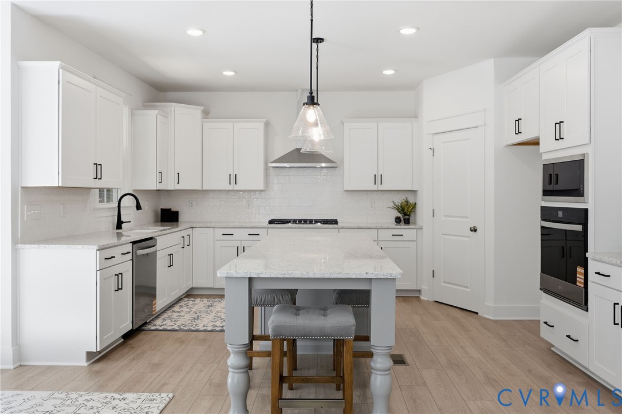
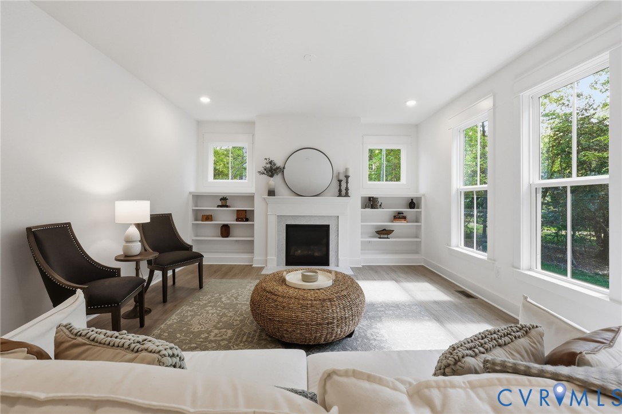
Discover the charm and comfort of the Waverly II by Main Street Homes! This beautifully crafted home blends thoughtful design with everyday comfort, offering the ideal space for your next chapter. Nestled on a private 1+ acre homesite in the sought-after Stoneybrook at River Ridge community, it’s where memories are ready to be made. Inside, this spacious two-story home features 4 bedrooms, 2.5 baths, and a two-car garage. A grand open foyer welcomes you in and leads to a private study, perfect for remote work or quiet reflection. The inviting great room, with custom-built-in shelving, flows effortlessly into the three-sided kitchen and bright breakfast nook. Just beyond, a vaulted screened porch invites you to enjoy coffee at sunrise or unwind after a long day in your own outdoor retreat. Upstairs, the luxurious primary suite is a true escape, featuring a large walk-in closet and a spa-inspired bath with a soaking tub and tiled shower. Three additional bedrooms and a versatile loft offer space to play, rest, or gather, whatever your lifestyle needs. Set in the heart of Chesterfield County, this new construction home offers easy access to top-rated schools, nature parks, and major highways like Route 288, just 20 minutes to downtown Richmond and Short Pump and 25 minutes from Richmond International Airport. Enjoy weekends at nearby Pocahontas State Park, Swift Creek Reservoir, or discover shopping and dining at Westchester Commons. Whether you're searching for a move-in-ready home in Chesterfield with space to grow, or a new construction home near top schools, the Waverly II is designed to meet today’s needs and tomorrow’s dreams.
All features
Interior details
Bedrooms & Bathrooms
- Bedrooms: 4
- Bathrooms: 3
- Full bathrooms: 2
- Half bathrooms: 1
Heating & Cooling
- Heating: Electric, Propane, Zoned
- Cooling: Electric, Zoned
Other Interior
- Flooring: Carpet, Vinyl, Wood
- Appliances: Dishwasher, Disposal, Microwave, Oven, Energy Star Qualified Appliances
- Features: Breakfast Area, Double Vanity, Granite Counters, High Ceilings, Kitchen Island, Loft, Bath In Primary Bedroom, Pantry, Walk In Closets
- Fireplaces: 1
Exterior details
Parking
- Garage spaces: 2.0
Construction details
Type & Style
- Home type: Single Family
- Architectural style: Farmhouse
- Stories: 2
Materials
- Construction: Drywall, Frame, Vinyl Siding
- Roof: Shingle
Listed by: Kim Tierney (804) 979-2381, Virginia Colony Realty Inc
MLS#: 2609125
Listings displayed by Propified through Rand Properties Brokerage.
To report an issue or dispute listing information, contact Rand Properties Brokerage.
All or a portion of the Listing Content is provided by the Central Virginia Regional MLS, LLC, from a copyrighted compilation of Listings. All CVR MLS Listing Content provided is deemed reliable but is not guaranteed accurate. The compilation of Listings and each individual Listing are ©2026 Central Virginia Regional MLS, LLC. All rights reserved.
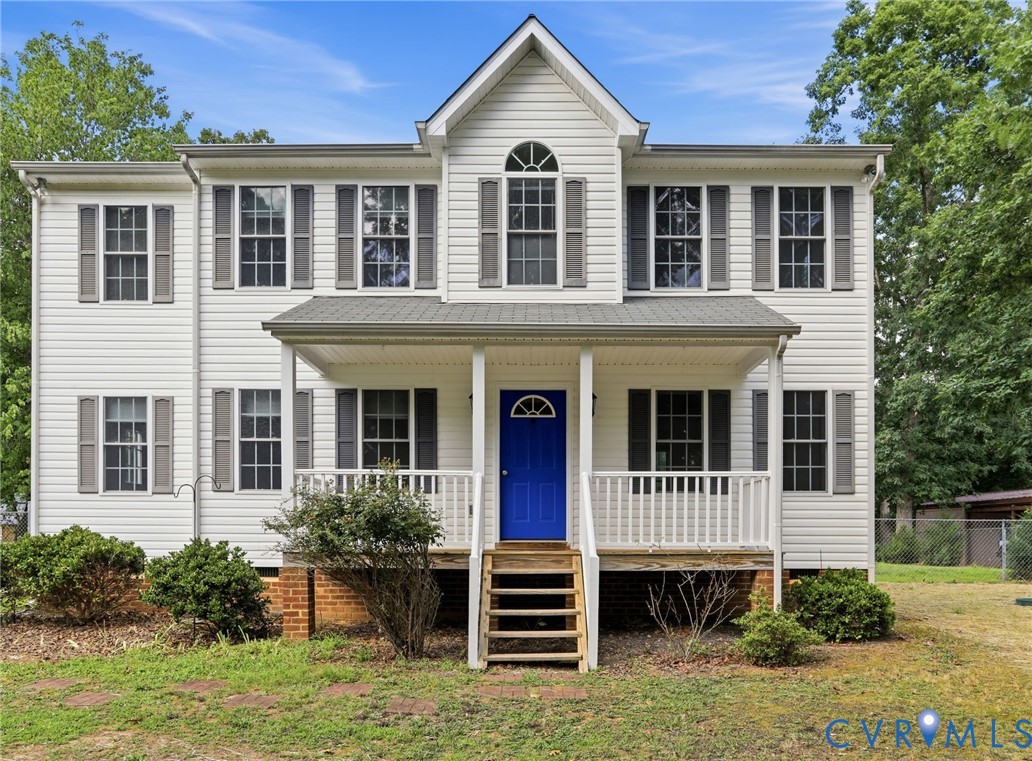
Similar properties