Description
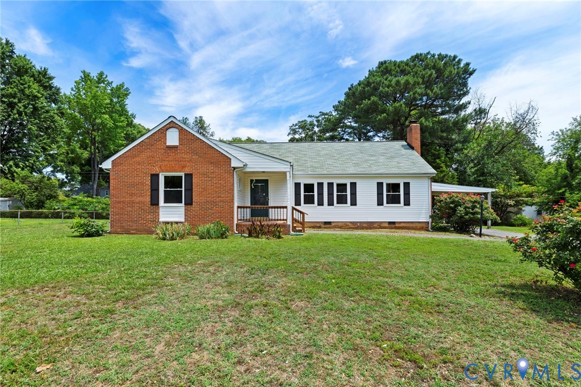
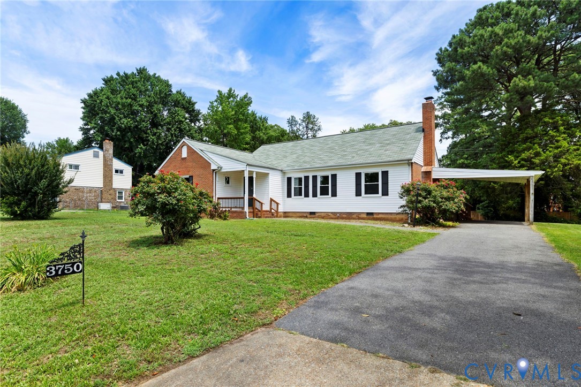
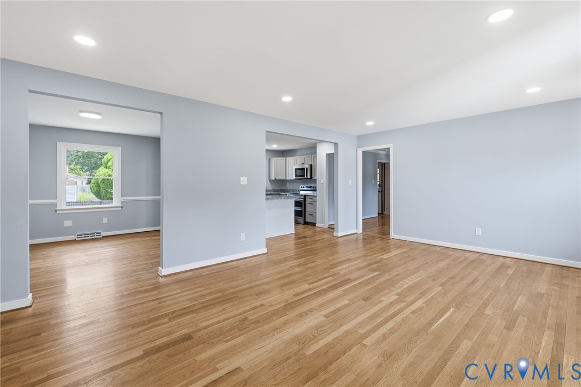
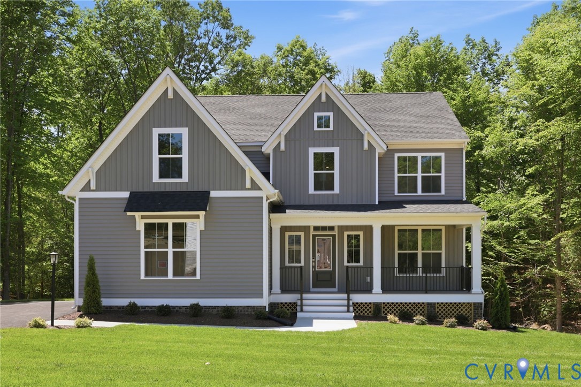
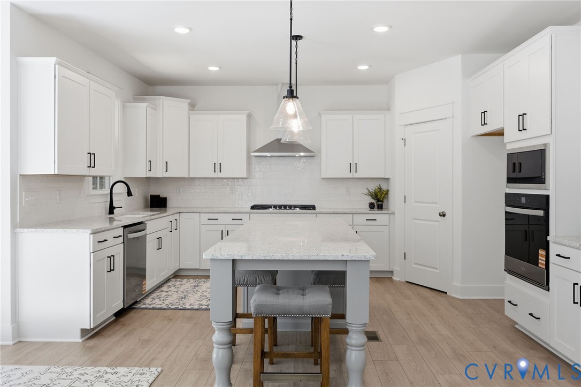
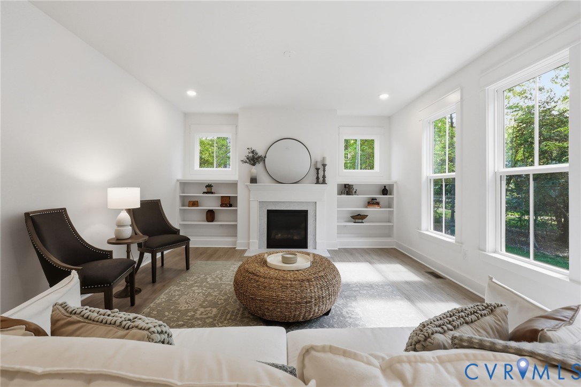
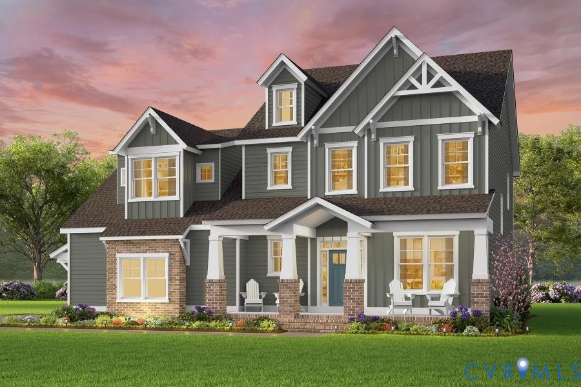
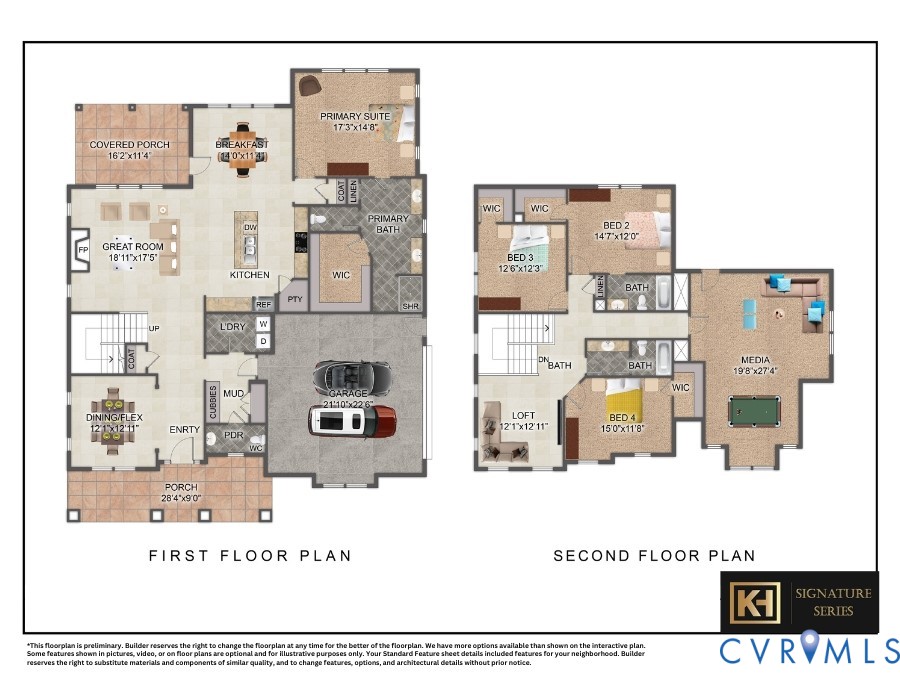
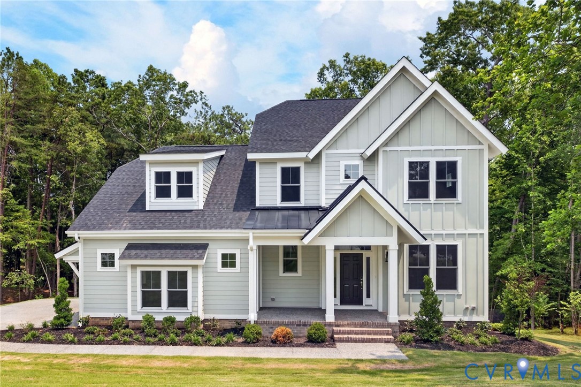
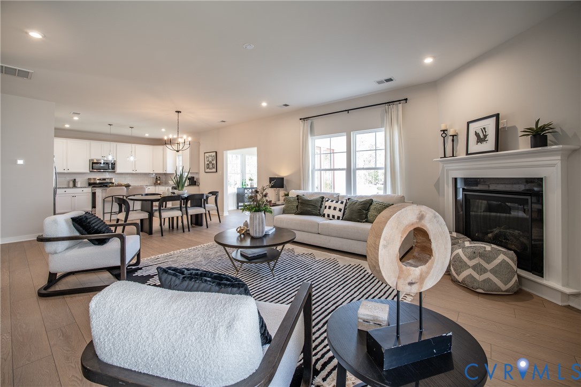
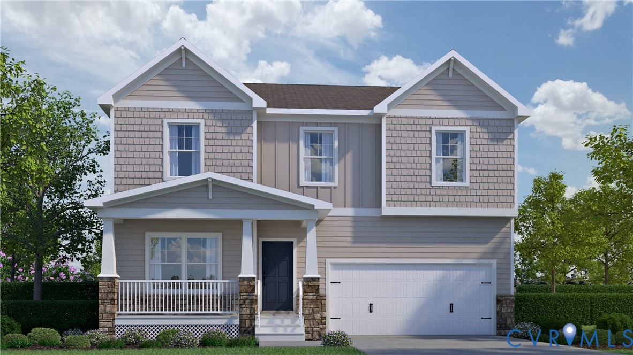
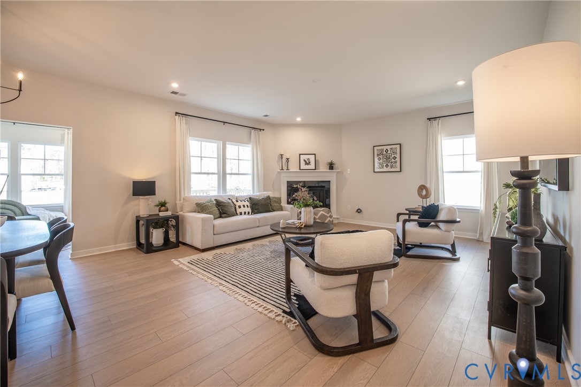
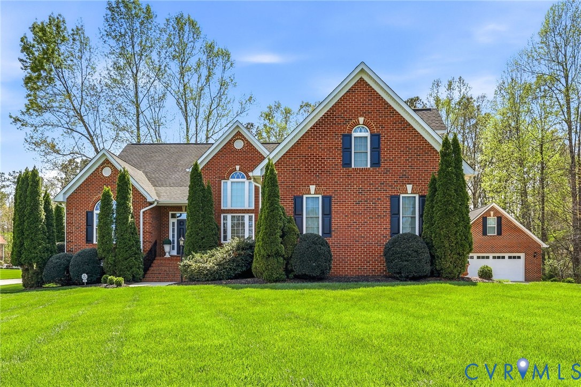
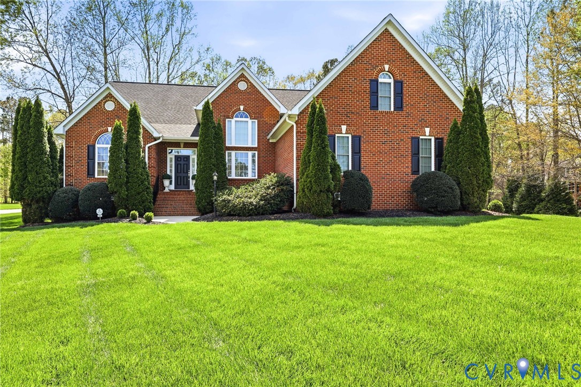
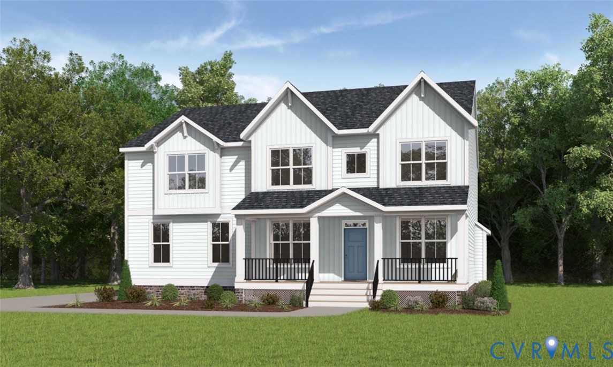
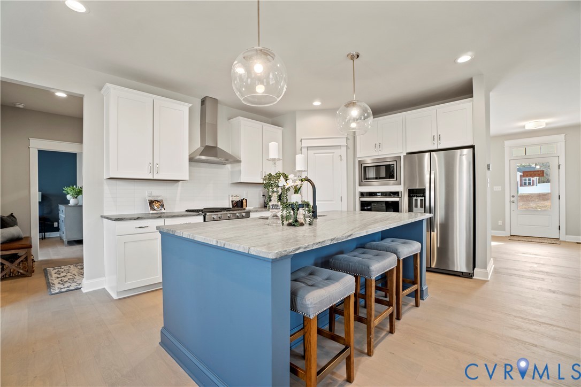
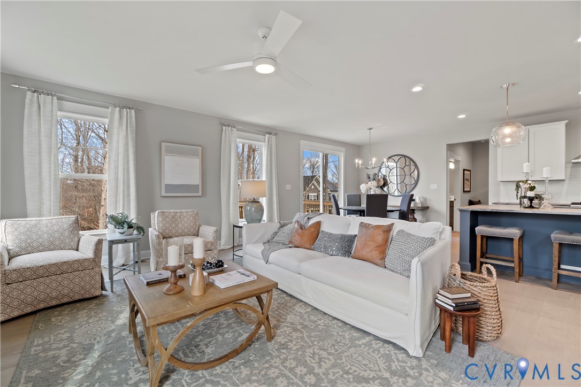
Welcome to the Hartfield II by Main Street Homes! This two-story home is perfectly crafted for today’s homebuyers. With five bedrooms, four bathrooms, and a spacious two-car garage, this home is designed to provide both convenience and flexibility for everyday living. Step through the welcoming foyer and find a private front study ideal for working from home. The open-concept kitchen, breakfast nook, and great room create the perfect gathering space, filled with natural light. A first-floor bedroom tucked at the rear offers privacy for guests or multigenerational living. Enjoy a vaulted screened porch overlooking your large 1.2-acre homesite just off the breakfast nook. Upstairs, the primary suite feels like a retreat with its spa-inspired bathroom featuring a tiled shower, a standalone tub, and a spacious walk-in closet. Three additional bedrooms and a finished loft provide room for everyone, whether it’s game night, movie marathons, or quiet reading time. The unfinished third floor offers more possibilities: future expansion, a home gym, or easy-access storage. Located in Stoneybrook in Chesterfield County, this new construction home is close to top-rated schools, shopping, dining, and commuter routes. Just minutes from Richmond and a short drive to Richmond International Airport, the community is surrounded by endless opportunities for recreation, 67 local parks, two major rivers, scenic trails, golf, tennis, pickleball, and Pocahontas State Park’s 90 miles of outdoor adventure. Families and professionals appreciate the balance of natural beauty, modern amenities, and convenience this location provides. Photos represent the floor plan and are not of this actual home.
All features
Interior details
Bedrooms & Bathrooms
- Bedrooms: 5
- Bathrooms: 4
- Full bathrooms: 4
Heating & Cooling
- Heating: Electric, Heat Pump, Propane, Zoned
- Cooling: Electric, Heat Pump, Zoned
Other Interior
- Flooring: Carpet, Laminate
- Appliances: Dishwasher, Disposal, Microwave
- Features: Bedroom On Main Level, Breakfast Area, Dining Area, Double Vanity, Fireplace, Granite Counters, High Ceilings, High Speed Internet, Kitchen Island, Loft, Bath In Primary Bedroom, Pantry, Wired For Data, Walk In Closets
- Fireplaces: 1
Exterior details
Exterior
- Porch
- Windows: Screens
Parking
- Garage spaces: 2.0
Construction details
Type & Style
- Home type: Single Family
- Architectural style: Farmhouse
- Stories: 2
Materials
- Construction: Drywall, Frame, Vinyl Siding
- Roof: Shingle
Listed by: Kim Tierney (804) 979-2381, Virginia Colony Realty Inc
MLS#: 2524059
Listings displayed by Propified through Rand Properties Brokerage.
To report an issue or dispute listing information, contact Rand Properties Brokerage.
All or a portion of the Listing Content is provided by the Central Virginia Regional MLS, LLC, from a copyrighted compilation of Listings. All CVR MLS Listing Content provided is deemed reliable but is not guaranteed accurate. The compilation of Listings and each individual Listing are ©2026 Central Virginia Regional MLS, LLC. All rights reserved.
Similar properties