Description
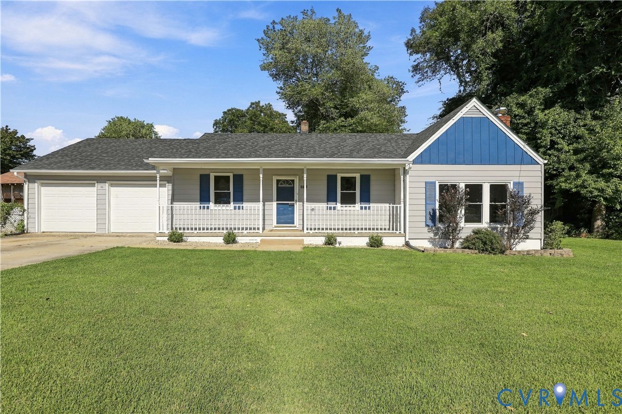
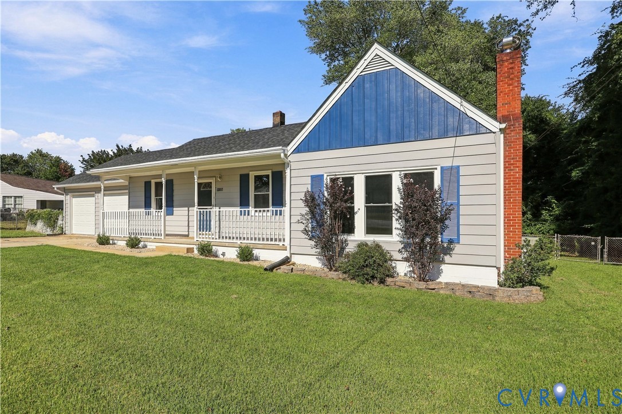
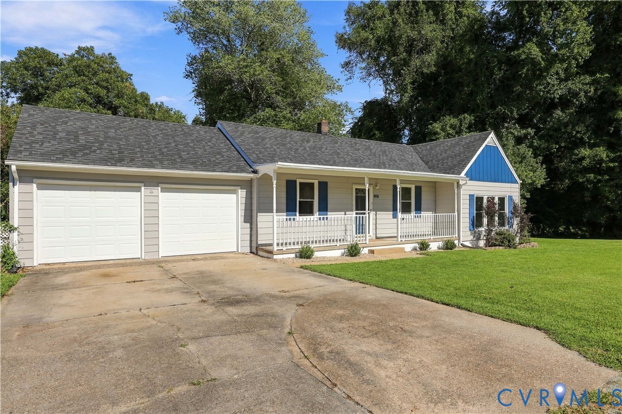
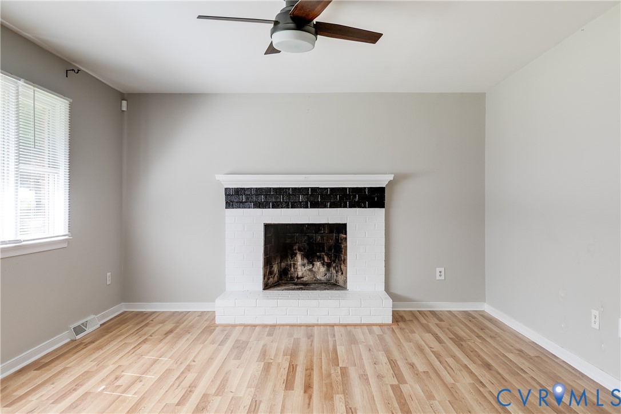
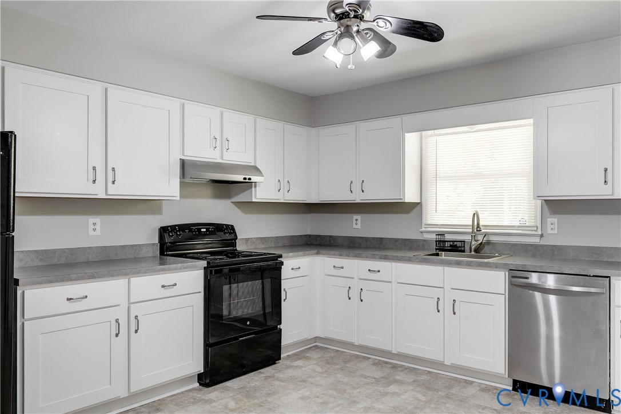
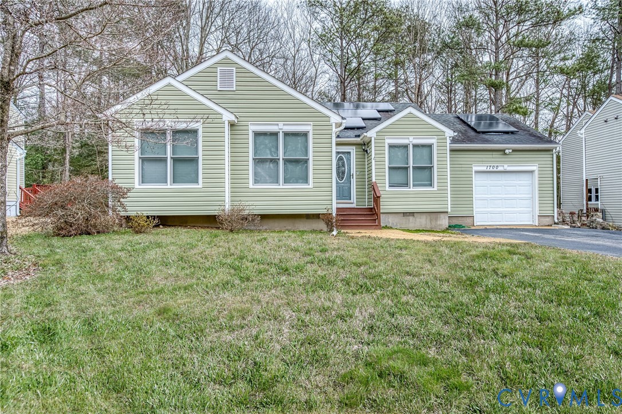
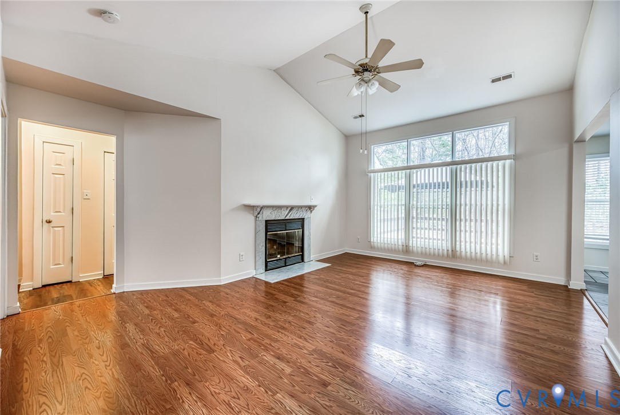
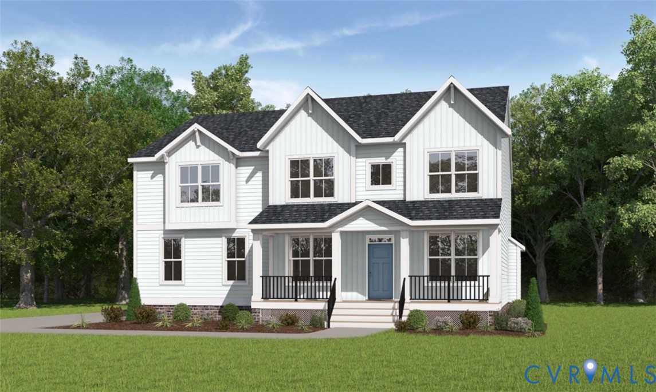
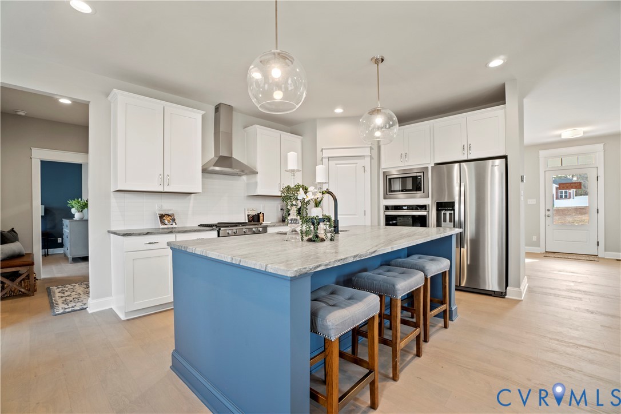
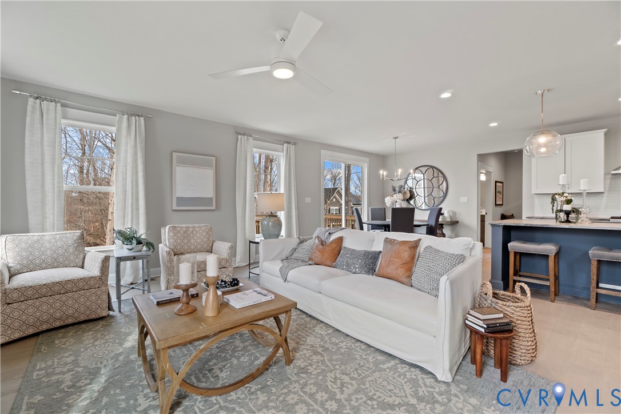
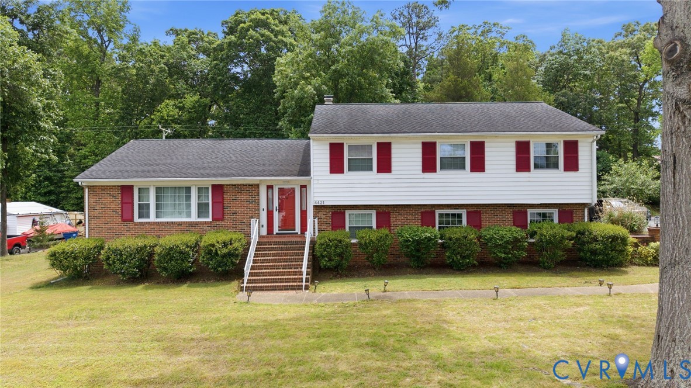
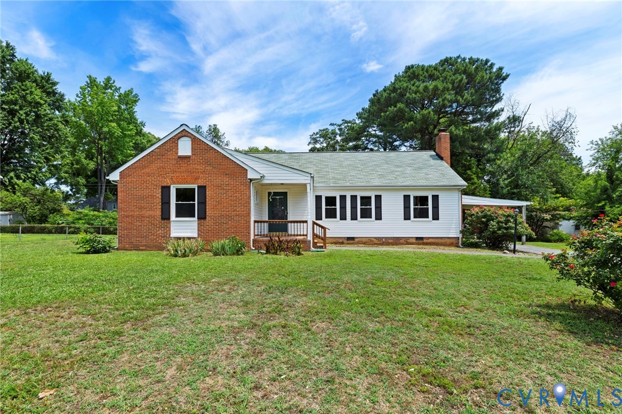
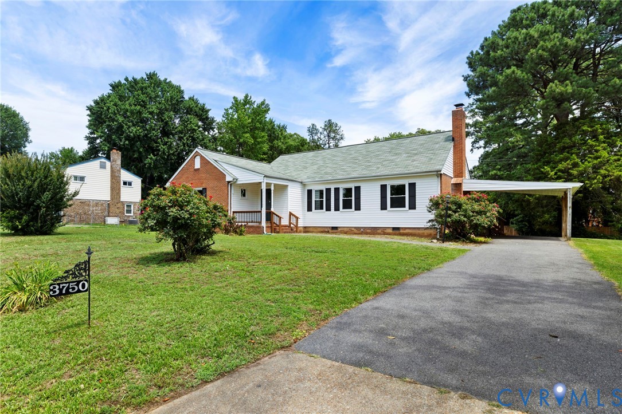
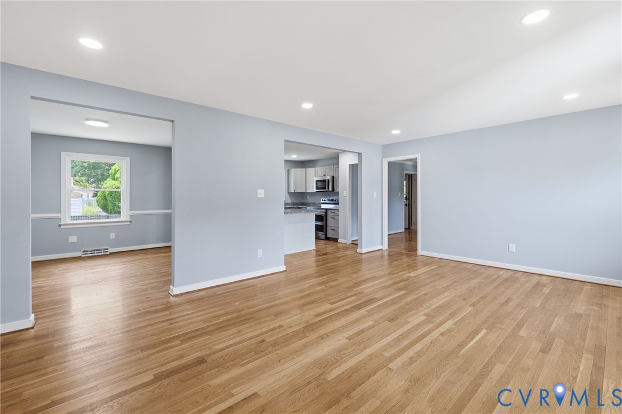
Move-in ready and beautifully updated, this one-level ranch offers a comfortable layout, flexible living space, and a great outdoor setup. With 3 bedrooms, 2 full baths, and over 1,700 square feet, the home sits on a spacious 0.36-acre lot with a paved driveway and plenty of room for gardening, outdoor activities, or gathering with friends and family. Inside, hardwood floors run throughout, creating a clean, cohesive feel from the moment you enter. The kitchen has been updated with granite countertops, stainless steel appliances, a double oven, and recessed lighting, with easy access to the dining area for everyday meals or hosting. The living room opens to the kitchen, making the main space feel connected and easy to live in. Just beyond, the large family room provides additional space to spread out, complete with a gas fireplace. Off the family room, the oversized laundry/mud room offers access to the rear deck and carport. The primary bedroom includes an updated private bath with tile flooring and a walk-in tiled shower. Two additional bedrooms and an updated hall bath with tile flooring and a tiled tub surround complete the interior. Outside, the yard offers plenty of usable space for recreation, pets, or simply enjoying time outdoors. Located in Chesterfield County, the home is convenient to shopping, dining, schools, and major routes including Route 1, Chippenham Parkway, and I-95 for an easy commute into Richmond. You’re also just minutes from Meadowbrook Country Club, with Harry G. Daniel Park at Iron Bridge and Cogbill Park a short drive away for trails, walking, and outdoor activities.
All features
Interior details
Bedrooms & Bathrooms
- Bedrooms: 3
- Bathrooms: 2
- Full bathrooms: 2
Heating & Cooling
- Heating: Forced Air, Natural Gas
- Cooling: Central Air
Other Interior
- Flooring: Ceramic Tile, Wood
- Appliances: Double Oven, Dryer, Dishwasher, Electric Cooking, Disposal, Gas Water Heater, Microwave, Refrigerator, Smooth Cooktop, Washer
- Features: Bedroom On Main Level, Dining Area, Separate Formal Dining Room, Fireplace, Granite Counters, Kitchen Island, Bath In Primary Bedroom, Main Level Primary, Recessed Lighting
- Fireplaces: 1
Exterior details
Exterior
- Deck, Porch, Storage, Shed, Paved Driveway
Construction details
Type & Style
- Home type: Single Family
- Architectural style: Ranch
- Stories: 1
Materials
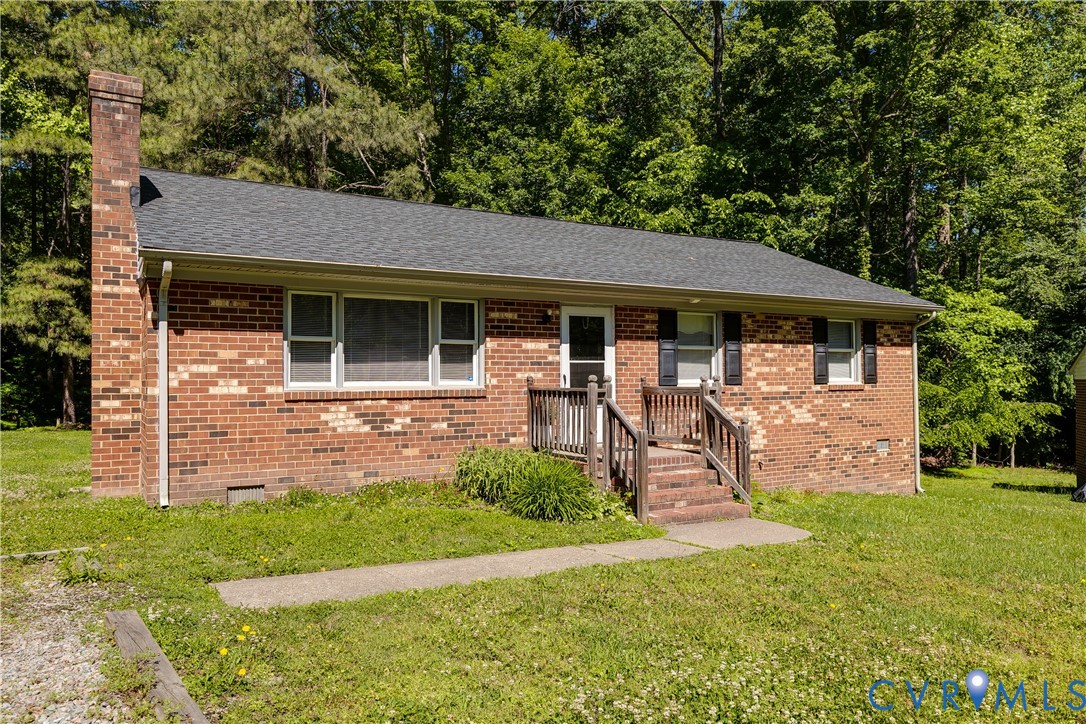
- Construction: Brick, Drywall, Frame, Vinyl Siding
- Roof: Composition
Listed by: Shannon Warren (804) 639-9001, BHG Base Camp
MLS#: 2616460
Listings displayed by Propified through Rand Properties Brokerage.
To report an issue or dispute listing information, contact Rand Properties Brokerage.
All or a portion of the Listing Content is provided by the Central Virginia Regional MLS, LLC, from a copyrighted compilation of Listings. All CVR MLS Listing Content provided is deemed reliable but is not guaranteed accurate. The compilation of Listings and each individual Listing are ©2026 Central Virginia Regional MLS, LLC. All rights reserved.
Similar properties