Description
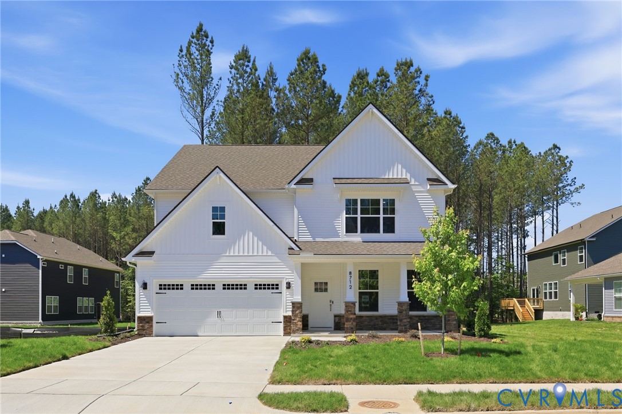
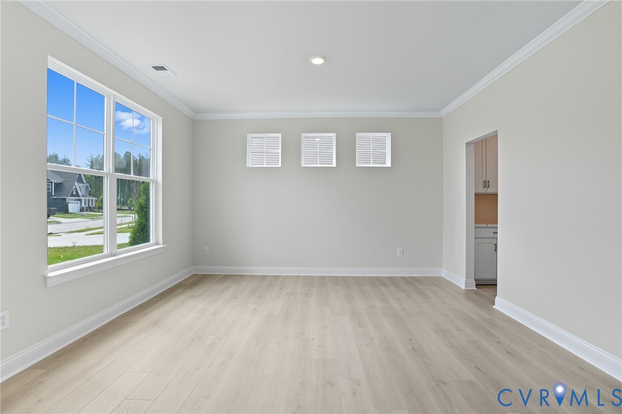
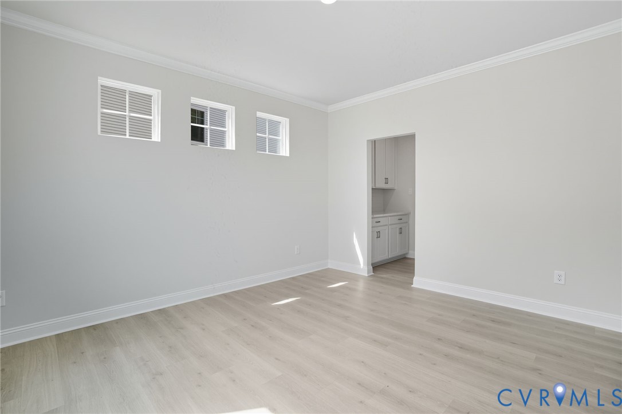
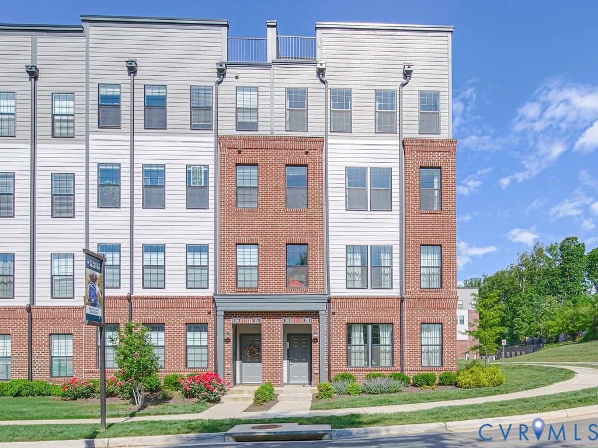
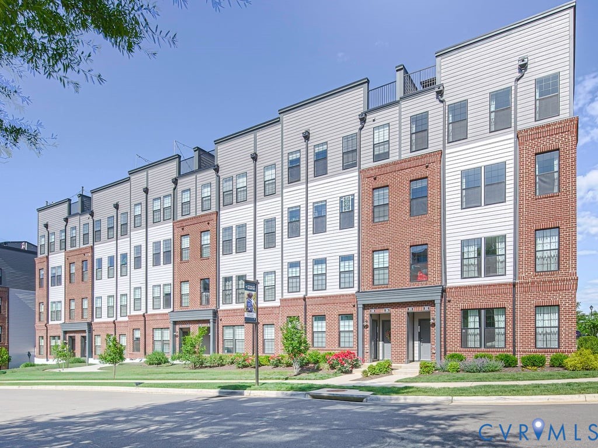
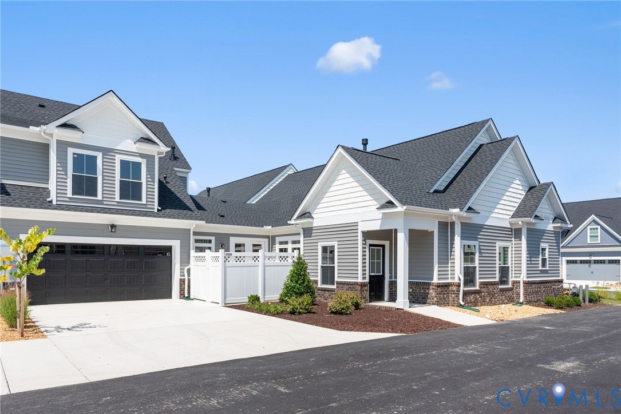
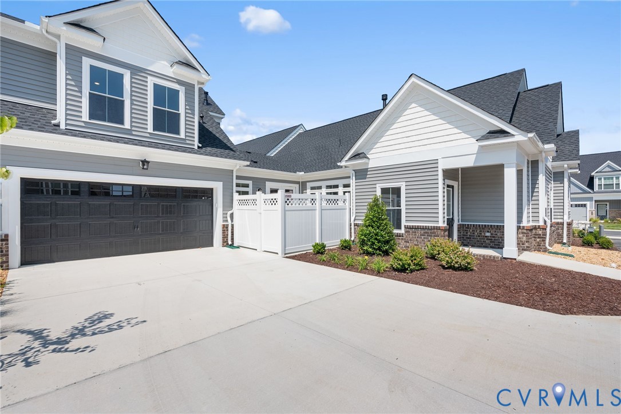
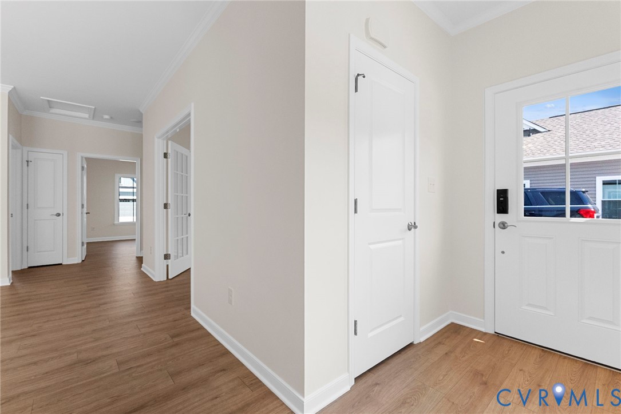
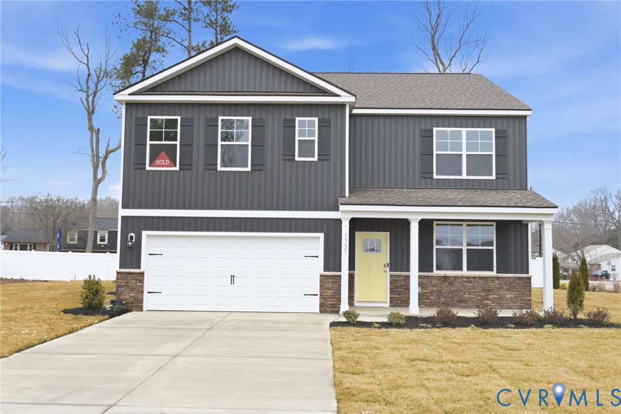
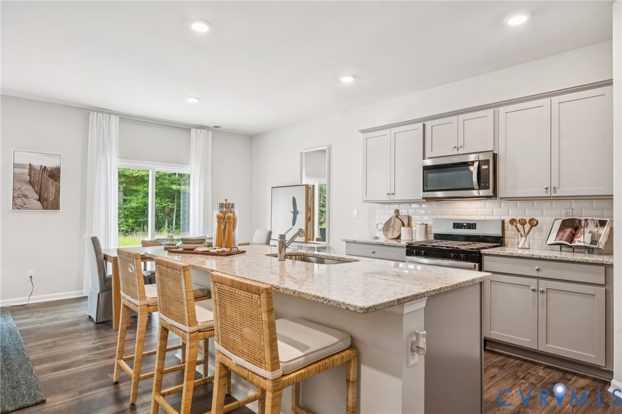
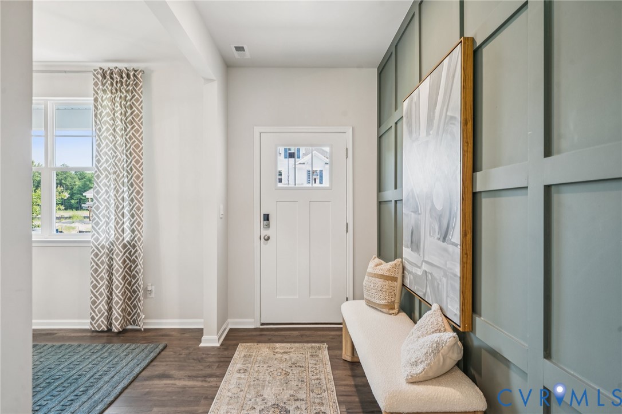
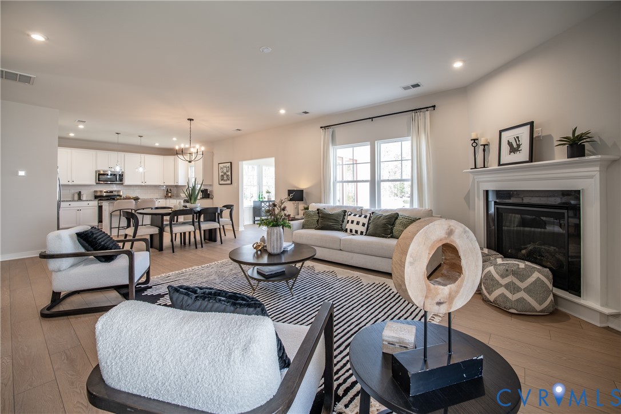
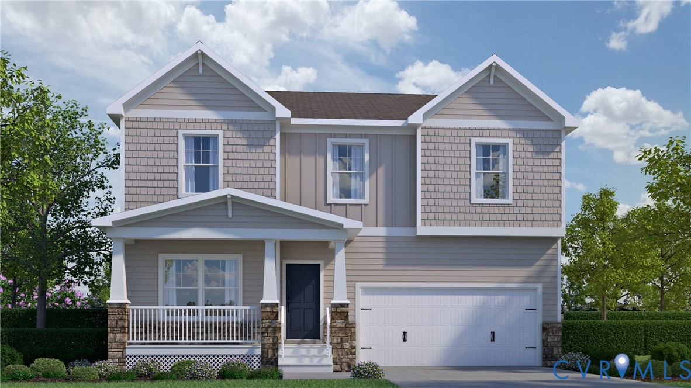
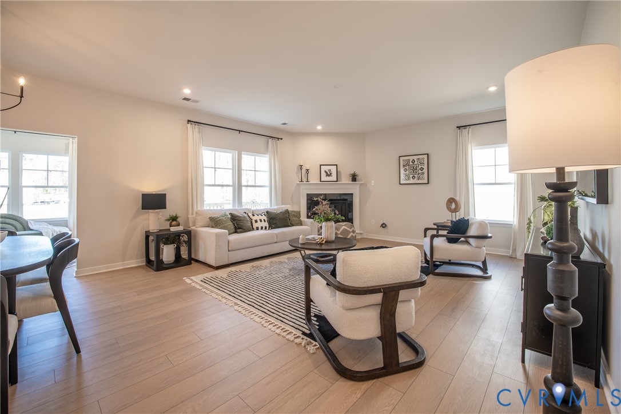
Model Home for Sale - August move-in! This beautifully-designed King model offers 4 bedrooms, loft spaces on both floors and gorgeous design finishes. The chef's kitchen has sleek granite counters, center island for additional seating and prep space, along with a pantry for storage. The kitchen flows seamlessly into the dining area and family room (complete with cozy fireplace). The morning room is filled with natural light and leads out to your deck, allowing you to expand your living area outdoors. The second-floor Primary Suite is a serene retreat, with large walk-in closet and private bath with double vanity and walk-in tile shower. A flexible loft space would make a wonderful playroom or home office. Three additional bedrooms, full bath and laundry room (washer/dryer included) completes the second floor. Nestled on spacious, wooded homesites, Qualla Trace offers a tranquil setting with easy access to Hull Street Road and Iron Bridge Road for dining, shopping, and entertainment. Enjoy stress-free commutes with convenient routes to Route 1, the U.S. Defense Supply Center and 288, making it simple to navigate the Richmond metro area. (Photos and visual tours are from builder's library and shown as an example only; colors, features and options will vary)
All features
Interior details
Bedrooms & Bathrooms
- Bedrooms: 4
- Bathrooms: 3
- Full bathrooms: 2
- Half bathrooms: 1
Heating & Cooling
- Heating: Electric, Forced Air, Heat Pump
- Cooling: Central Air
Other Interior
- Flooring: Ceramic Tile, Partially Carpeted, Vinyl
- Appliances: Dryer, Dishwasher, Microwave, Oven, Propane Water Heater, Refrigerator, Tankless Water Heater, Washer
- Features: Bedroom On Main Level, Dining Area, Double Vanity, En Suite Bathroom, Full Bath On Main Level, Fireplace, Granite Counters, High Ceilings, Kitchen Island, Loft, Bath In Primary Bedroom, Pantry, Walk In Closets
- Fireplaces: 1
Exterior details
Exterior
- Deck, Sprinkler Irrigation, Porch, Paved Driveway
Parking
- Garage spaces: 2.0
Construction details
Type & Style
- Home type: Single Family
- Architectural style: Two Story
- Stories: 2
Materials
- Construction: Drywall, Frame, Vinyl Siding
- Roof: Shingle
- Foundation: Slab
Listed by: DeAndre Wheeler (804) 762-4800, HHHunt Realty Inc
MLS#: 2619021
Listings displayed by Propified through Rand Properties Brokerage.
To report an issue or dispute listing information, contact Rand Properties Brokerage.
All or a portion of the Listing Content is provided by the Central Virginia Regional MLS, LLC, from a copyrighted compilation of Listings. All CVR MLS Listing Content provided is deemed reliable but is not guaranteed accurate. The compilation of Listings and each individual Listing are ©2026 Central Virginia Regional MLS, LLC. All rights reserved.
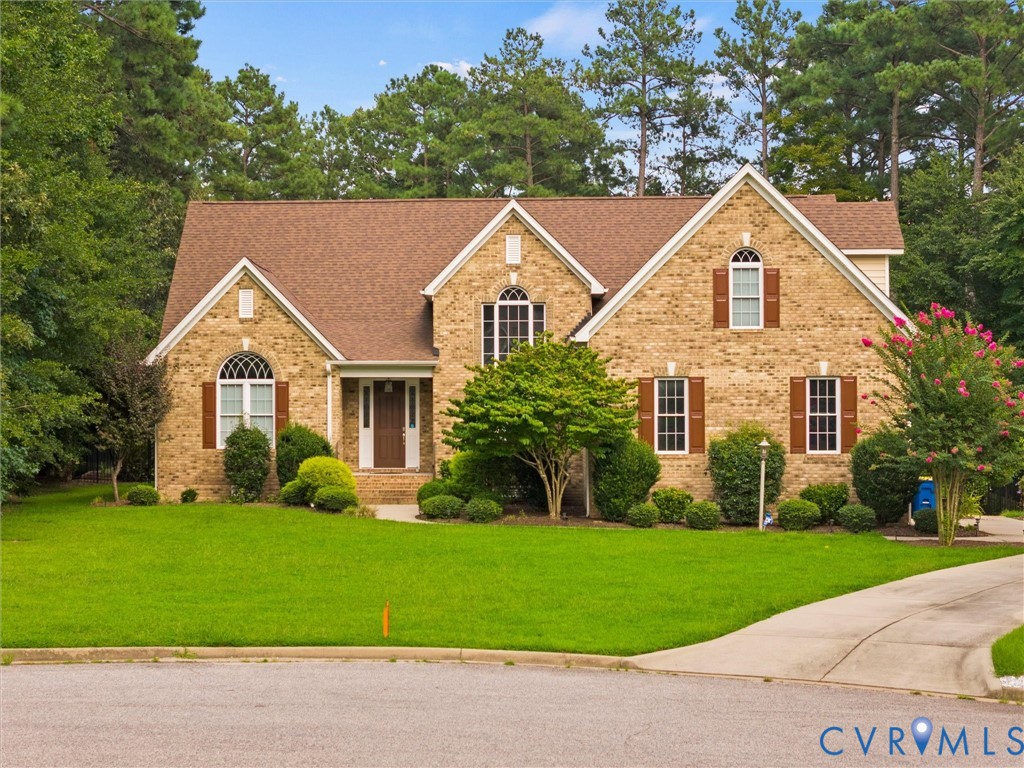
Similar properties