Description
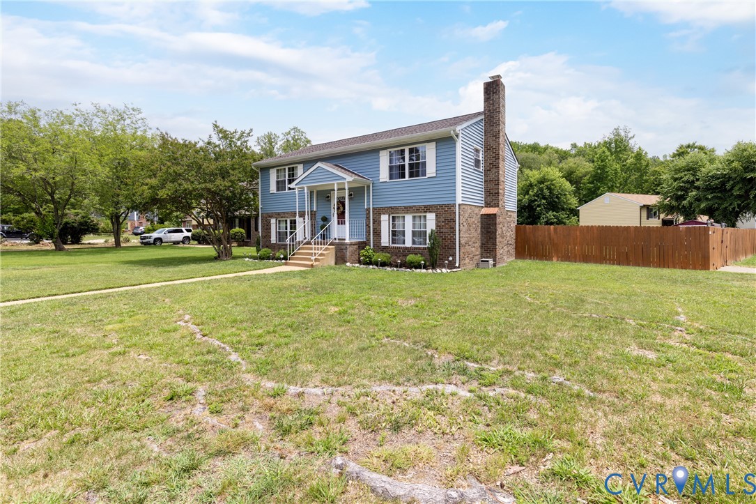
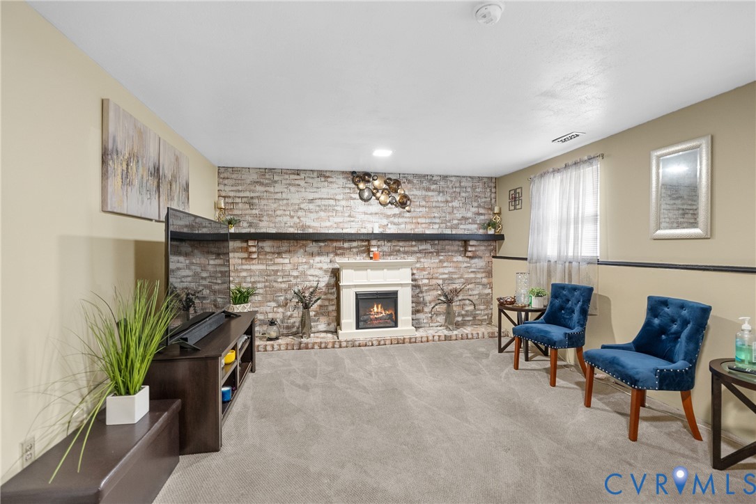
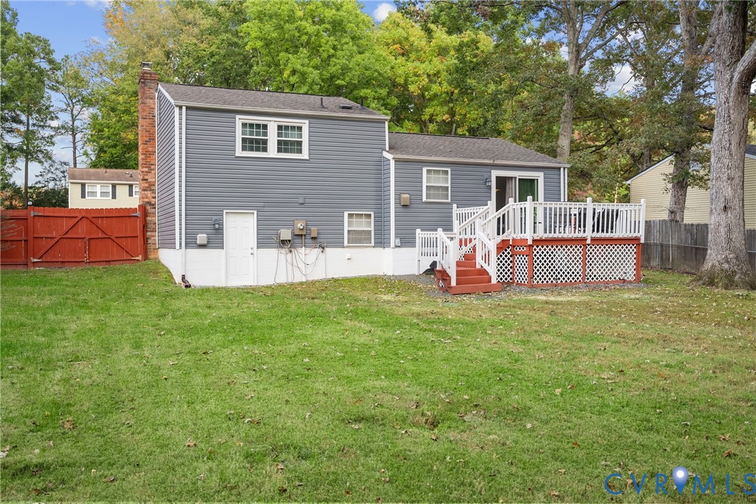
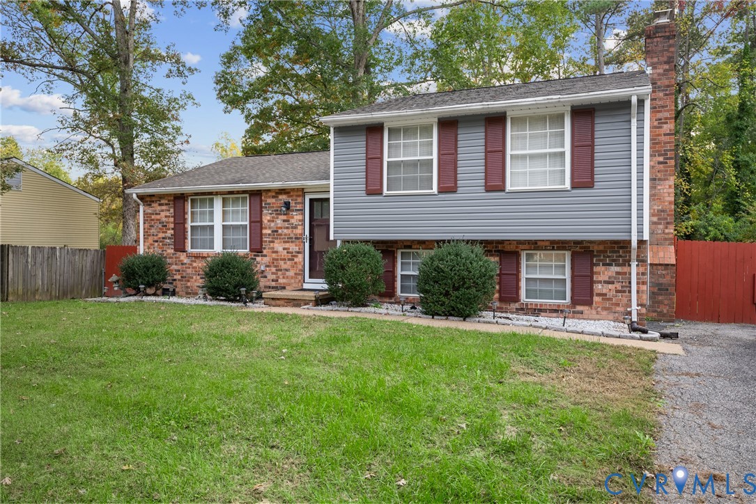
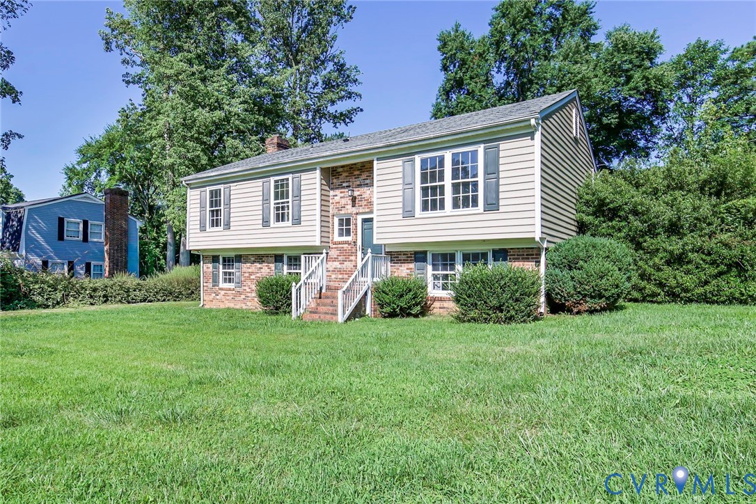
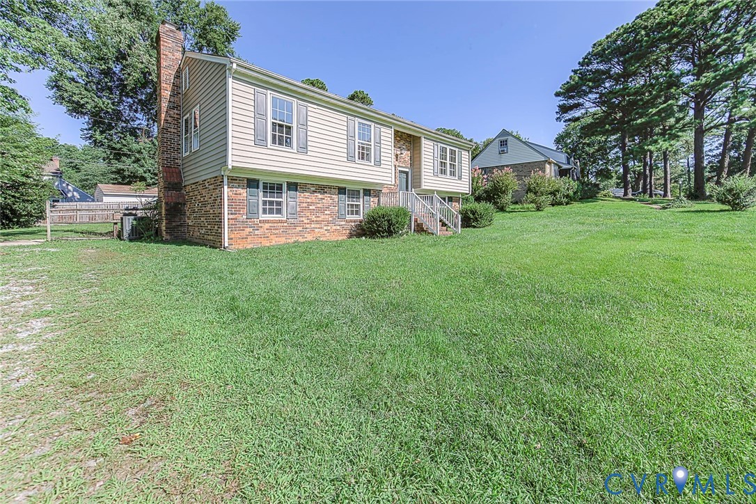
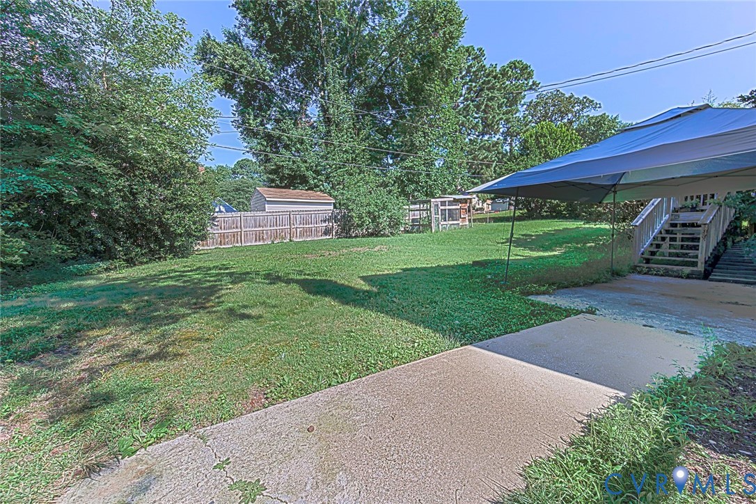
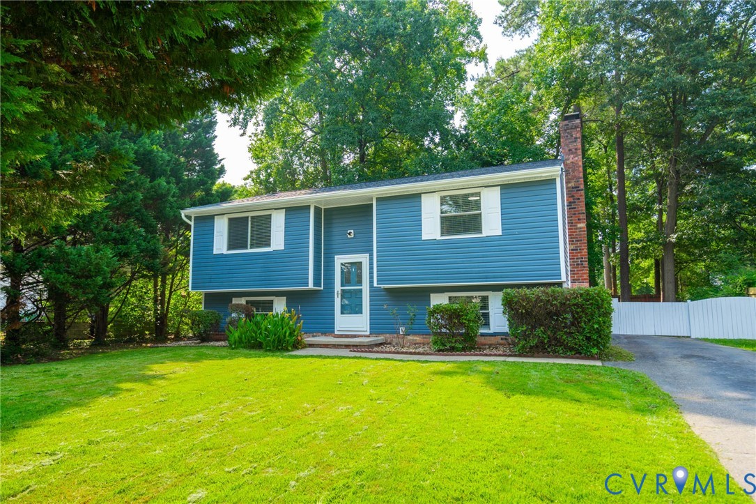
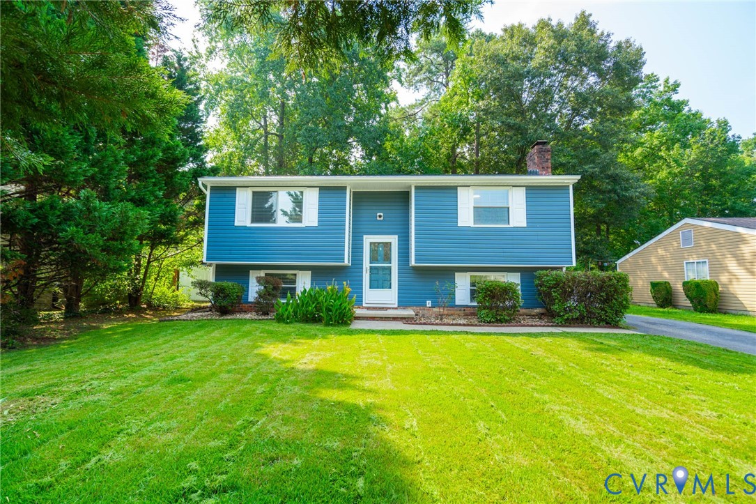
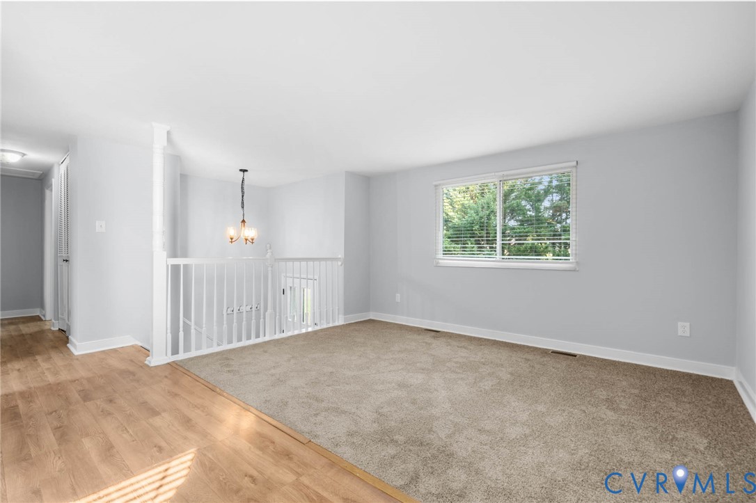
Welcome to 4519 Watchrun Drive! This 4-bedroom, 2 full bath home has been meticulously updated to blend modern style with everyday comfort & boasts a layout that offers incredible flexibility with two distinct living areas. The heart of the home is the UPDATED KITCHEN featuring granite countertops, white cabinetry, ceramic tile, sleek stainless steel appliances & a beautiful breakfast bar convenient for morning coffee or casual meals & chats. The second-floor living space is bathed in natural light, flowing effortlessly into the kitchen and dining areas w LVP & contemporary finishes - perfect for entertaining. This floor also features 2 spacious bedrooms, both with NEW CARPET, new lighting & double closets, a beautifully RENOVATED hall bathroom w tub/shower & hall closet. A spacious great room anchors the 1st floor with a cozy wood-burning fireplace, durable ceramic tile flooring & ceiling fan offering a comfortable retreat. Separate laundry room comes equipped w a washer/dryer, ample storage space & direct access to your fenced backyard. 2 additional bedrooms & renovated bathroom w standup shower & linen closet complete the 1st floor. ADDITIONAL FEATURES include Updated Electric Panel 2026; Roof 2023; HVAC 2022; NEW Carpet; Thermal Windows & Plantation Blinds throughout; Paved driveway, Fully Fenced back yard w TWO detached sheds. Schools, shopping & dining are just around the corner. With its sophisticated updates, generous layout & fabulous location, this home is move-in ready & waiting for YOU to call it HOME!
All features
Interior details
Bedrooms & Bathrooms
- Bedrooms: 4
- Bathrooms: 2
- Full bathrooms: 2
Heating & Cooling
- Heating: Electric, Heat Pump
- Cooling: Central Air
Other Interior
- Flooring: Ceramic Tile, Partially Carpeted, Vinyl
- Appliances: Dryer, Dishwasher, Electric Cooking, Electric Water Heater, Microwave, Refrigerator, Washer
- Features: Bedroom On Main Level, Ceiling Fans, Dining Area, Eat In Kitchen, Fireplace, Granite Counters, Window Treatments
- Fireplaces: 1
Exterior details
Exterior
- Storage, Shed, Paved Driveway
- Windows: Thermal Windows, Window Treatments
Construction details
Type & Style
- Home type: Single Family
- Architectural style: Two Story, Split Foyer
- Stories: 2
Materials
- Construction: Brick, Block, Drywall, Vinyl Siding
- Foundation: Slab
Listed by: Jennifer Harned (804) 567-9250, Compass
MLS#: 2619599
Listings displayed by Propified through Rand Properties Brokerage.
To report an issue or dispute listing information, contact Rand Properties Brokerage.
All or a portion of the Listing Content is provided by the Central Virginia Regional MLS, LLC, from a copyrighted compilation of Listings. All CVR MLS Listing Content provided is deemed reliable but is not guaranteed accurate. The compilation of Listings and each individual Listing are ©2026 Central Virginia Regional MLS, LLC. All rights reserved.
Similar properties