Description
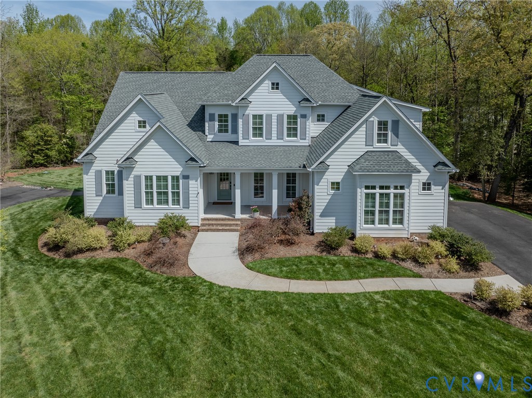
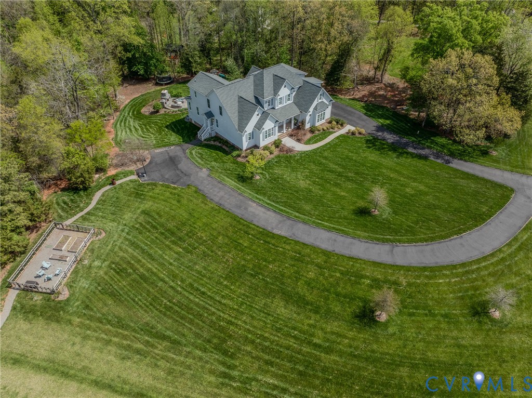
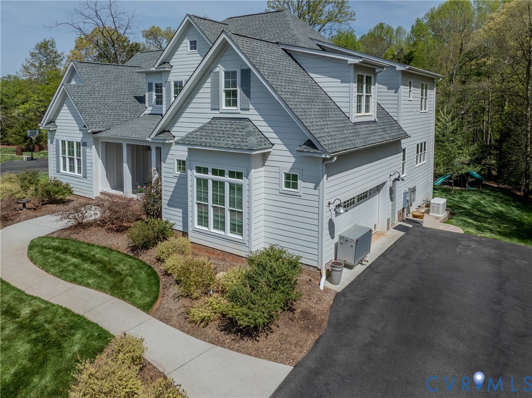
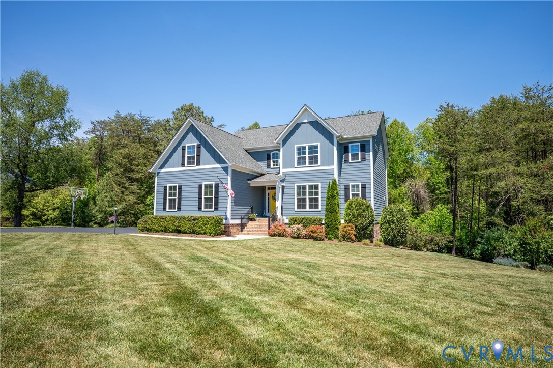
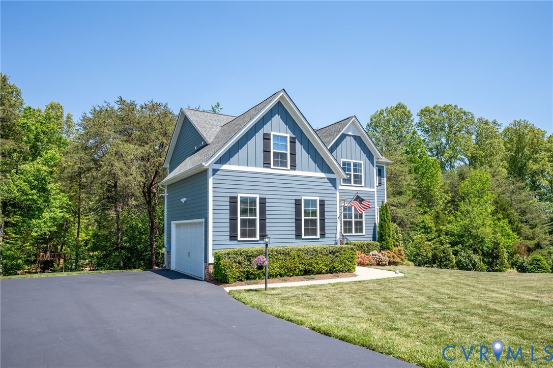
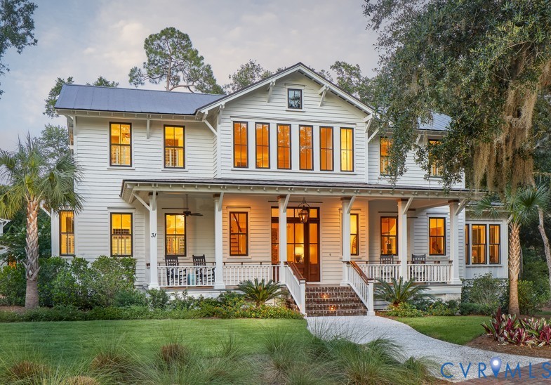
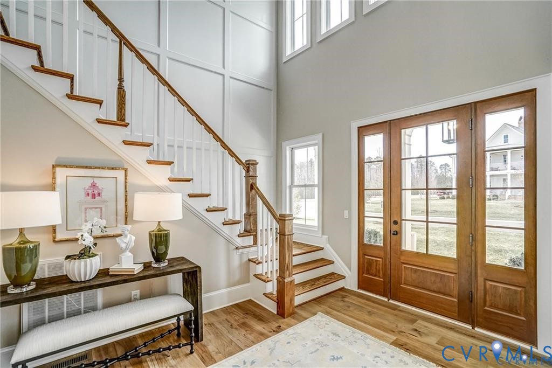
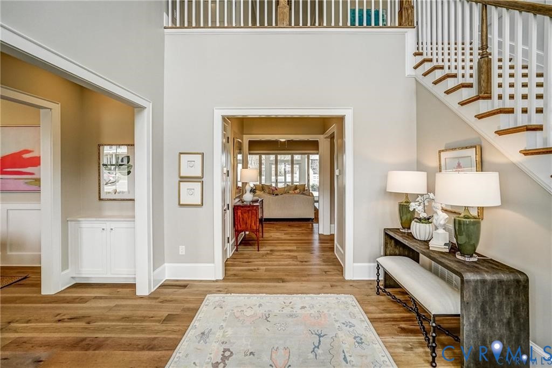
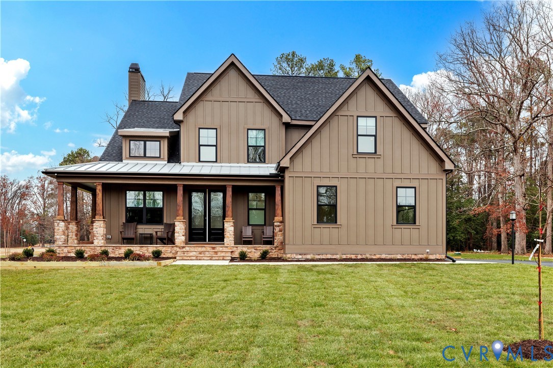
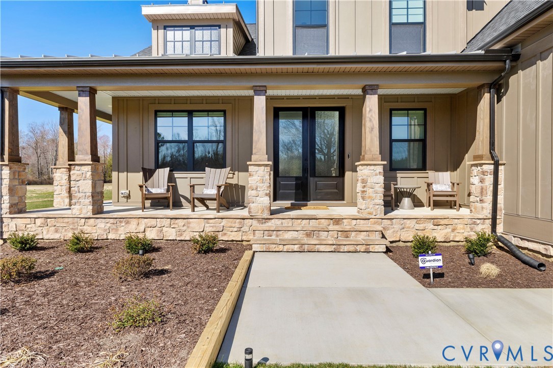
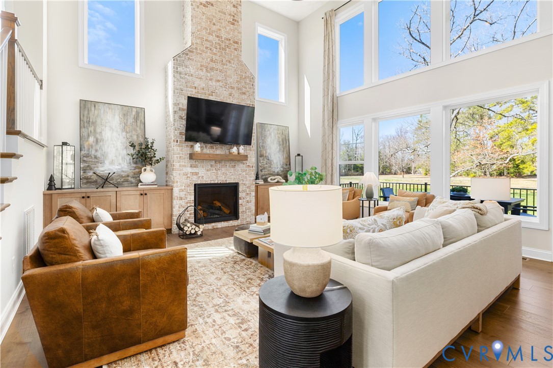
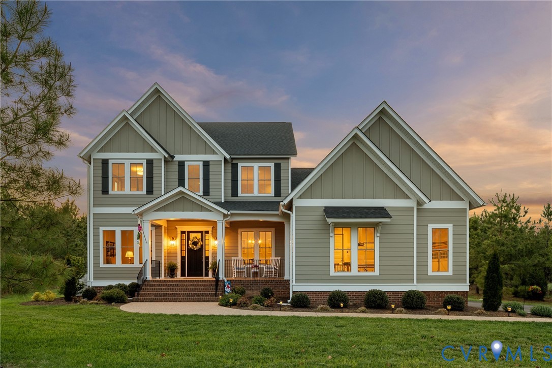
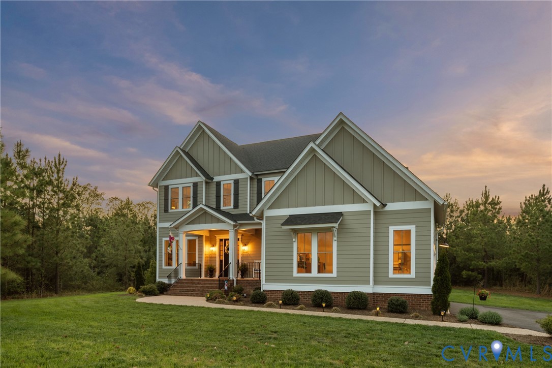
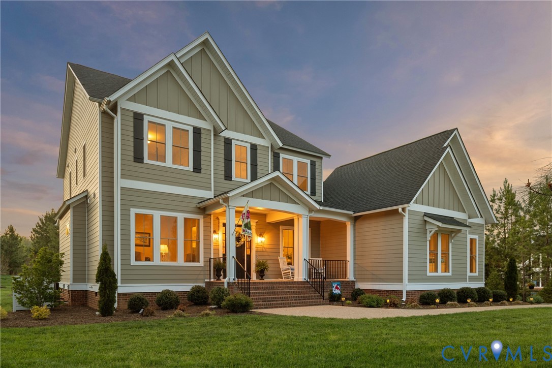
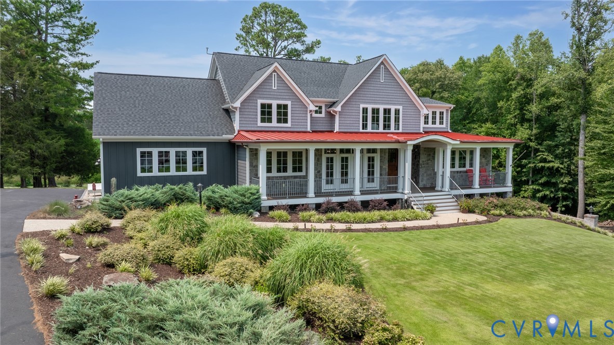
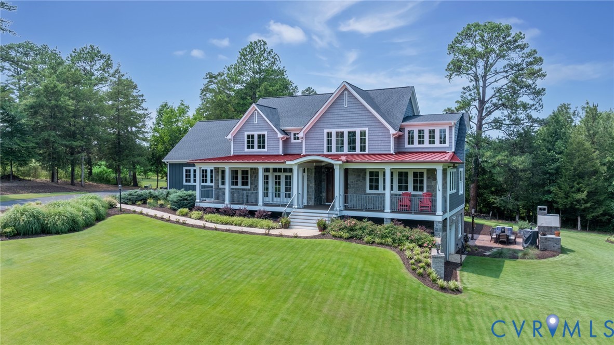
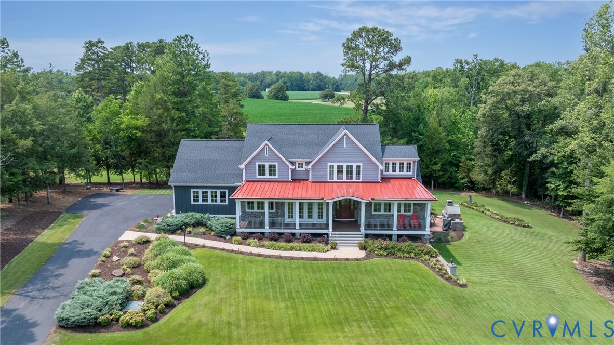
Located in Goochland County’s desirable Breeze Hill community, this exceptional custom home blends timeless craftsmanship with outstanding amenities and a thoughtfully designed floor plan. Breeze Hill is a Rural Preservation Community designed to protect its scenic beauty and rural character. Residents enjoy a community lake, pond, pavilion, and estate-sized homesites surrounded by protected open space. Inside, 4-inch wide white oak hardwood floors extend throughout the first floor. The dramatic vaulted family room features exposed wood beams, a tongue-and-groove ceiling, and a floor-to-ceiling stacked stone gas fireplace. The gourmet kitchen offers granite countertops, a marble center island, a professional-grade 60-inch Wolf double oven featuring a six-burner gas range with French top, pot filler, butler’s pantry with a second dishwasher, and a café window opening to the rear deck. The dining room features full-light French doors opening onto the covered front porch. A separate library/study with custom built-in bookcases provides flexible living space. The first-floor primary suite offers an exceptionally large walk-in closet and a luxurious bath with heated tile floors. Upstairs are three additional bedrooms, including one with a private en-suite bath and another with an adjoining sitting room or nursery, plus a huge walk-in attic. The full walk-out basement offers a gas fireplace, recreation area, wine cellar with a custom barrel sink, half bath, dedicated sound and Wi-Fi closet, additional one-car garage, and two full-light doors opening to the side patio. Outdoor living includes a vaulted screened porch with a tongue-and-groove ceiling w/ two gas heaters, an outdoor kitchen, and an imported French wood-fired pizza oven. Additional features include a whole-house generator, whole-house water filtration system, whole-house humidifier, tankless water heater, upgraded deep well pump, 19-zone irrigation system, and premium Zoysia sod from Pinehurst, North Carolina.
All features
Interior details
Bedrooms & Bathrooms
- Bedrooms: 4
- Bathrooms: 5
- Full bathrooms: 3
- Half bathrooms: 2
Heating & Cooling
- Heating: Electric, Heat Pump, Propane, Zoned
- Cooling: Heat Pump, Zoned
Other Interior
- Flooring: Ceramic Tile, Partially Carpeted, Wood
- Appliances: Double Oven, Dishwasher, Disposal, Humidifier, Propane Water Heater, Tankless Water Heater
- Features: Beamed Ceilings, Bookcases, Built In Features, Butlers Pantry, Ceiling Fans, Cathedral Ceilings, Separate Formal Dining Room, Double Vanity, Eat In Kitchen, French Doors Atrium Doors, Fireplace, Granite Counters, High Ceilings, Kitchen Island, Bath In Primary Bedroom, Main Level Primary, Pantry, Walk In Closets
- Fireplaces: 3
Exterior details
Exterior
- Deck, Sprinkler Irrigation, Porch, Paved Driveway
- Windows: Thermal Windows
Parking
- Garage spaces: 2.0
Construction details
Type & Style
- Home type: Single Family
- Architectural style: Custom
- Stories: 2
Materials
- Construction: Drywall, Frame, Hardiplank Type
- Roof: Composition, Metal
Listed by: Kevin Allocca (804) 754-1835, Neumann & Dunn Real Estate
MLS#: 2619145
Listings displayed by Propified through Rand Properties Brokerage.
To report an issue or dispute listing information, contact Rand Properties Brokerage.
All or a portion of the Listing Content is provided by the Central Virginia Regional MLS, LLC, from a copyrighted compilation of Listings. All CVR MLS Listing Content provided is deemed reliable but is not guaranteed accurate. The compilation of Listings and each individual Listing are ©2026 Central Virginia Regional MLS, LLC. All rights reserved.
Similar properties