Description
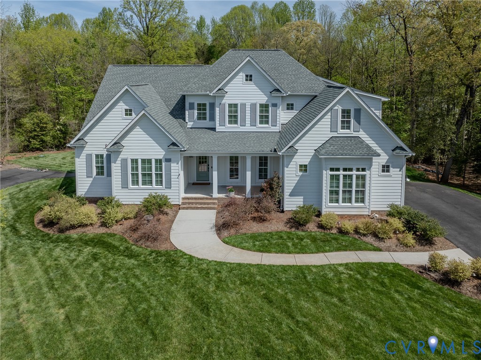
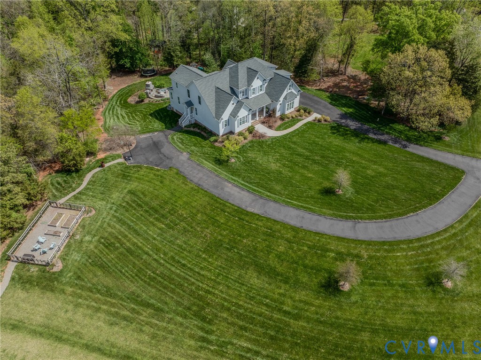
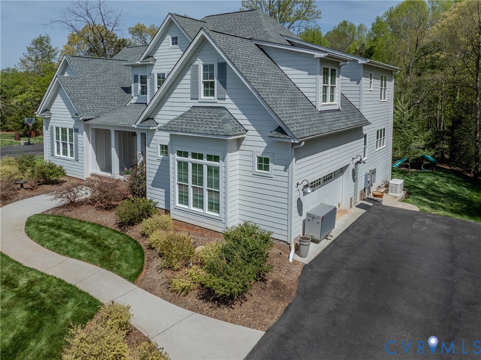
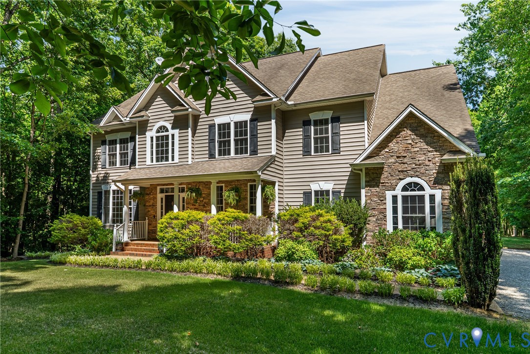
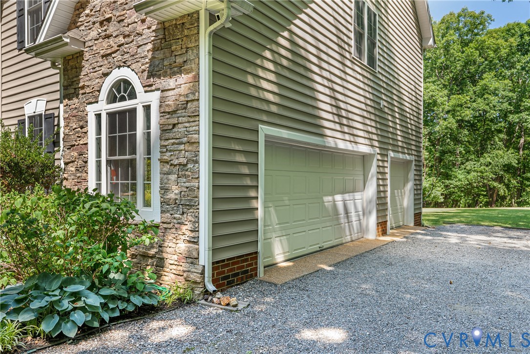
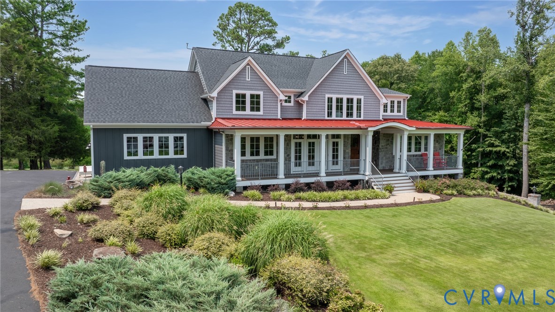
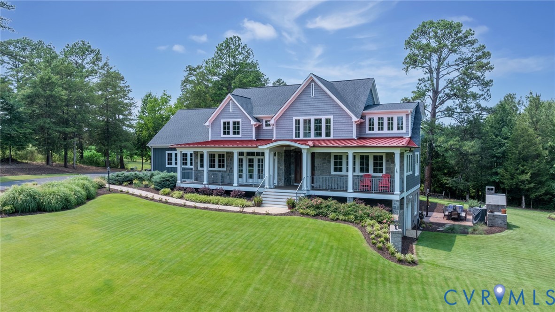
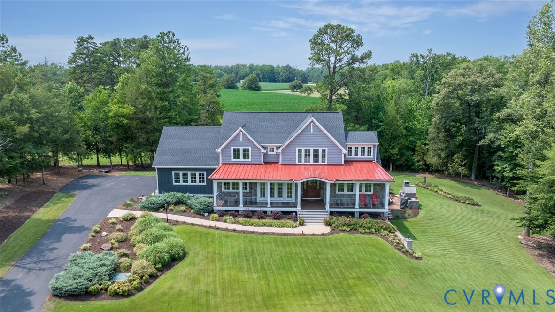
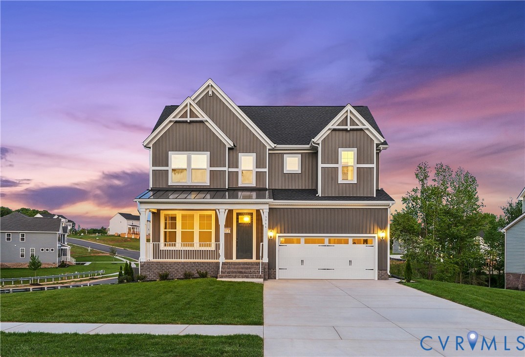
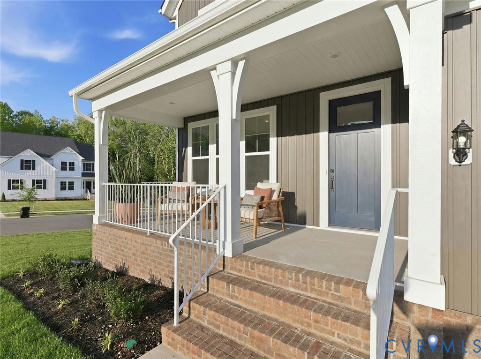
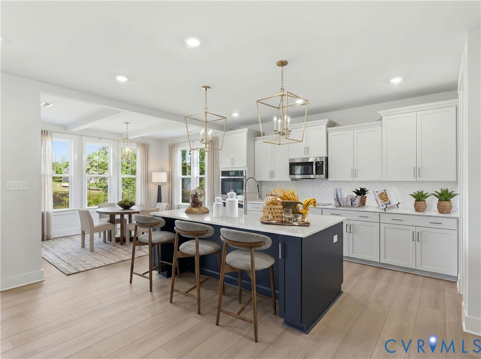
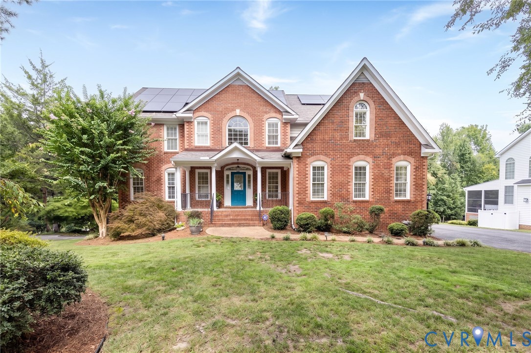
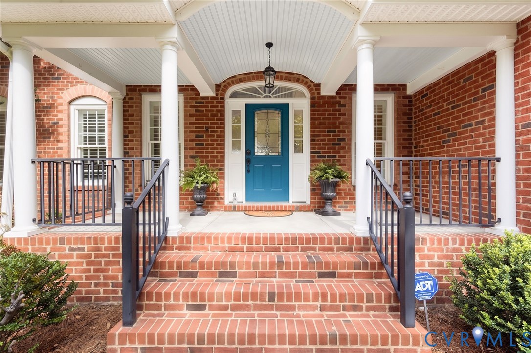
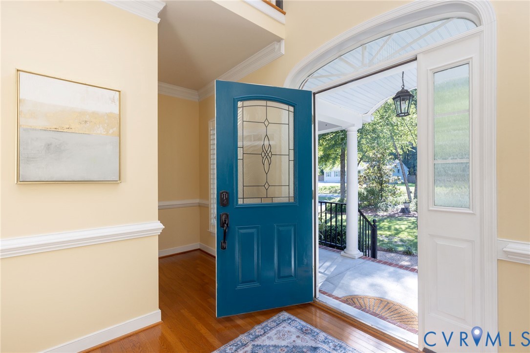
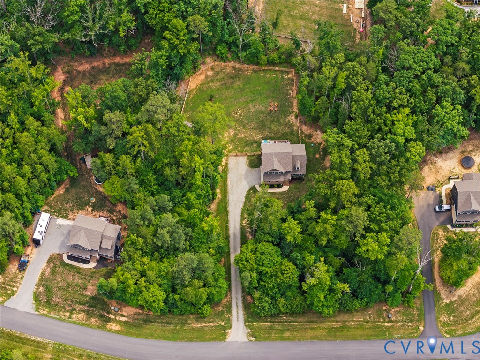
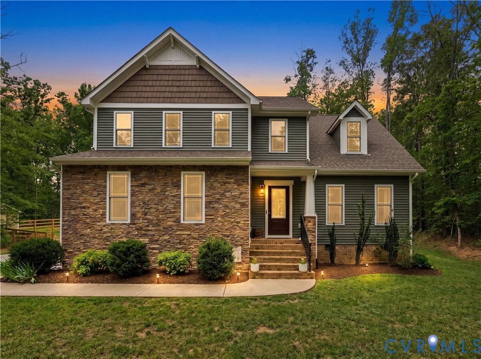
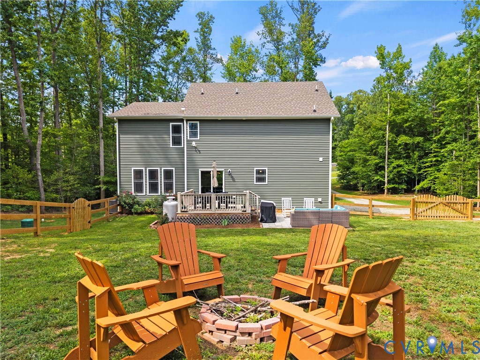
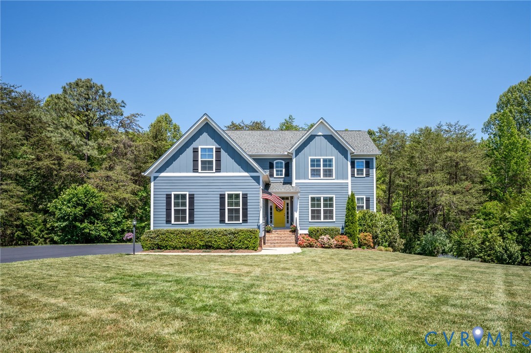
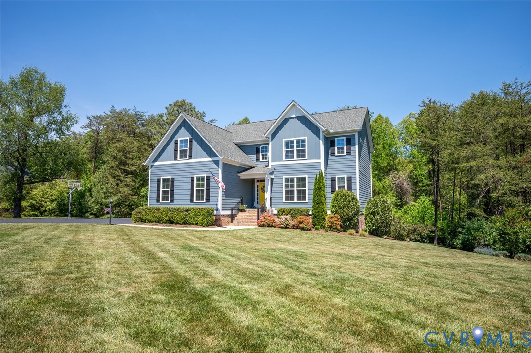
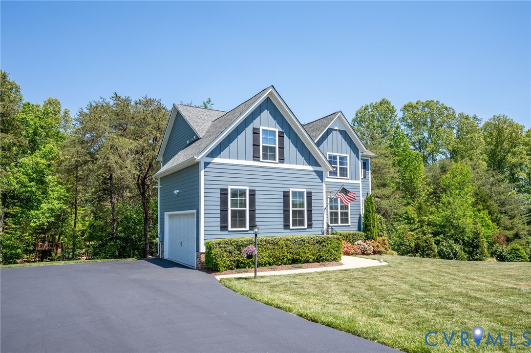
Welcome to your modern sanctuary in the heart of Goochland! Built in 2018, this beautifully maintained 3,653-square-foot home sits on a private 2-acre lot in the peaceful Lanes End community. This thoughtfully designed two-story home features 4 bedrooms and 3.5 baths, including a luxurious primary suite with a spa-like en suite and a spacious custom walk-in closet. A fully finished walkout basement offers incredible flexibility with a large living area, full bath, gym or office space, pub-style entertaining area, and ample storage—ideal for guests or multi-generational living. The main level is perfect for everyday living and entertaining, showcasing 9-foot ceilings, a formal dining room, and an eat-in kitchen with granite countertops, a large island, double ovens, gas cooking, plus a butler’s pantry and oversized walk-in pantry. Hardwood floors and a cozy gas fireplace add warmth throughout. Enjoy outdoor living on the screened-in porch overlooking a custom paver patio and landscaped yard complete with a detached shed and a one-of-a-kind three-level treehouse. With 65 acres of preserved land in Lanes End and 6 wooded acres directly behind the home with a walking path, privacy and nature are right at your doorstep. Additional highlights include fiber internet (Comcast), tankless water heater, dual-zone HVAC, whole-house water filtration, permanent holiday lighting, and a 2-car garage with workshop. Located in the highly regarded Goochland County school system, this move-in-ready home truly has it all.
All features
Interior details
Bedrooms & Bathrooms
- Bedrooms: 4
- Bathrooms: 4
- Full bathrooms: 3
- Half bathrooms: 1
Heating & Cooling
- Heating: Electric, Propane, Zoned
- Cooling: Electric, Zoned
Other Interior
- Flooring: Ceramic Tile, Partially Carpeted, Vinyl, Wood
- Appliances: Built In Oven, Double Oven, Dishwasher, Gas Cooking, Disposal, Humidifier, Microwave, Tankless Water Heater, Water Purifier
- Features: Bookcases, Built In Features, Butlers Pantry, Breakfast Area, Ceiling Fans, Dining Area, Separate Formal Dining Room, Double Vanity, Eat In Kitchen, Granite Counters, Garden Tub Roman Tub, High Ceilings, High Speed Internet, Kitchen Island, Bath In Primary Bedroom, Pantry, Recessed Lighting, Wired For Data, Walk In Closets, Workshop, Window Treatments
- Fireplaces: 1
Exterior details
Exterior
- Deck, Lighting, Out Buildings, Play Structure, Porch, Storage, Shed, Paved Driveway
- Windows: Screens, Thermal Windows, Window Treatments
Parking
- Garage spaces: 2.0
Construction details
Type & Style
- Home type: Single Family
- Architectural style: Two Story
- Stories: 2
Materials
- Construction: Drywall, Frame, Hardiplank Type, Concrete
- Roof: Shingle
Listed by: Daniel Keeton (804) 567-7905, Keeton & Co Real Estate
MLS#: 2611217
Listings displayed by Propified through Rand Properties Brokerage.
To report an issue or dispute listing information, contact Rand Properties Brokerage.
All or a portion of the Listing Content is provided by the Central Virginia Regional MLS, LLC, from a copyrighted compilation of Listings. All CVR MLS Listing Content provided is deemed reliable but is not guaranteed accurate. The compilation of Listings and each individual Listing are ©2026 Central Virginia Regional MLS, LLC. All rights reserved.
Similar properties