Description
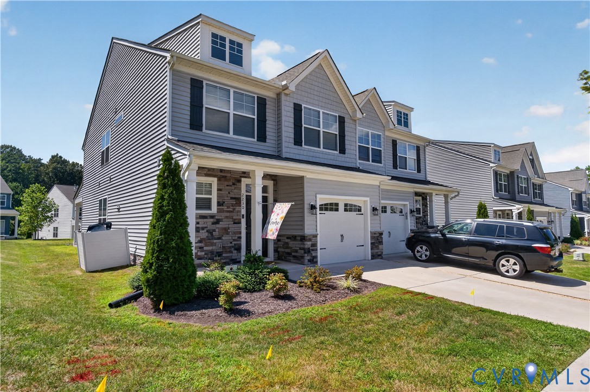
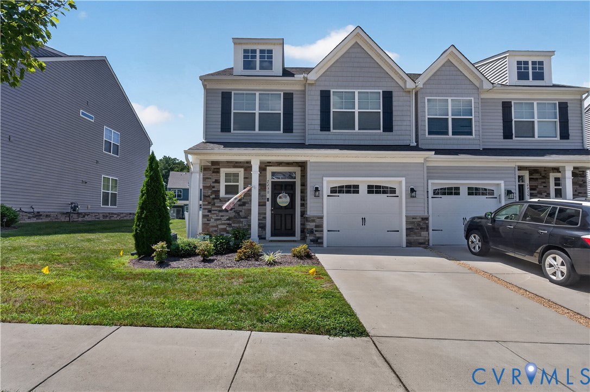
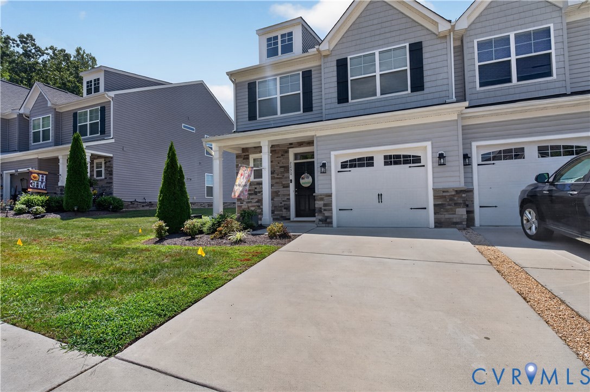
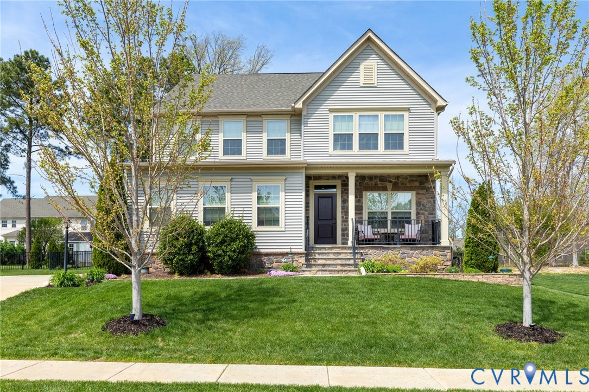
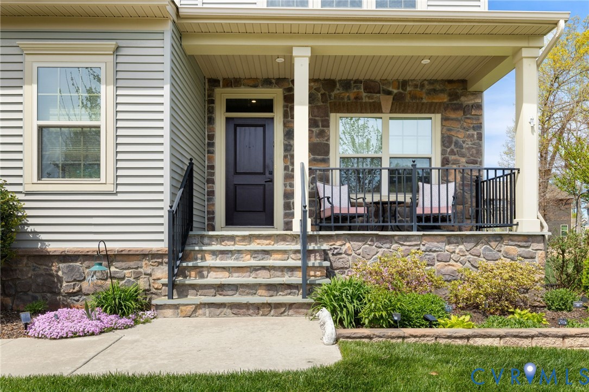
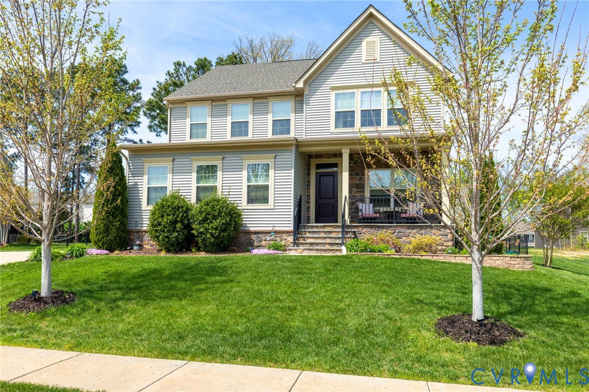
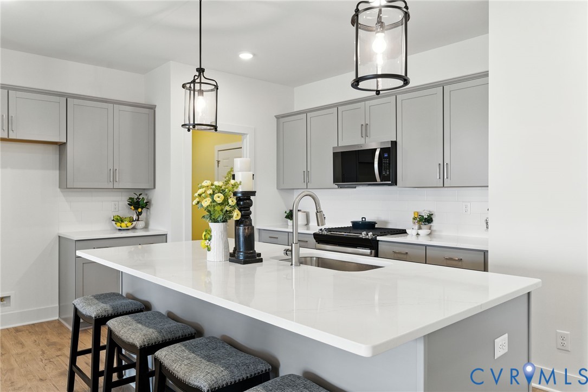
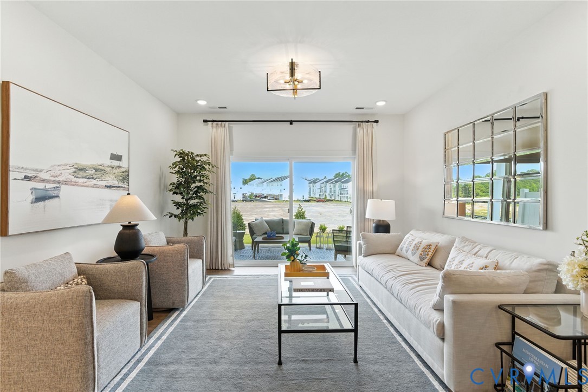
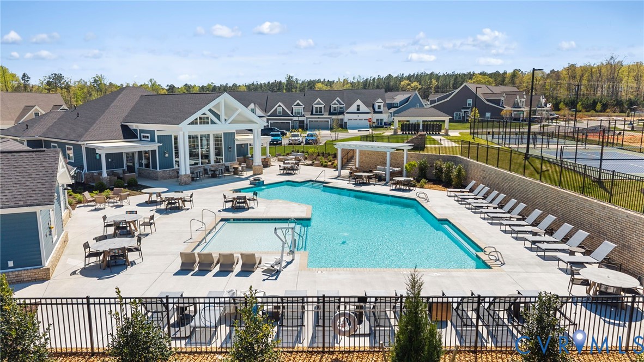
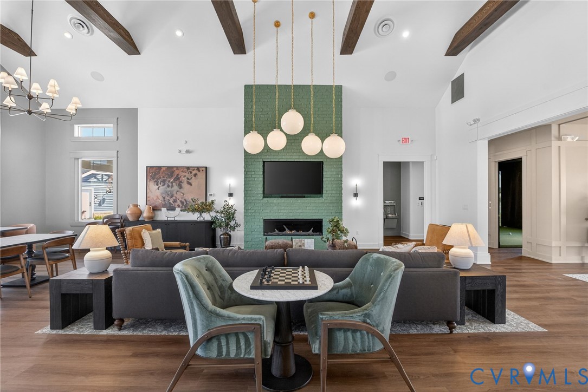
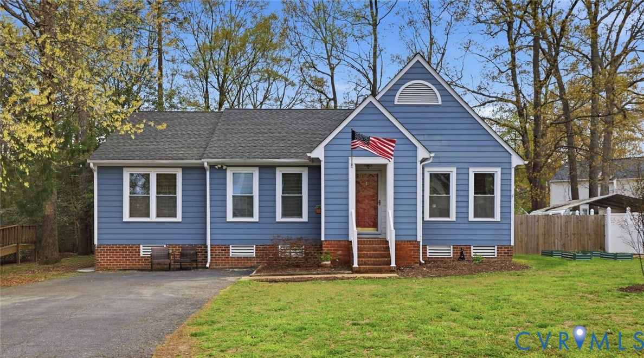
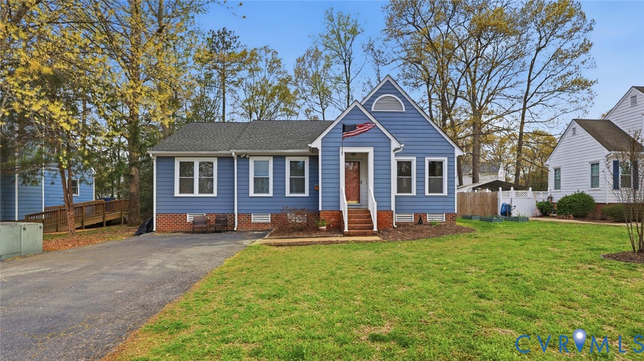
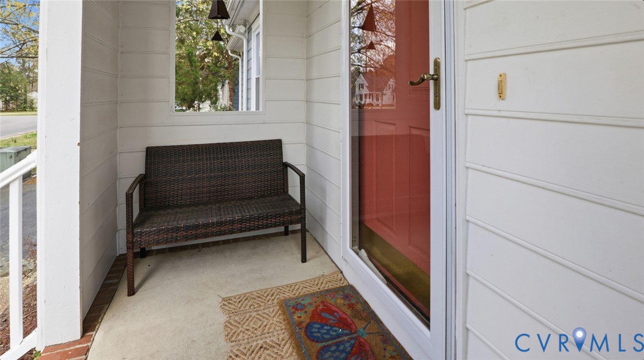
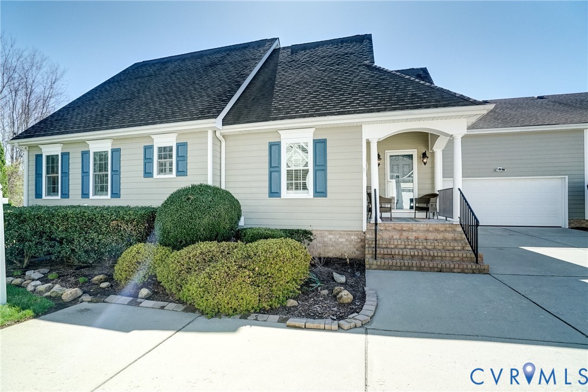
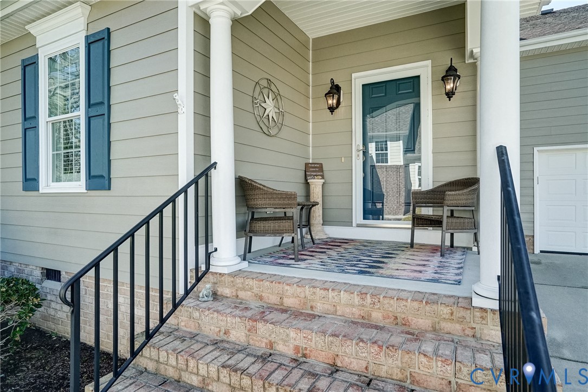
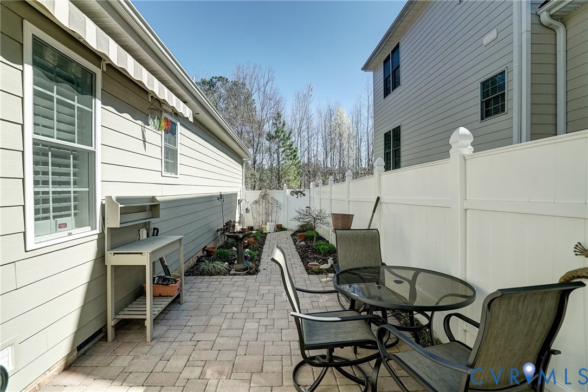
Don’t miss this rare opportunity to own a beautifully maintained one-level townhome in Chesterfield’s highly sought-after Villas at Dogwood, a vibrant 55+ low-maintenance community. Ideally situated in one of the quietest locations in the neighborhood, this home offers comfort, privacy, and easy living. A charming covered front porch welcomes you, while the home’s private courtyard garden provides a peaceful outdoor retreat, complete with new concrete pavers and a retractable awning—perfect for relaxing or entertaining. Inside, you’ll find neutral interiors and wood flooring throughout, along with a bright open-concept floor plan featuring a vaulted living room ceiling and cozy gas fireplace. The spacious kitchen is designed for both function and style with granite countertops, a center dining island, pantry, wine cooler, dishwasher, new stainless steel appliances including a refrigerator and smooth-top stove with split oven and a new stainless steel hood with exhaust fan. A separate dining room with chandelier offers an elegant setting for gatherings. The spacious primary suite features new luxury vinyl plank flooring, ceiling fan, walk-in closet, and a large ceramic tile bathroom with double vanity, shower, and linen closet. The guest bedroom also includes new luxury vinyl plank flooring, ceiling fan, and private access to a full bath, making it ideal for visitors. Additional highlights include a two-car garage with zero-entry lift, providing enhanced accessibility and convenience. Special features include a central vacuum system, a whole house water filter, plantation shutters throughout and window screens, pre-wiring for a gas range, newer Trane heating and cooling system, a new garbage disposal and garage keyless entry. Residents of Villas at Dogwood enjoy exceptional amenities, including sidewalks, a gazebo, clubhouse, fitness center, scenic lake, walking trails, and a full calendar of community social events. Low-maintenance living in a peaceful, amenity-rich 55+ community—this one is a must-see.
All features
Interior details
Bedrooms & Bathrooms
- Bedrooms: 2
- Bathrooms: 2
- Full bathrooms: 2
Heating & Cooling
- Heating: Electric, Heat Pump
- Cooling: Electric, Heat Pump
Other Interior
- Flooring: Ceramic Tile, Vinyl, Wood
- Appliances: Dryer, Dishwasher, Exhaust Fan, Electric Cooking, Gas Cooking, Disposal, Gas Water Heater, Ice Maker, Microwave, Refrigerator, Range Hood, Smooth Cooktop, Wine Cooler, Washer
- Features: Bedroom On Main Level, Ceiling Fans, Cathedral Ceilings, Separate Formal Dining Room, Eat In Kitchen, Fireplace, Granite Counters, High Ceilings, Kitchen Island, Bath In Primary Bedroom, Main Level Primary, Pantry, Recessed Lighting, Solid Surface Counters, Walk In Closets, Central Vacuum
- Fireplaces: 1
Exterior details
Exterior
- Awnings, Paved Driveway
- Windows: Thermal Windows
Parking
- Garage spaces: 2.0
Construction details
Type & Style
- Home type: Townhouse
- Architectural style: Ranch, Transitional
- Stories: 1
Materials
- Construction: Block, Drywall, Frame, Hardiplank Type
- Roof: Composition, Shingle
Listed by: Pam Diemer (804) 288-8888, Long & Foster REALTORS
MLS#: 2605523
Listings displayed by Propified through Rand Properties Brokerage.
To report an issue or dispute listing information, contact Rand Properties Brokerage.
All or a portion of the Listing Content is provided by the Central Virginia Regional MLS, LLC, from a copyrighted compilation of Listings. All CVR MLS Listing Content provided is deemed reliable but is not guaranteed accurate. The compilation of Listings and each individual Listing are ©2026 Central Virginia Regional MLS, LLC. All rights reserved.
Similar properties