Description
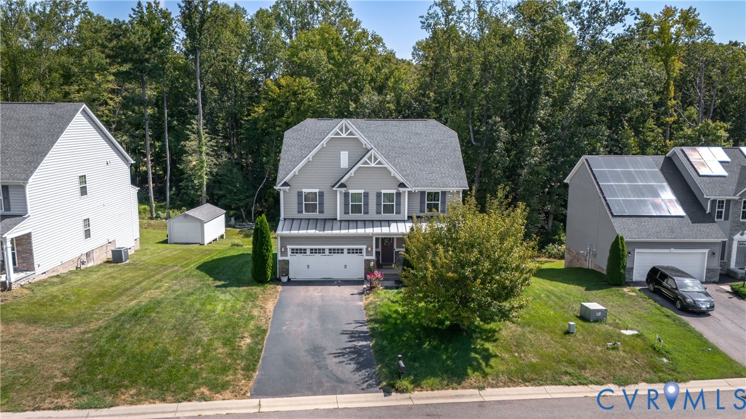
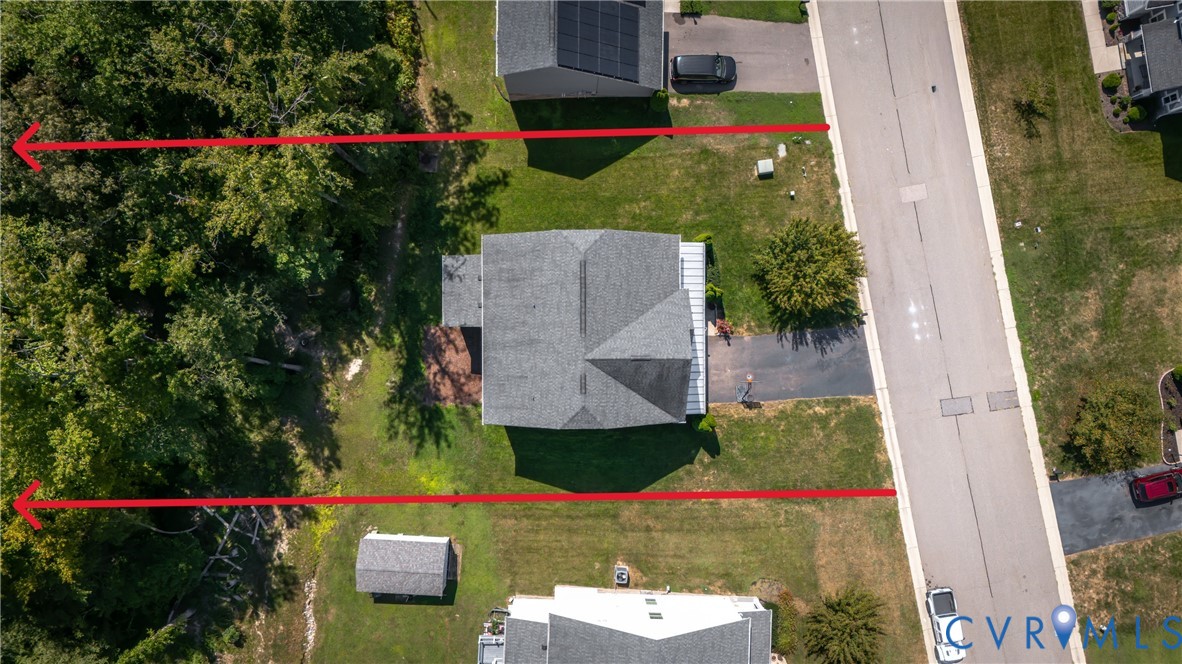
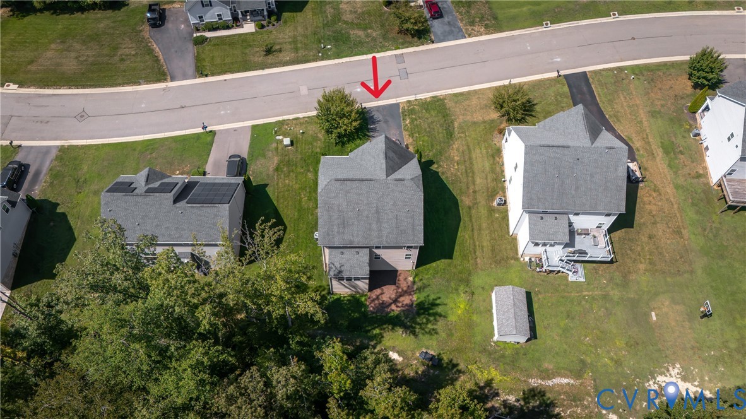
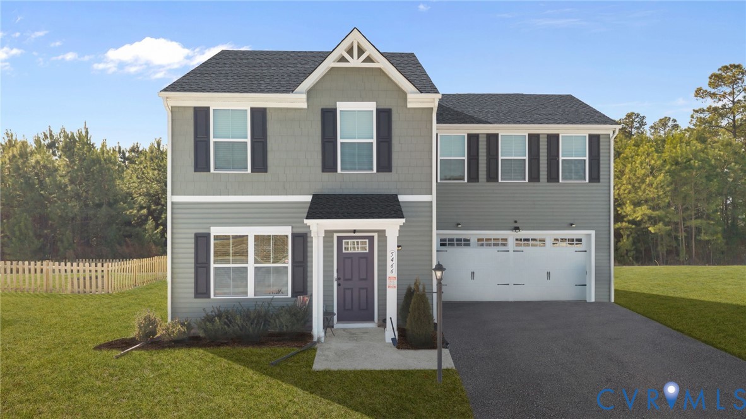
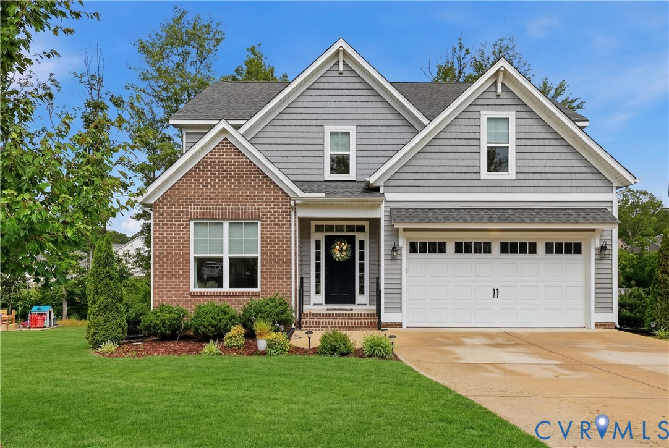
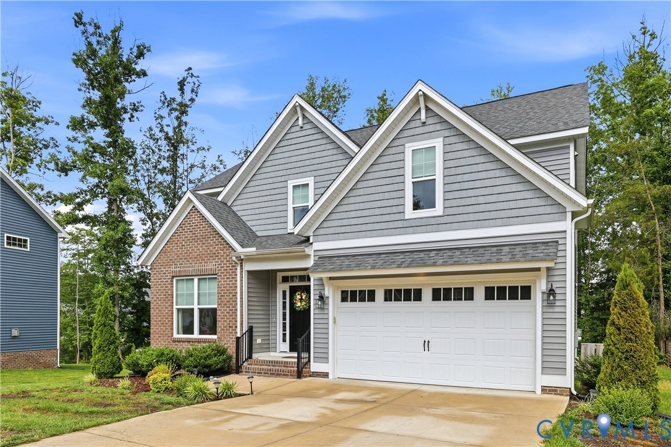
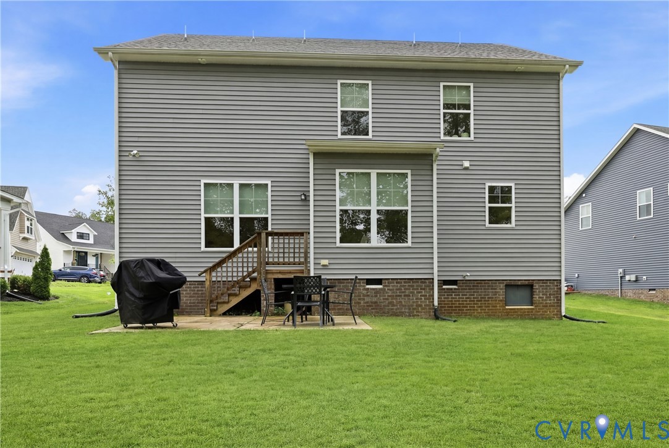
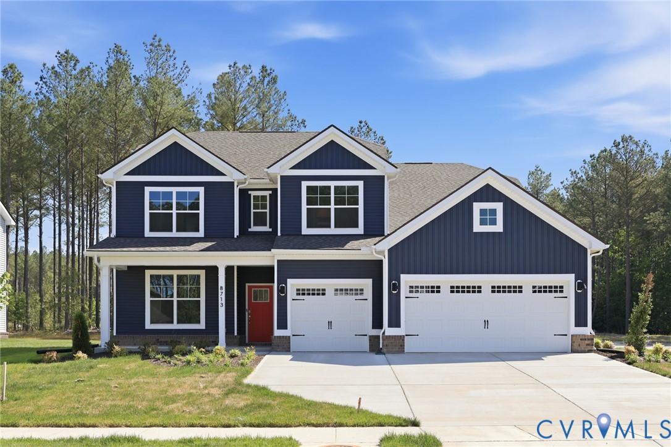
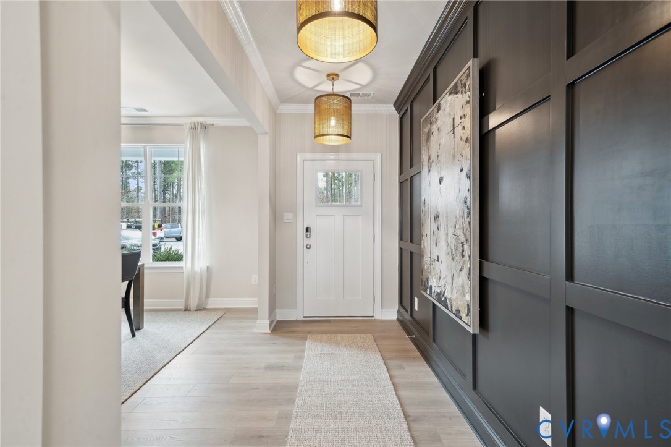
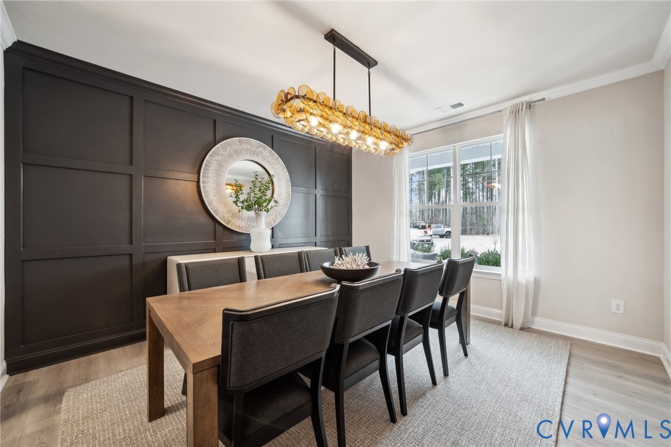
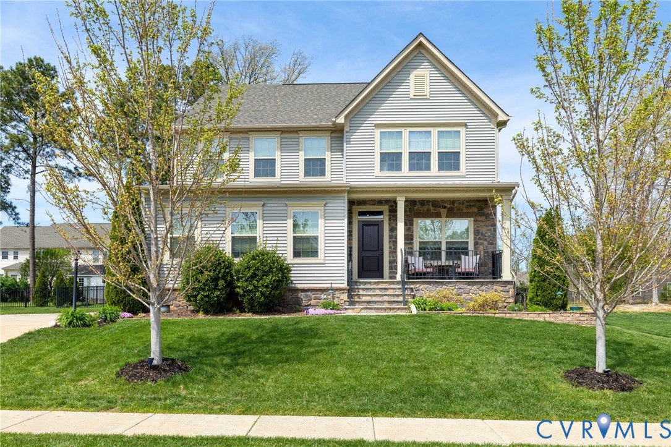
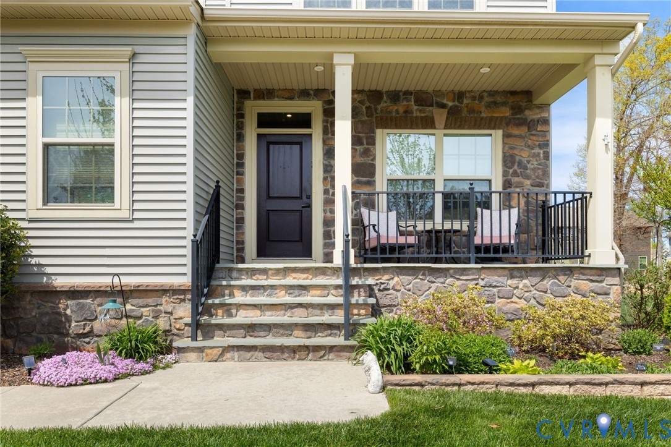
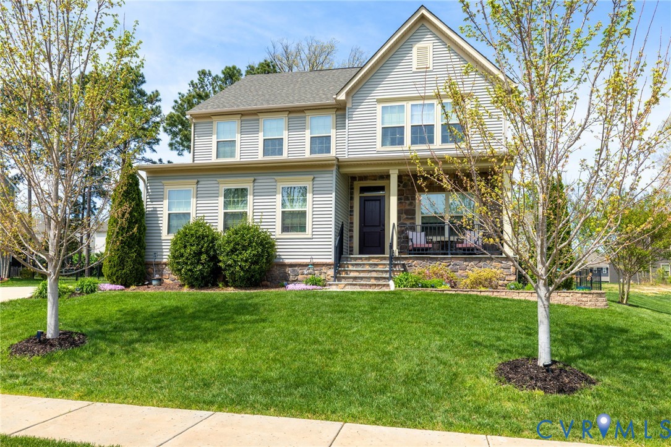
This beautifully-maintained, move-in-ready Chesterfield beauty offers 2500+ square feet of living space in the desirable Silverleaf Community. The first floor features a private home office / playroom with French Doors. The open floor plan offers a large Family Room which faces stunning Kitchen with new granite-topped island with bar seating, dark wood cabinetry, stainless steel appliances, and tiled backsplash. There's plenty of room for your dining room table and chairs in the dining area off the kitchen. A back hallway behind the kitchen houses a double door pantry with customized shelving and drawers, a broom closet, also with customized shelves, and a powder room. Upstairs you'll find a loft, ideal for game room, plus 3 bedrooms including spacious Owner's Suite with huge Custom Closet, dramatic Tray Ceiling and beautiful ensuite Bath. A guest bathroom with tub/shower combination and a laundry room complete the second level. Outside you can relax on your no maintenance 12' x 18' trex deck and enjoy the serenity of your fenced back yard. The front garden is truly a "Perennial Gardener's Delight" with more than 25 types of flowers including Sweet William, Russian Sage, Indian Blanket, and Shasta Daisies! The grounds have both front and rear irrigation. Silverleaf's seasonal and year-round amenities include a splash park, playground, clubhouse, pool, and fitness center just a short drive or walk from your front door. This home is a beauty you won't want to miss!
All features
Interior details
Bedrooms & Bathrooms
- Bedrooms: 3
- Bathrooms: 3
- Full bathrooms: 2
- Half bathrooms: 1
Heating & Cooling
- Heating: Forced Air, Natural Gas
- Cooling: Central Air
Other Interior
- Flooring: Carpet, Ceramic Tile, Vinyl
- Appliances: Built In Oven, Dishwasher, Electric Water Heater, Gas Cooking, Disposal, Microwave, Refrigerator, Range Hood
- Features: Tray Ceilings, Ceiling Fans, Double Vanity, Eat In Kitchen, French Doors Atrium Doors, Granite Counters, High Speed Internet, Kitchen Island, Loft, Bath In Primary Bedroom, Pantry, Recessed Lighting, Cable Tv, Wired For Data, Walk In Closets
Exterior details
Exterior
- Deck, Sprinkler Irrigation, Lighting, Porch, Paved Driveway
Parking
- Garage spaces: 2.0
Construction details
Type & Style
- Home type: Single Family
- Architectural style: Two Story, Transitional
- Stories: 2
Materials
- Construction: Drywall, Frame, Stone, Vinyl Siding
- Roof: Composition
Listed by: Barbara Lustig (804) 288-8888, Long & Foster REALTORS
MLS#: 2608637
Listings displayed by Propified through Rand Properties Brokerage.
To report an issue or dispute listing information, contact Rand Properties Brokerage.
All or a portion of the Listing Content is provided by the Central Virginia Regional MLS, LLC, from a copyrighted compilation of Listings. All CVR MLS Listing Content provided is deemed reliable but is not guaranteed accurate. The compilation of Listings and each individual Listing are ©2026 Central Virginia Regional MLS, LLC. All rights reserved.
Similar properties