Description
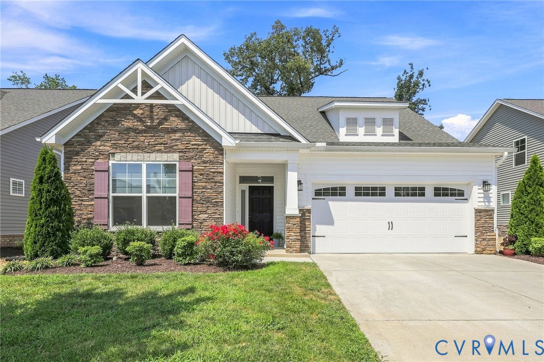
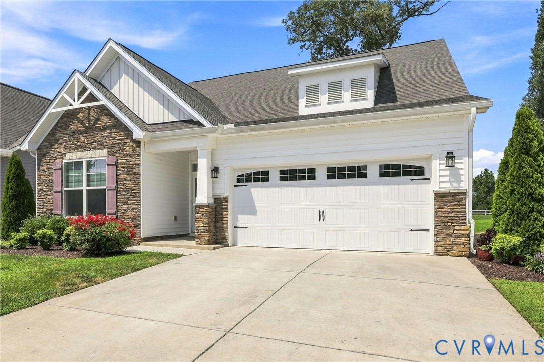
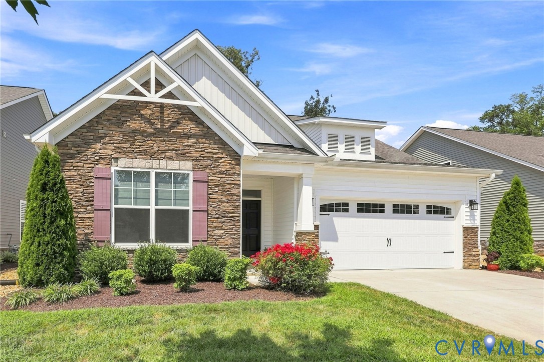
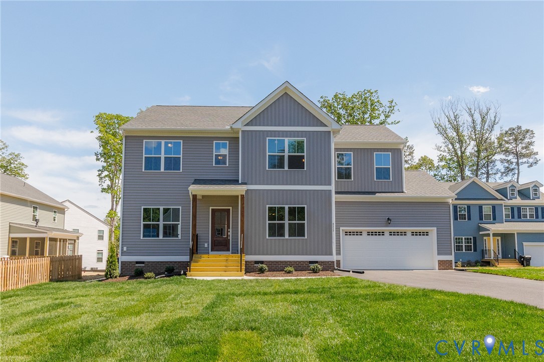
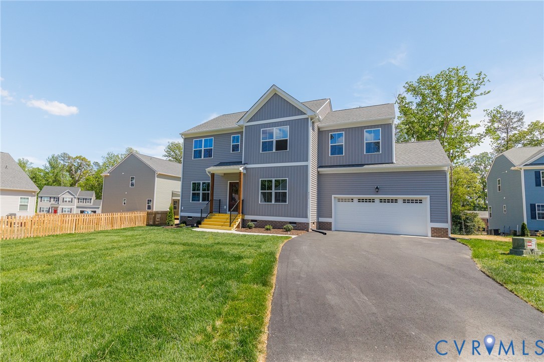
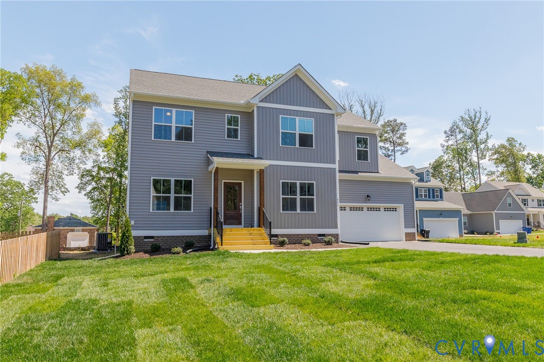
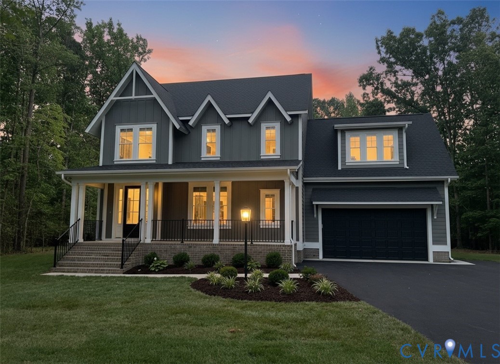
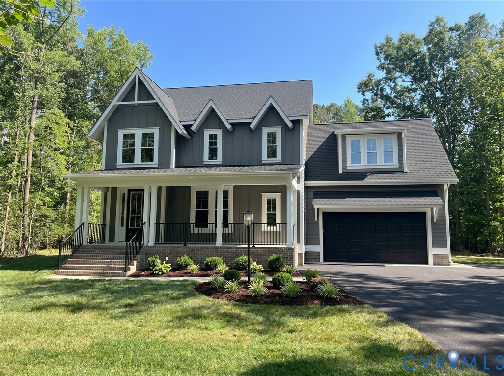
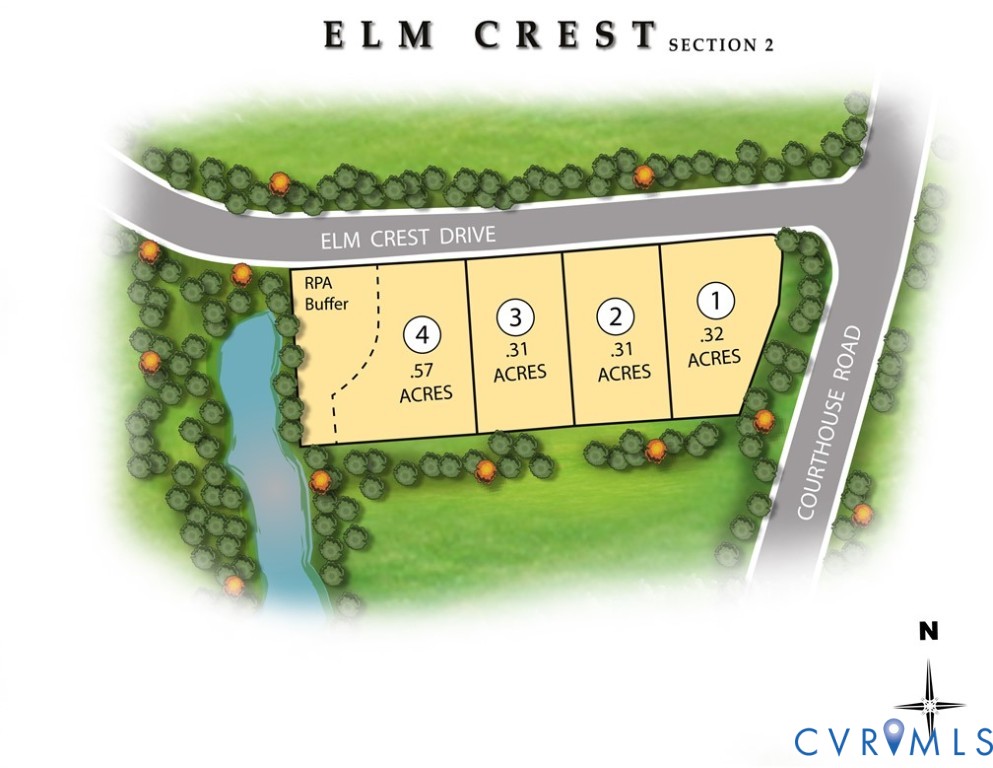
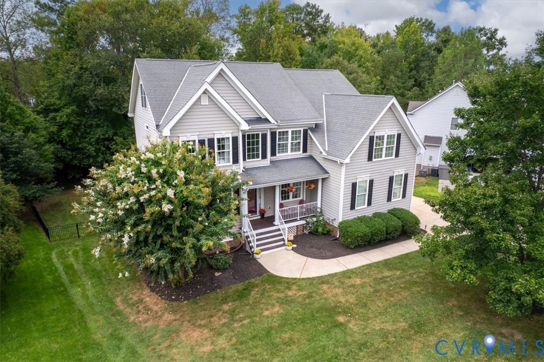
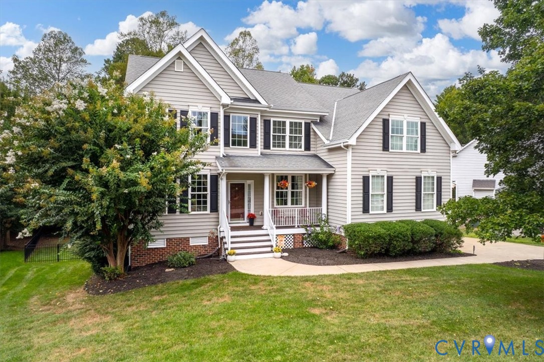
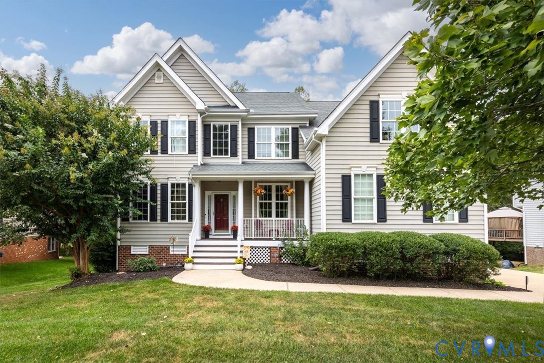
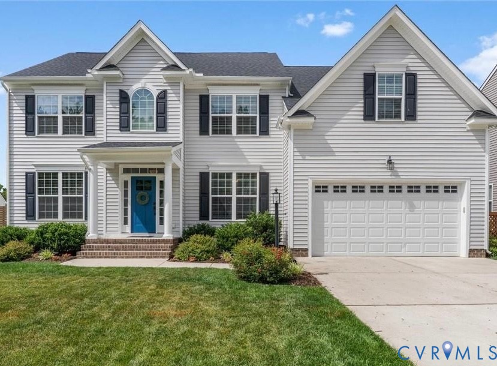
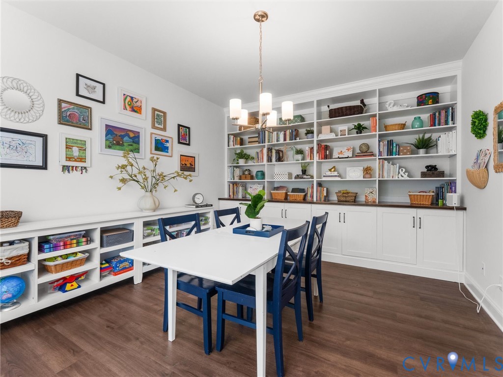
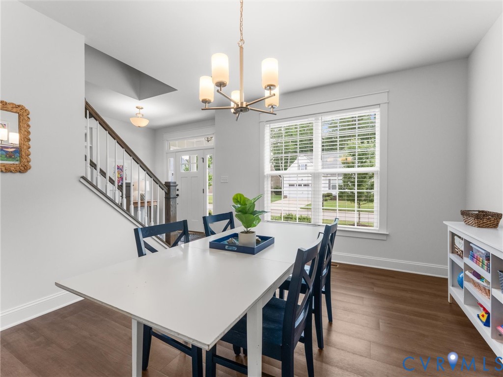
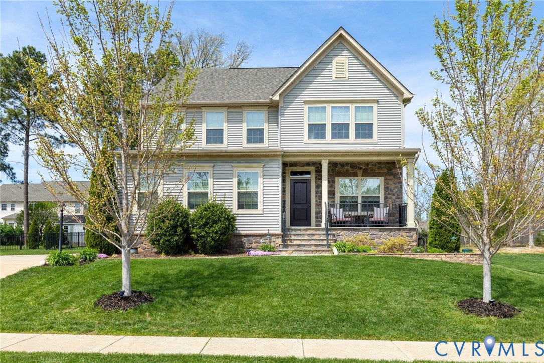
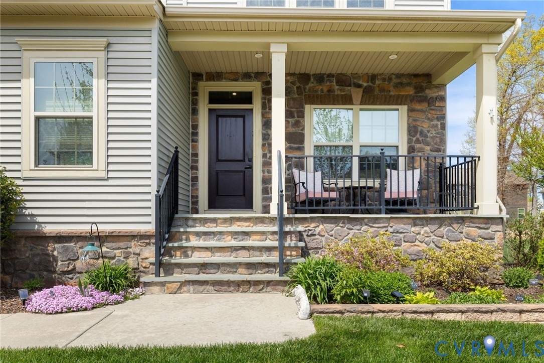
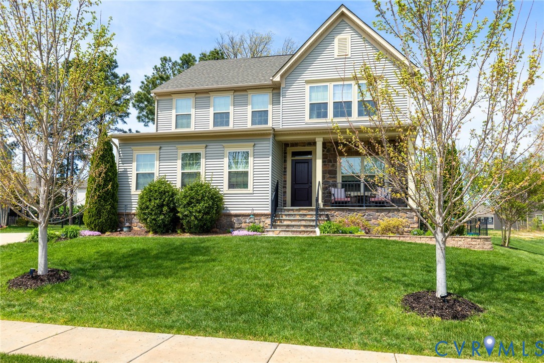
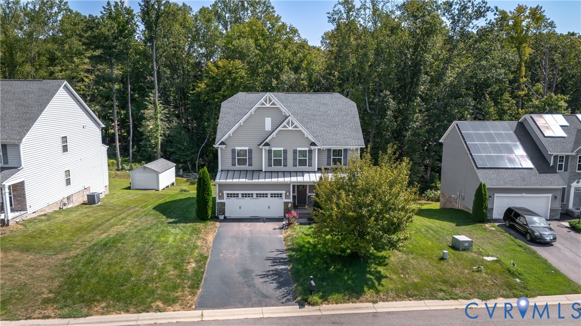
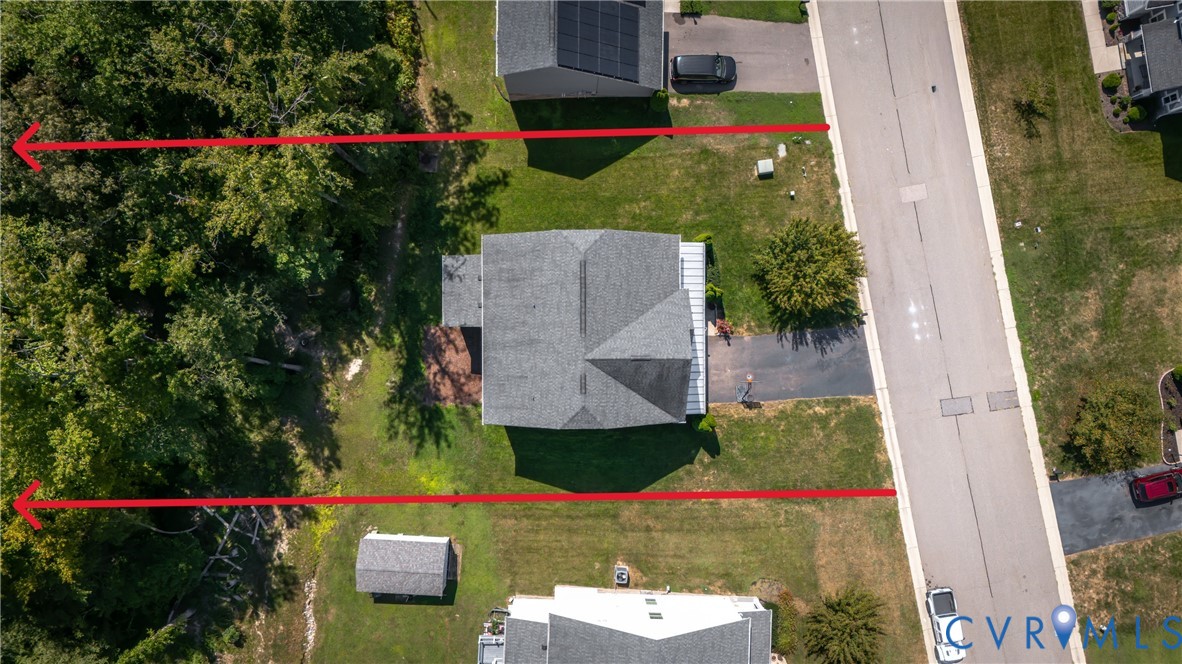
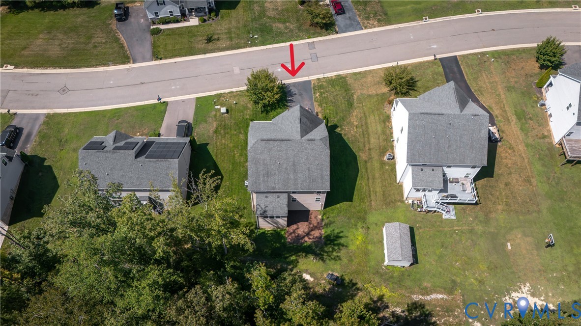
Welcome to 9013 Bailey Hill Road! This stunning 5-bedroom, 4.5-bath residence offers 4,327 square feet of thoughtfully designed living space on a beautifully maintained .67-acre lot in one of Chesterfield County's most sought-after communities. Step inside to an open-concept floor plan designed for everyday living and effortless entertaining. The heart of the home is the expansive chef's kitchen featuring a massive island with seating for six, stainless steel appliances, dual wall ovens, a gas cooktop, abundant cabinetry, and clear sightlines to the breakfast area, family room, dining area, and sitting room—keeping everyone connected. Upstairs, you'll find five generously sized bedrooms, including an impressive owner's retreat complete with oversized walk-in closets and a luxurious spa-inspired bath featuring dual vanities, a soaking tub, and a separate walk-in shower. With 4.5 bathrooms, everyone has room to spread out and enjoy their own space. The full walk-out basement offers endless possibilities to fit your lifestyle. Create the ultimate media room, game room, home gym, playroom, guest suite, office, or entertaining space—the choice is yours. Seller is offering a closing credit of $4500! Additional highlights include a spacious two-car garage, irrigation system, and a large backyard with room to play, entertain, garden, or simply relax. Conveniently located near top-rated Chesterfield County schools, shopping, dining, parks, Route 288 and I-95, this home offers the perfect combination of peaceful suburban living and everyday convenience. If you've been searching for the perfect place to grow, gather, and create lasting memories, this is the one you've been waiting for. Schedule your private showing today before it's gone!
All features
Interior details
Bedrooms & Bathrooms
- Bedrooms: 5
- Bathrooms: 5
- Full bathrooms: 4
- Half bathrooms: 1
Heating & Cooling
- Heating: Forced Air, Natural Gas
- Cooling: Central Air
Other Interior
- Flooring: Ceramic Tile, Partially Carpeted, Wood
- Appliances: Dishwasher, Gas Cooking, Disposal, Gas Water Heater, Stove, Energy Star Qualified Appliances
- Features: Breakfast Area, Ceiling Fans, Dining Area, Double Vanity, Eat In Kitchen, Granite Counters, Garden Tub Roman Tub, Bath In Primary Bedroom, Pantry, Recessed Lighting, Walk In Closets
Exterior details
Exterior
- Sprinkler Irrigation, Lighting, Porch, Paved Driveway
Parking
- Garage spaces: 2.0
Construction details
Type & Style
- Home type: Single Family
- Architectural style: Two Story
- Stories: 2
Materials
- Construction: Brick, Vinyl Siding
- Roof: Shingle
Listed by: Kim Hernandez (804) 503-8455, Legacy Builders Real Estate Group LLC
MLS#: 2618682
Listings displayed by Propified through Rand Properties Brokerage.
To report an issue or dispute listing information, contact Rand Properties Brokerage.
All or a portion of the Listing Content is provided by the Central Virginia Regional MLS, LLC, from a copyrighted compilation of Listings. All CVR MLS Listing Content provided is deemed reliable but is not guaranteed accurate. The compilation of Listings and each individual Listing are ©2026 Central Virginia Regional MLS, LLC. All rights reserved.
Similar properties