Description
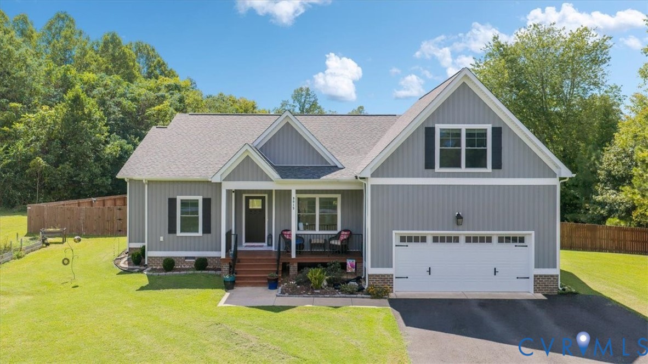
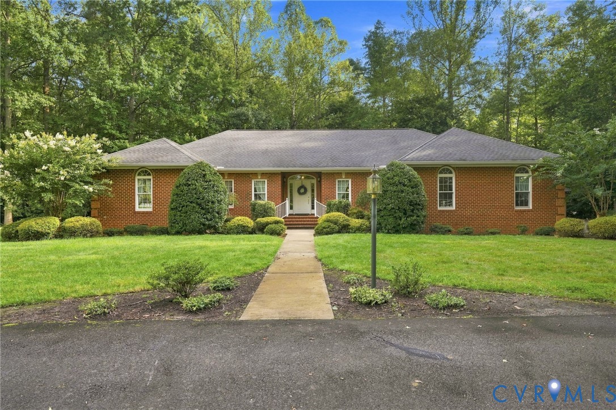
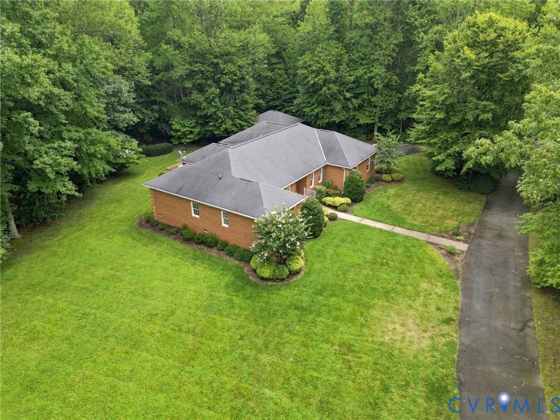
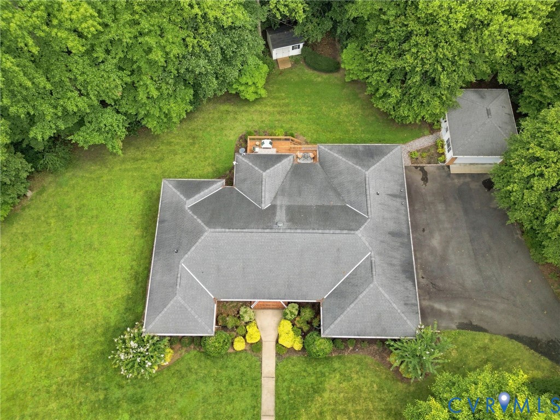
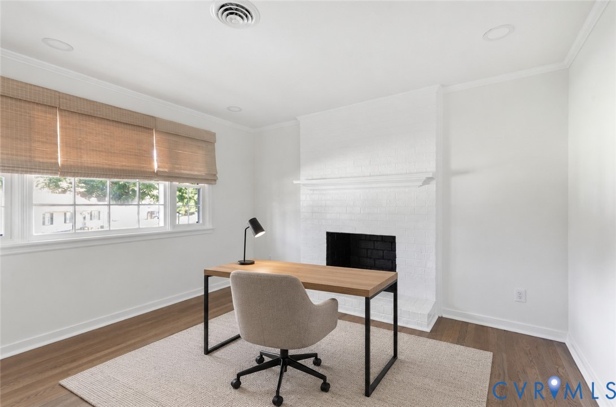
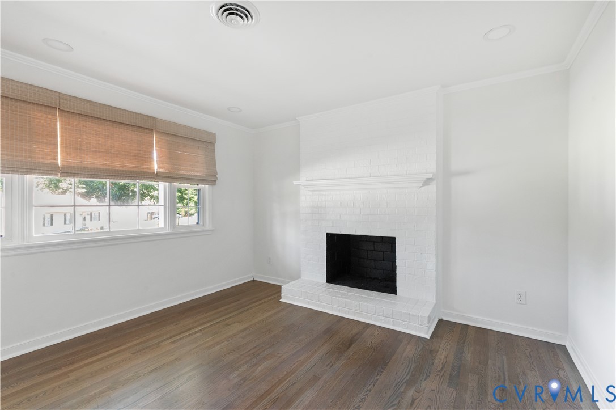
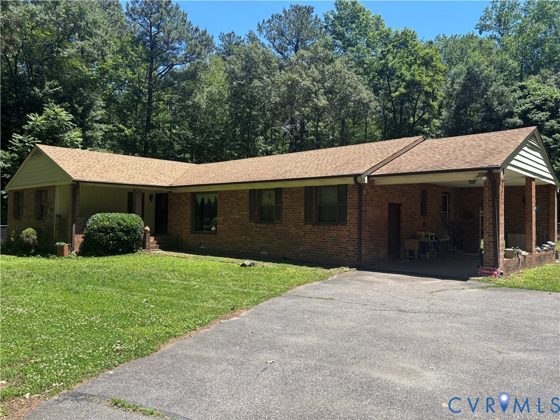
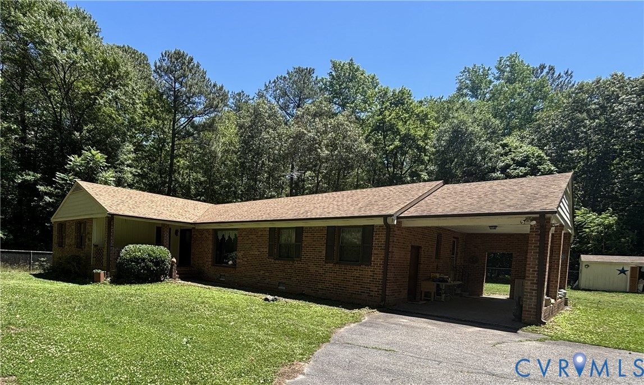
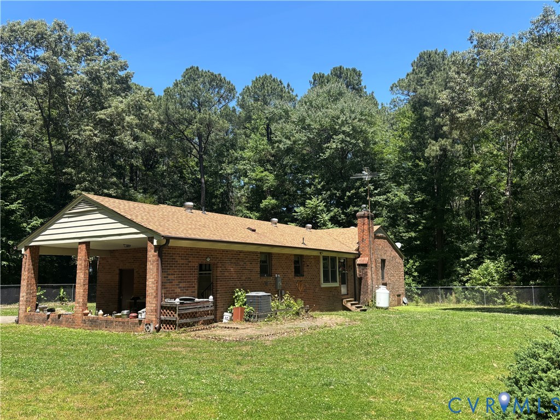
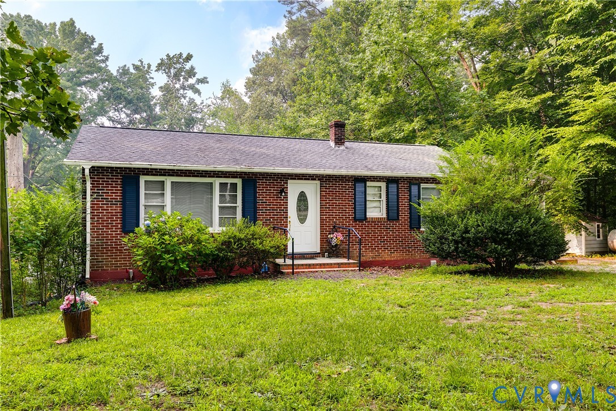
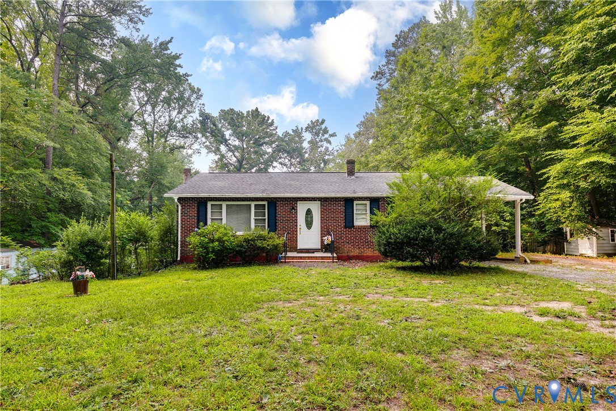
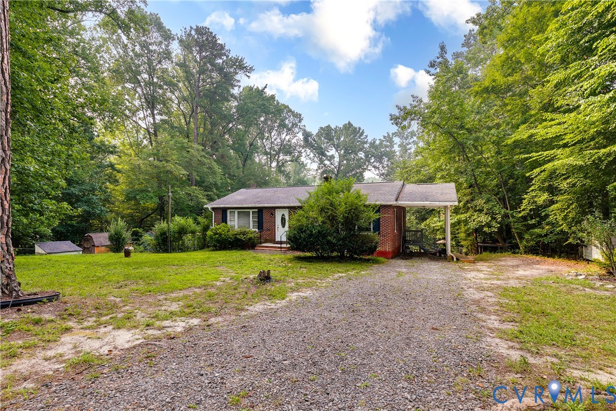
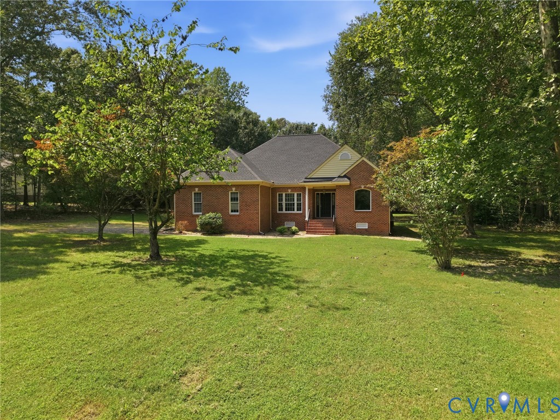
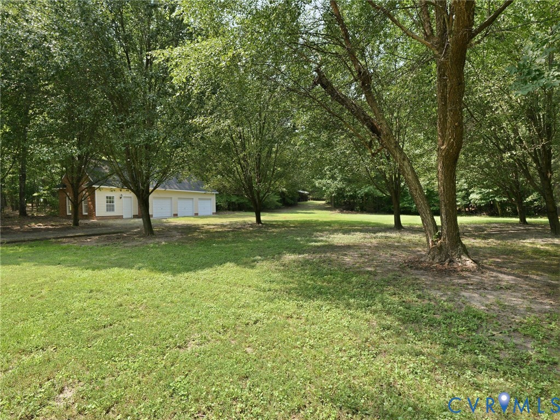
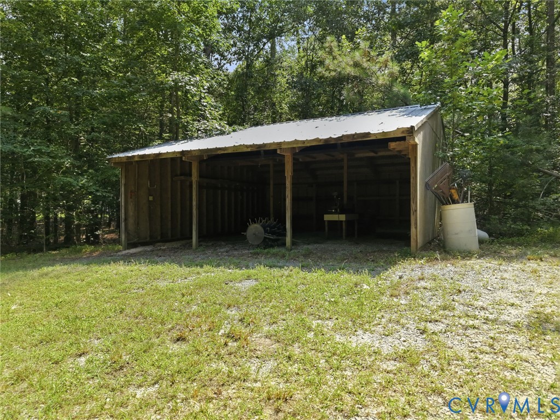
2 CAR ATTACHED Garage PLUS 3 CAR DETACHED Garage PLUS 3 BAY Pole Barn = 2+ Acres of Private Living on a SINGLE LEVEL BRICK HOME! From the moment you step through the front door, you'll notice the warmth & charm of this beautifully maintained home. Rich hardwood floors, soaring ceilings, & elegant dentil crown molding create a welcoming first impression. 3 full bedrooms but also a 4th space on the first floor for a home office (vaulted ceiling, ceiling fan/light, & tons of natural light) Imagine relaxing by the fireplace (wood pellet stove!) with your favorite cup of coffee while family & friends gather around the spacious kitchen, complete with a center peninsula featuring a sink & a convenient bar-top seating area. The thoughtful layout also offers plenty of quiet spaces for working from home, studying, or simply enjoying some privacy. Just off the entry is a dedicated office or homeschool room. The split-bedroom floor plan provides comfort & functionality. Two secondary bedrooms share a full bathroom on one side of the home, while the primary suite is privately situated on the opposite side. The spacious primary bath features a jetted soaking tub, separate water closet, walk-in closet, double vanity with generous counter space, & a beautifully tiled walk-in shower. Enjoy the convenience of the attached two-car garage, allowing you to enter your one-story home without stepping outside. The home also features hinged gutter guards & recently replaced HVAC (2022). Situated on 2.6 acres near Ellyson's Garage, this property offers plenty of room for work, hobbies, & recreation. In addition to the attached garage, you'll find an impressive detached three-car garage (35' wide & 23' deep) equipped with a separate 14x13 office space & powder room, water, & electricity—perfect for a salon, workshop, auto repair, woodworking, or countless other possibilities. The property also includes an additional gravel parking area & a three-car pole barn at the rear, providing even more storage & flexibility.
All features
Interior details
Bedrooms & Bathrooms
- Bedrooms: 3
- Bathrooms: 4
- Full bathrooms: 2
- Half bathrooms: 2
Heating & Cooling
- Heating: Electric, Heat Pump
- Cooling: Electric, Heat Pump
Other Interior
- Flooring: Carpet, Ceramic Tile, Wood
- Appliances: Electric Water Heater
- Features: Bedroom On Main Level, Dining Area, Separate Formal Dining Room, Eat In Kitchen, En Suite Bathroom, Full Bath On Main Level, Fireplace, High Ceilings, Jetted Tub, Bath In Primary Bedroom, Main Level Primary, Pantry, Recessed Lighting, Walk In Closets
- Fireplaces: 1
Exterior details
Exterior
- Out Buildings, Porch, Unpaved Driveway
Parking
- Garage spaces: 4.0
Construction details
Type & Style
- Home type: Single Family
- Architectural style: Custom, Ranch
- Stories: 1
Materials
- Construction: Brick, Frame, Hardiplank Type
- Roof: Shingle
Listed by: Tommy Sibiga (804) 730-7195, Hometown Realty
MLS#: 2619728
Listings displayed by Propified through Rand Properties Brokerage.
To report an issue or dispute listing information, contact Rand Properties Brokerage.
All or a portion of the Listing Content is provided by the Central Virginia Regional MLS, LLC, from a copyrighted compilation of Listings. All CVR MLS Listing Content provided is deemed reliable but is not guaranteed accurate. The compilation of Listings and each individual Listing are ©2026 Central Virginia Regional MLS, LLC. All rights reserved.
Similar properties