Description
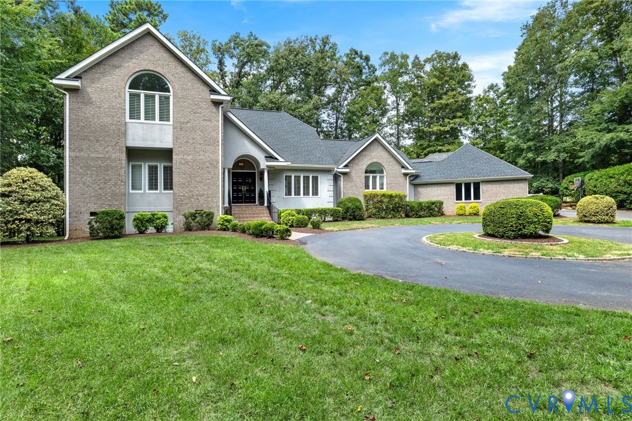
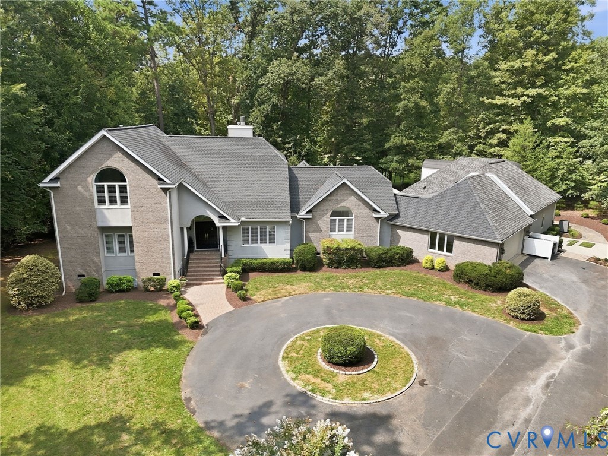
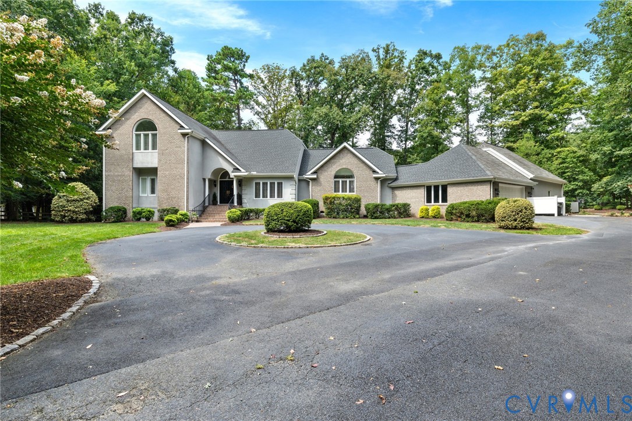
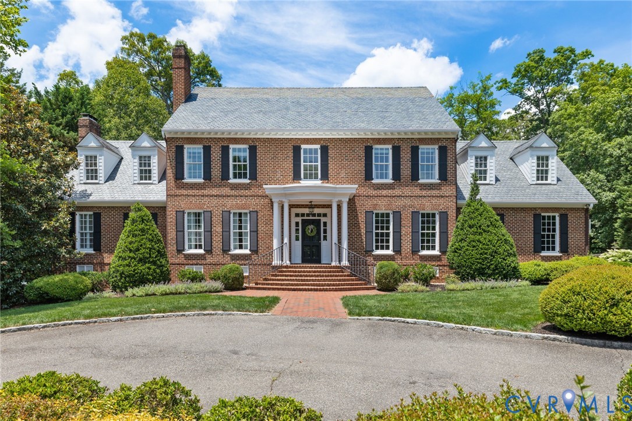
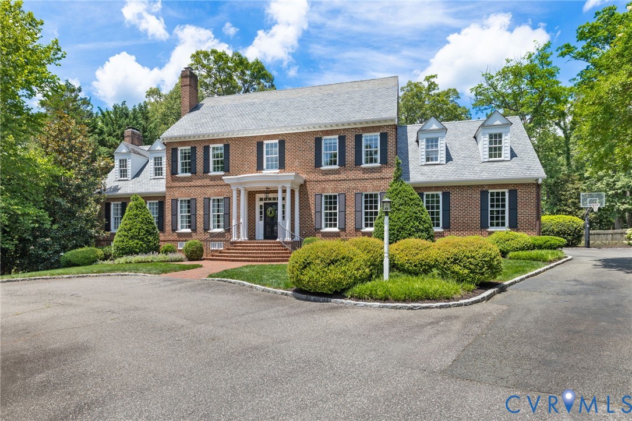
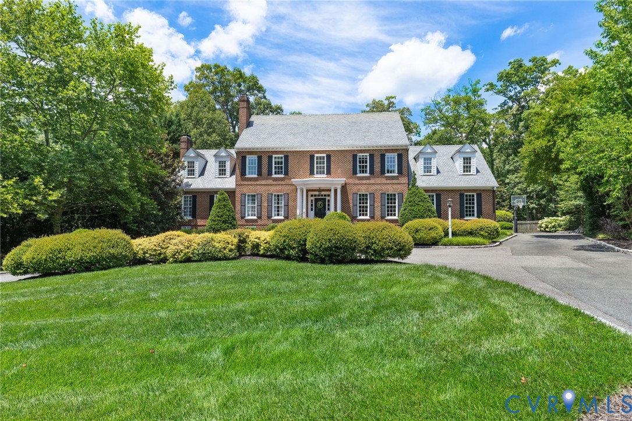
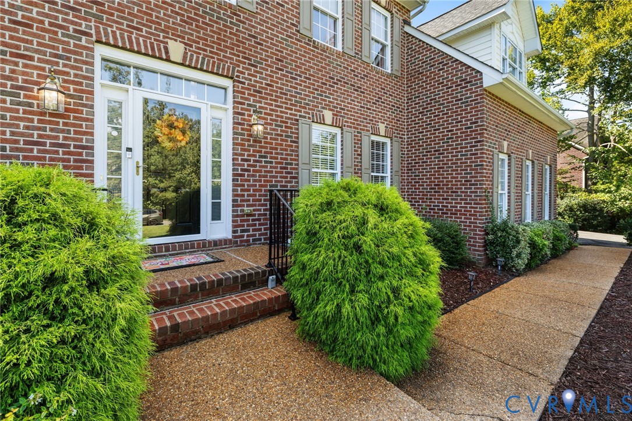
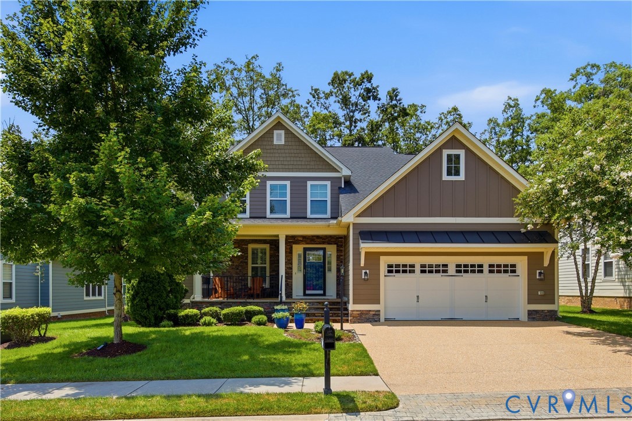
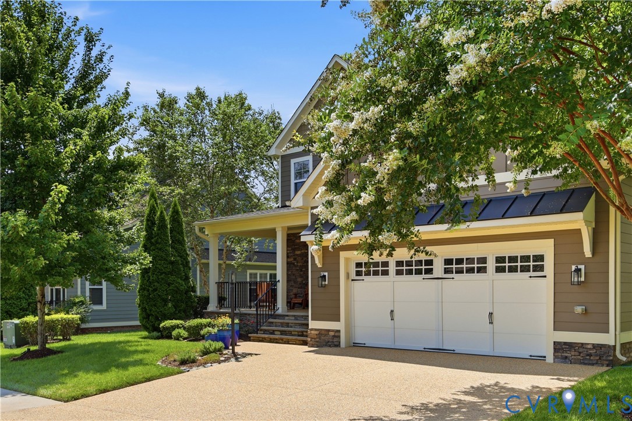
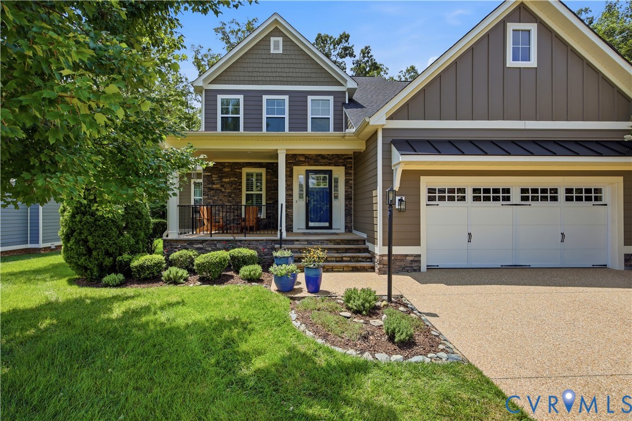
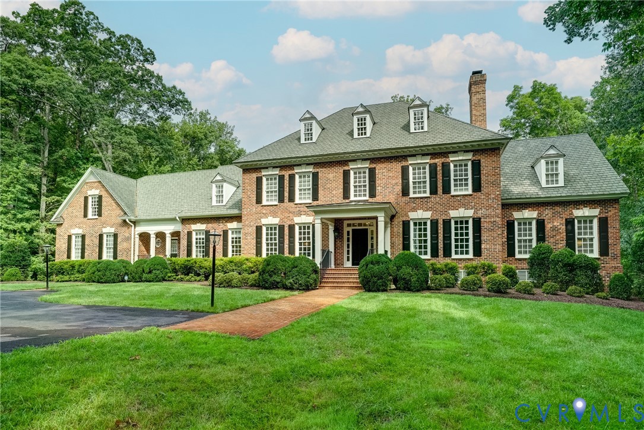
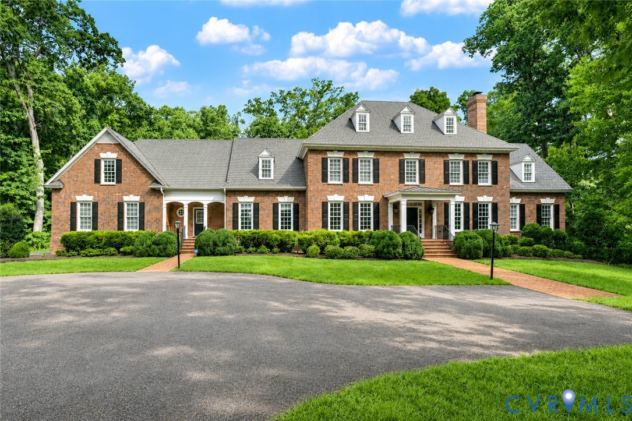
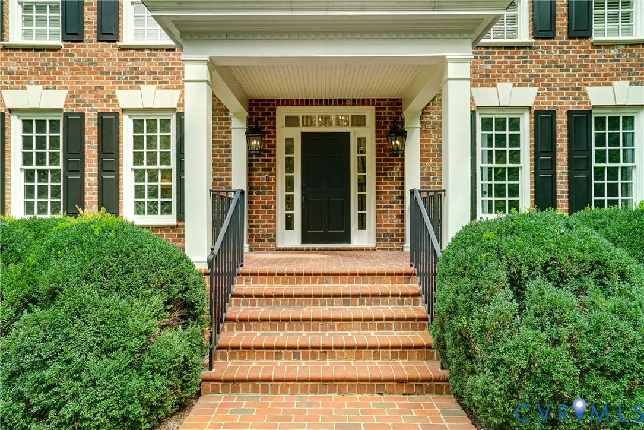
Timeless Georgian elegance meets sophisticated transitional design in this extraordinary custom estate overlooking a tranquil stocked pond on 5.3 private acres. Offering 9,300+ finished sq/ft across 4 beautifully appointed levels, all served by a private elevator, this exceptional residence provides the perfect balance of refined luxury & modern comfort. Designed for effortless entertaining & everyday living, the spectacular outdoor retreat features a gunite saltwater pool with poolside cabana, multiple tiered patios, outdoor kitchen, and charming gazebo—all surrounded by professionally landscaped grounds that create an unmatched private setting. Inside, exquisite millwork, custom cabinetry, rich architectural details, and five fireplaces define the home's timeless character. The luxurious first-floor primary suite offers a private sanctuary with fireplace, spa-inspired bath featuring a steam shower and quartz vanities, and direct access to a peaceful patio overlooking the grounds. The beautifully renovated chef's kitchen is the heart of the home, showcasing quartz countertops, a gas range with custom exhaust hood, pot filler, expansive butler's pantry, wet bar, fireplace, and generous casual dining area. A handsome library with custom built-ins and fireplace provides the perfect executive office or reading retreat, while the expansive family room is filled with natural light and captures breathtaking views of the backyard oasis. Exceptional entertainment spaces continue with a private home cinema complete with kitchenette, ideal for movie nights and game-day gatherings. The walk-out lower level features a full bar, recreation room, billiards room, and a private guest or in-law suite, providing outstanding flexibility for extended family or visitors. Additional highlights include a three-bay garage, generator, extensive custom built-ins, abundant storage, & exclusive access to the 115-acre Dover Lake for fishing, kayaking, and recreation. This is one of the area's finest estates!
All features
Interior details
Bedrooms & Bathrooms
- Bedrooms: 5
- Bathrooms: 9
- Full bathrooms: 6
- Half bathrooms: 3
Heating & Cooling
- Heating: Propane, Multi Fuel, Zoned
- Cooling: Central Air, Zoned
Other Interior
- Flooring: Partially Carpeted, Tile, Wood
- Appliances: Built In Oven, Cooktop, Dryer, Washer Dryer Stacked, Dishwasher, Gas Cooking, Disposal, Gas Water Heater, Ice Maker, Microwave, Propane Water Heater, Range, Refrigerator, Range Hood, Wine Cooler, Water Purifier, Washer
- Features: Wet Bar, Bookcases, Built In Features, Balcony, Tray Ceilings, Ceiling Fans, Dining Area, Separate Formal Dining Room, Double Vanity, Eat In Kitchen, Fireplace, Granite Counters, High Ceilings, Kitchen Island, Bath In Primary Bedroom, Main Level Primary, Pantry, Recessed Lighting, Steam Shower, Walk In Closets, Workshop
- Fireplaces: 5
Exterior details
Exterior
- Dock, Hot Tub Spa, Sprinkler Irrigation, Lighting, Paved Driveway
Parking
- Garage spaces: 3.0
Construction details
Type & Style
- Home type: Single Family
- Architectural style: Colonial, Custom
- Stories: 2
Materials
- Construction: Brick, Block, Drywall
- Roof: Composition
Listed by: Richard Bower (804) 270-9440, Joyner Fine Properties
MLS#: 2615531
Listings displayed by Propified through Rand Properties Brokerage.
To report an issue or dispute listing information, contact Rand Properties Brokerage.
All or a portion of the Listing Content is provided by the Central Virginia Regional MLS, LLC, from a copyrighted compilation of Listings. All CVR MLS Listing Content provided is deemed reliable but is not guaranteed accurate. The compilation of Listings and each individual Listing are ©2026 Central Virginia Regional MLS, LLC. All rights reserved.
Similar properties