Description
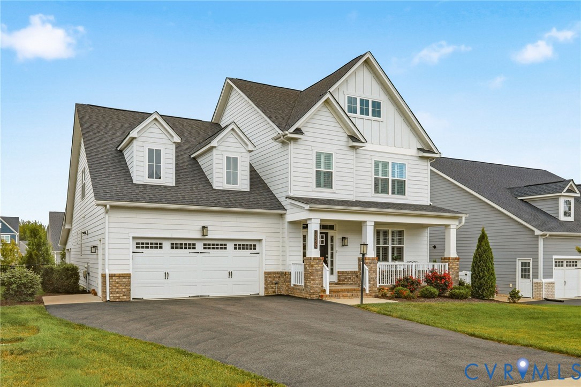
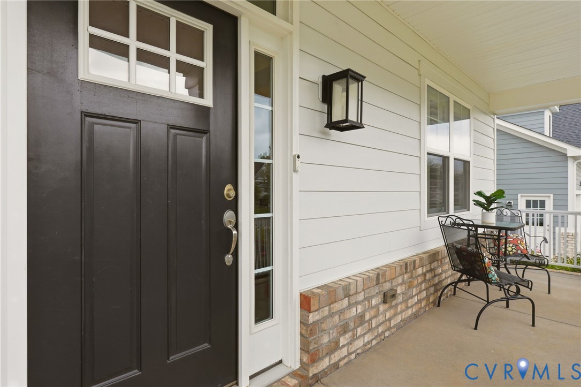
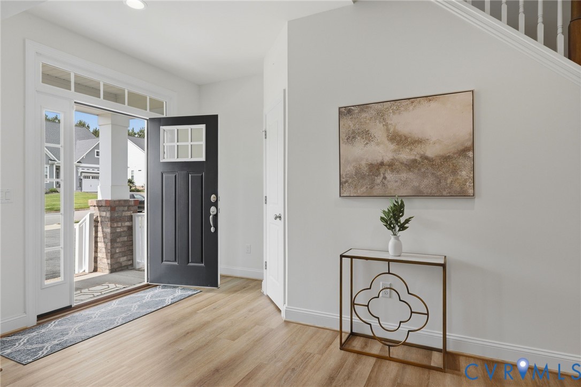
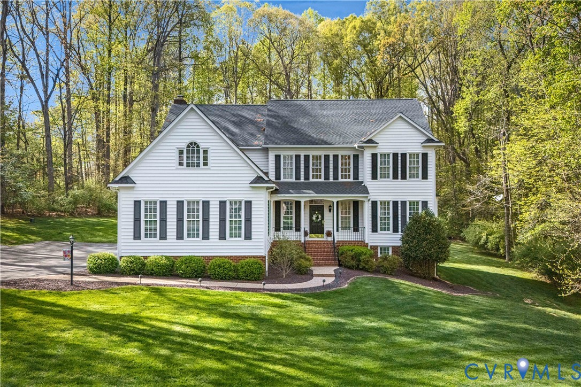
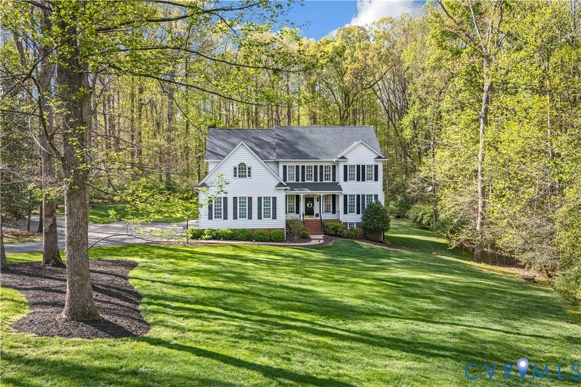
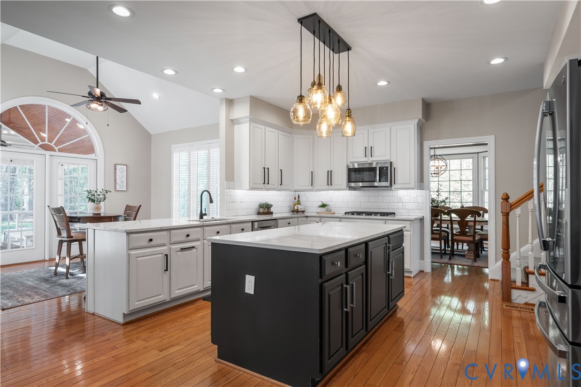
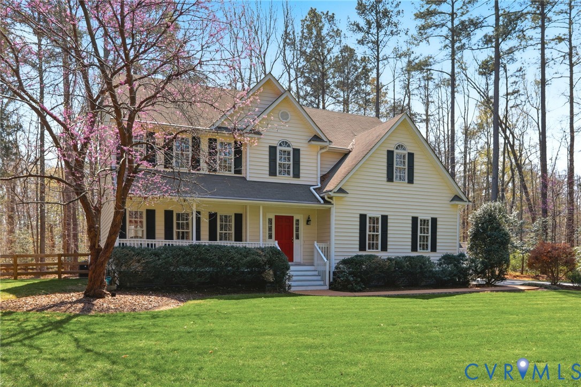
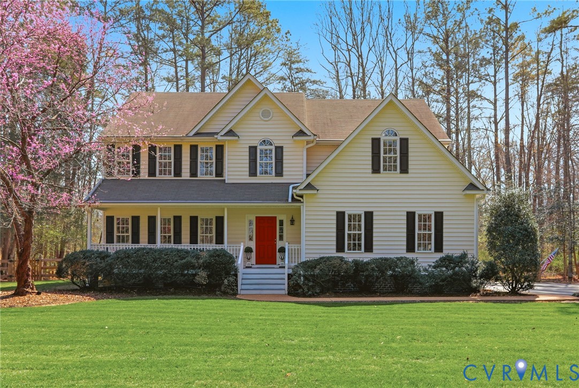
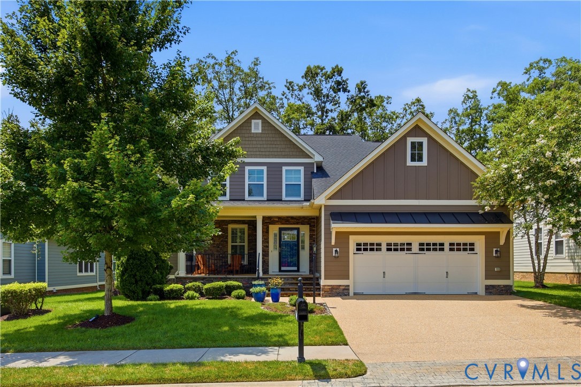
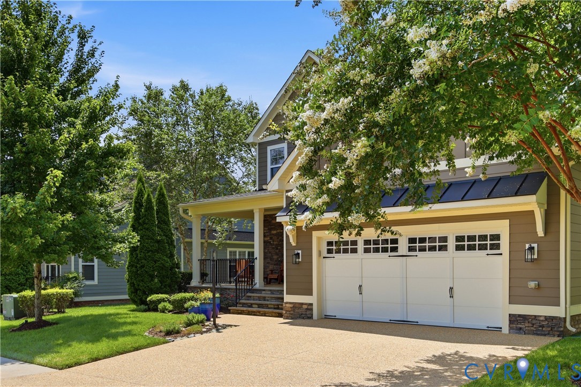
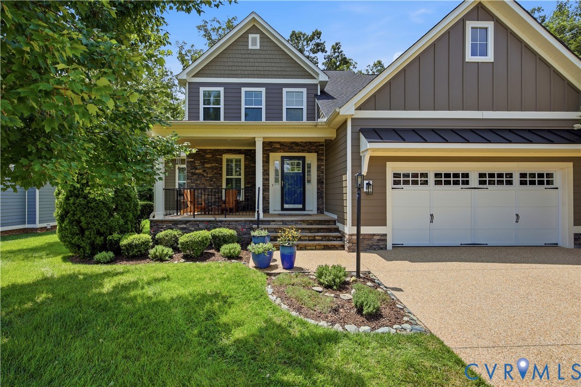
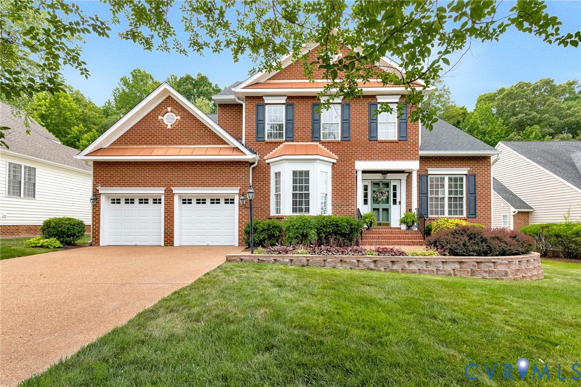
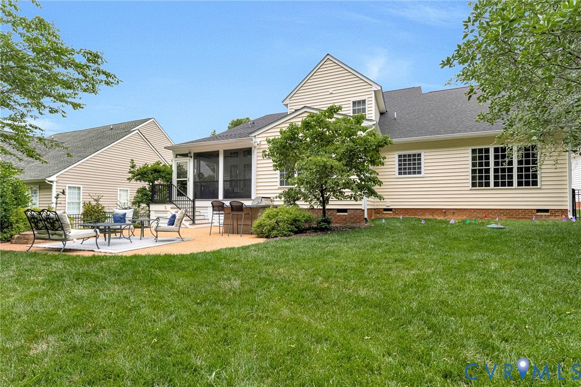
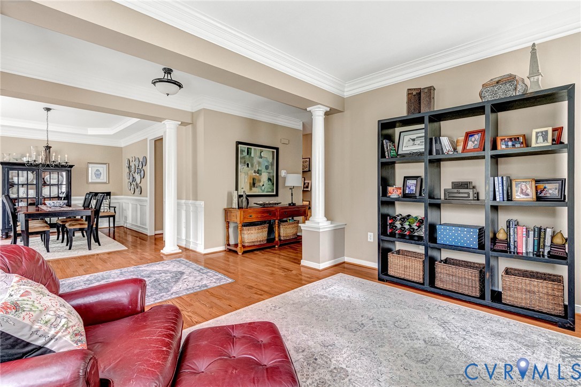
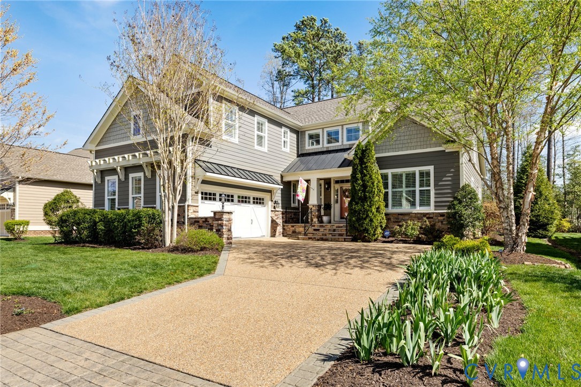
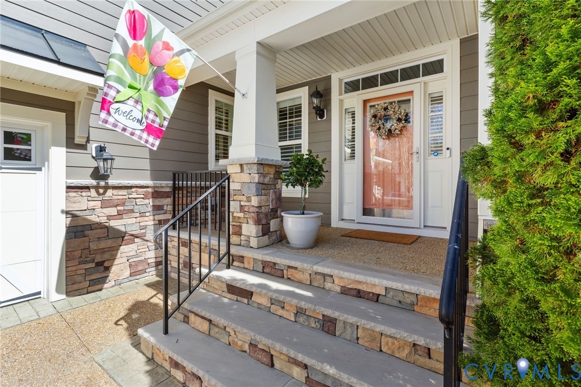
Impeccably maintained and beautifully updated, this elegant home offers refined comfort and thoughtful design throughout. The striking curb appeal begins with stamped concrete pavers that frame the aggregate driveway and front porch, creating a sophisticated welcome. Enjoy the convenience of main-level living with a luxurious primary suite on the first floor, while three additional bedrooms (one with ensuite) and a spacious loft upstairs provide ideal space for family or guests. The main level is designed for both entertaining and everyday living, featuring a formal living room (currently used as an office) that flows seamlessly into the formal dining room highlighted by a tray ceiling with detailed moldings. The chef’s kitchen showcases French white cabinetry, granite countertops with a waterfall edge, stainless steel appliances, double wall ovens and a 5-burner gas cooktop. A breakfast bar and adjacent sitting area with access to the covered porch and patio offer perfect spaces for casual dining and gathering. The dramatic vaulted family room centers around a stunning dual-sided stone front gas fireplace and overlooks the covered porch and backyard. Hickory hardwood floors and elegant 3” plantation shutters add warmth and sophistication throughout the main level. Step outside to your private outdoor retreat, complete with a covered patio and fireplace, plus an open patio with gas grill – ideal for relaxing or entertaining. An extended garage with sealed floors, utility sink and abundant storage adds convenience to the exceptional home. Located in eastern Goochland County, Parke at Saddlecreek is convenient to shopping and restaurants in addition to major highway access. Numerous upgrades and features. Please see attachments for additional information, features and updates
All features
Interior details
Bedrooms & Bathrooms
- Bedrooms: 4
- Bathrooms: 4
- Full bathrooms: 3
- Half bathrooms: 1
Heating & Cooling
- Heating: Electric, Zoned
- Cooling: Central Air, Zoned
Other Interior
- Flooring: Partially Carpeted, Tile, Wood
- Appliances: Double Oven, Dryer, Dishwasher, Gas Cooking, Disposal, Microwave, Propane Water Heater, Refrigerator, Tankless Water Heater, Washer
- Features: Cathedral Ceilings, Double Vanity, Fireplace, Granite Counters, High Ceilings, Loft, Bath In Primary Bedroom
- Fireplaces: 1
Exterior details
Exterior
- Sprinkler Irrigation, Porch, Gas Grill, Paved Driveway
Parking
- Garage spaces: 2.5
Construction details
Type & Style
- Home type: Single Family
- Architectural style: Custom, Patio Home, Two Story
- Stories: 2
Materials
- Construction: Brick, Drywall, Frame, Hardiplank Type
- Roof: Composition
Listed by: Maggie Delonay (804) 288-8888, Long & Foster REALTORS
MLS#: 2606202
Listings displayed by Propified through Rand Properties Brokerage.
To report an issue or dispute listing information, contact Rand Properties Brokerage.
All or a portion of the Listing Content is provided by the Central Virginia Regional MLS, LLC, from a copyrighted compilation of Listings. All CVR MLS Listing Content provided is deemed reliable but is not guaranteed accurate. The compilation of Listings and each individual Listing are ©2026 Central Virginia Regional MLS, LLC. All rights reserved.
Similar properties