Description
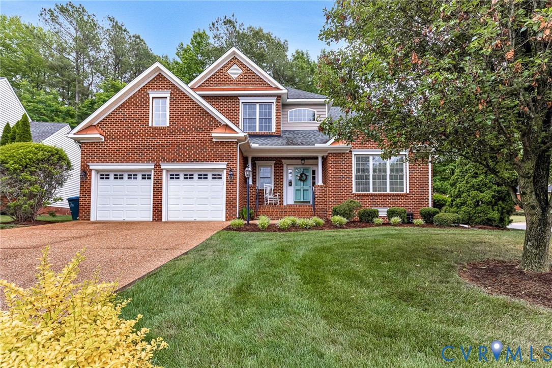
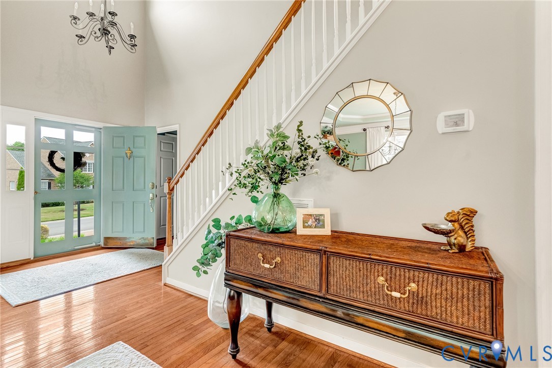
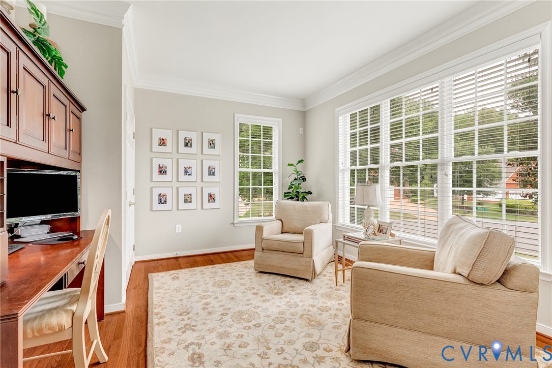
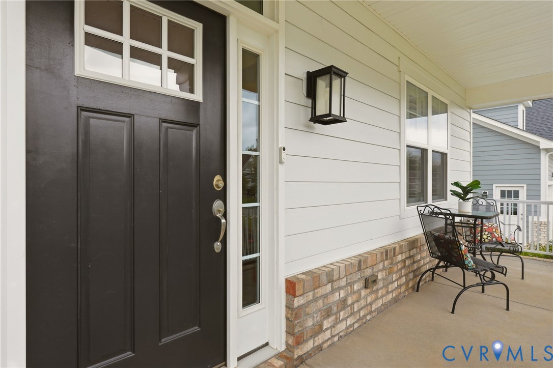
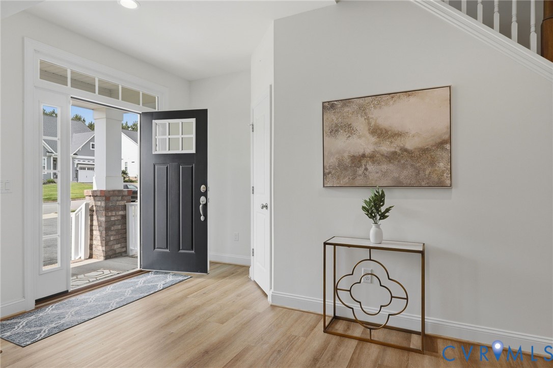
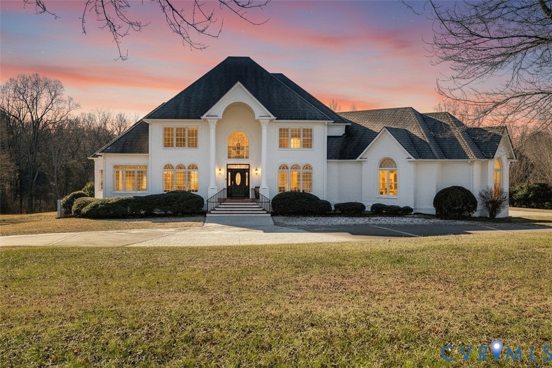
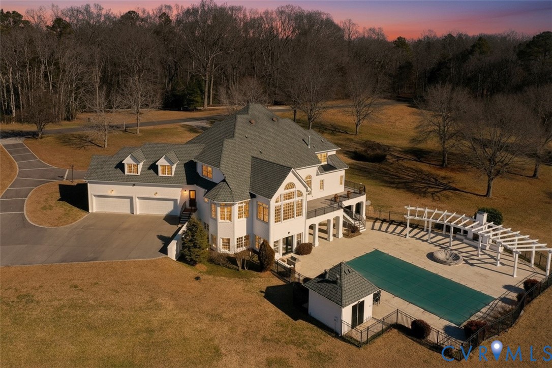
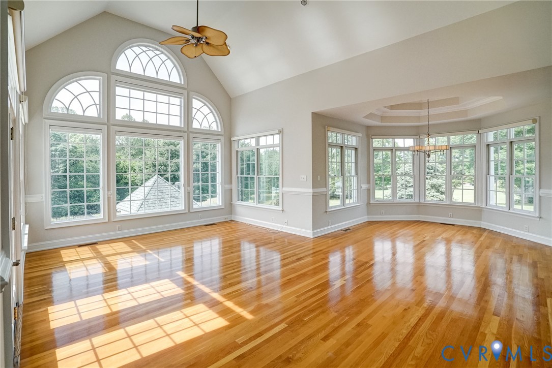
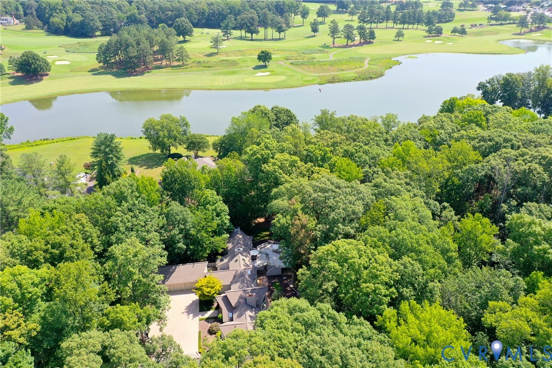
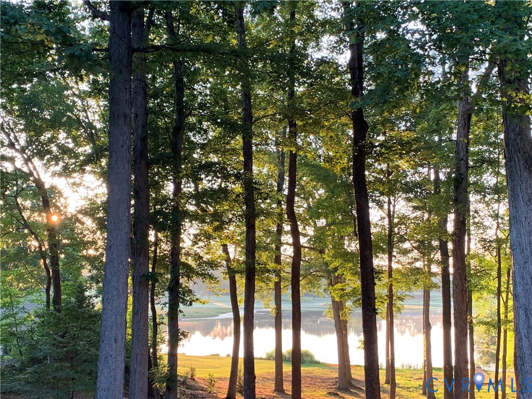
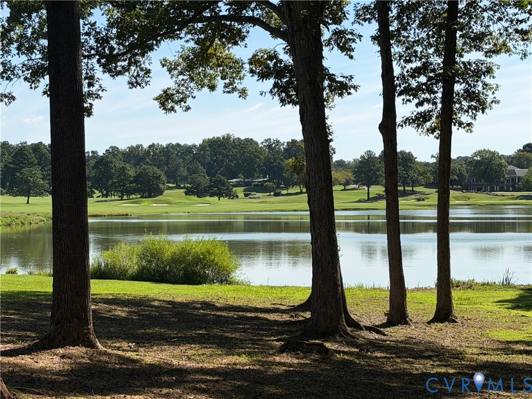
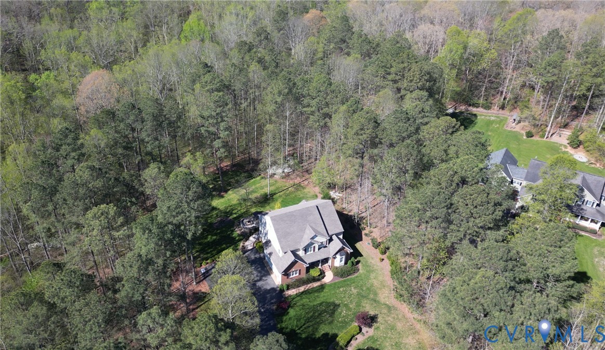
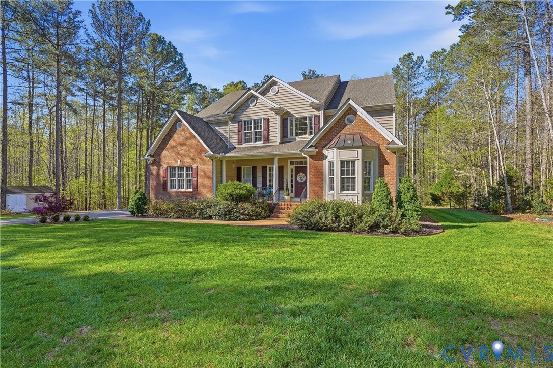
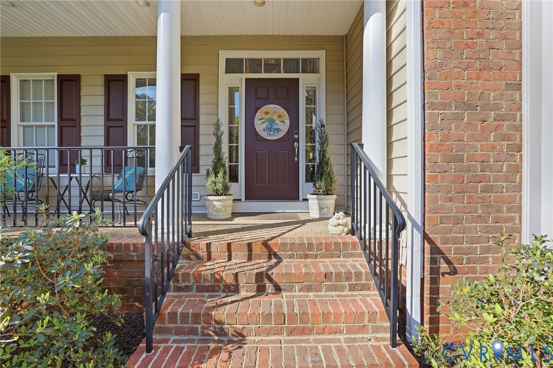
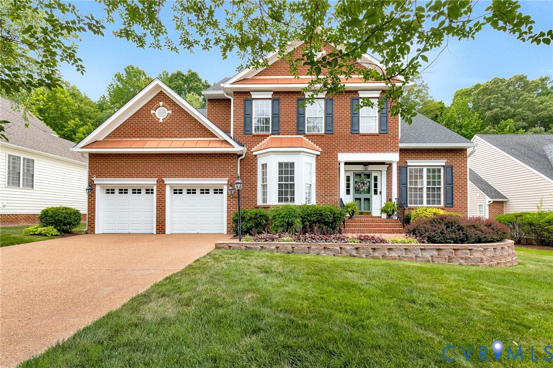
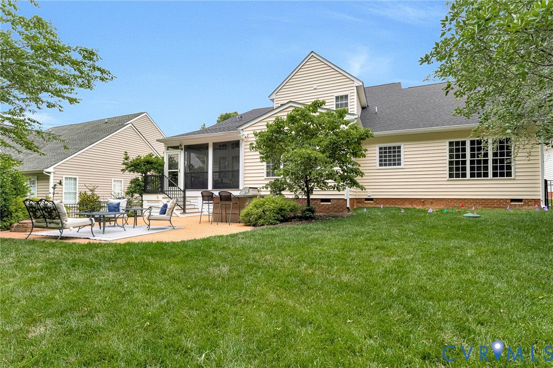
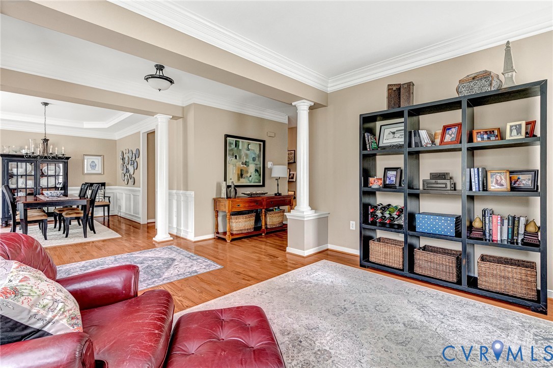
Stunning brick front maintenance free home in the perfect pastoral Manakin Sabot location close to both Hermitage & Richmond Country Clubs, I 288, and Short Pump Mall. This updated home features a 1st floor primary bedroom, 2 additional bedrooms & loft on the second floor, a screened porch, and outdoor patio with a built in kitchen! The home is open & bright and full of all of the extras and design delights that you can imagine! The formal living room can easily be used as an office; the dining room is large enough for holiday entertaining; both rooms have exquisite moldings and trim. The vaulted family room opens into the kitchen & has both 2 story and decorative windows around the gas FP. The kitchen was completely remodeled in 2023. From the 9' x 3 1/2' quartz island, with seating for 4, to the decorator pendants above it, the kitchen is a decorator's dream! It features white cabinets, large veined quartz countertops, white tile backsplash, two open wood shelves, and SS appliances. It opens into the large breakfast room with windows all around it. The screened porch has a vauled ceiling, trex flooring, and a wall mounted heater. The 1st floor primary bedroom has custom cabinet buitins in the large WI closet & a seamless glass enclosed shower. Upstairs, there are two large bedrooms ( big enough for a king sized bed), & an open loft. Two walk in attic storage rooms are heated & cooled. The patio has a built in kitchen w/ a gas grill. The fenced rear yard is private & beautifully landscaped. New roof 2026, new 6' gutters/ leaf guards 2026, HVAC 2024 & 2025, new garage door openers 2026. The neighborhood monthly fee covers yard care, trash & recycling, & walking paths. For an additional voluntary fee of $120/ year, you can join Manakin Woods Association for access to the stocked lake for fishing, kayaking, & canoeing. & the new pickleball & tennis court- all within walking distance.
All features
Interior details
Bedrooms & Bathrooms
- Bedrooms: 3
- Bathrooms: 3
- Full bathrooms: 2
- Half bathrooms: 1
Heating & Cooling
- Heating: Electric, Heat Pump, Zoned
- Cooling: Zoned
Other Interior
- Flooring: Ceramic Tile, Partially Carpeted, Wood
- Appliances: Dishwasher, Electric Cooking, Electric Water Heater, Disposal, Smooth Cooktop, Stove
- Features: Breakfast Area, Bay Window, Separate Formal Dining Room, Fireplace, Garden Tub Roman Tub, High Ceilings, Kitchen Island, Loft, Main Level Primary, Pantry, Solid Surface Counters, Walk In Closets
- Fireplaces: 1
Exterior details
Exterior
- Sprinkler Irrigation, Gas Grill, Paved Driveway
Parking
- Garage spaces: 2.0
Construction details
Type & Style
- Home type: Single Family
- Architectural style: Two Story, Transitional
- Stories: 2
Materials
- Construction: Brick, Frame, Vinyl Siding
- Roof: Composition
Listed by: Susan Derco (804) 288-8888, Long & Foster REALTORS
MLS#: 2616076
Listings displayed by Propified through Rand Properties Brokerage.
To report an issue or dispute listing information, contact Rand Properties Brokerage.
All or a portion of the Listing Content is provided by the Central Virginia Regional MLS, LLC, from a copyrighted compilation of Listings. All CVR MLS Listing Content provided is deemed reliable but is not guaranteed accurate. The compilation of Listings and each individual Listing are ©2026 Central Virginia Regional MLS, LLC. All rights reserved.
Similar properties