Description
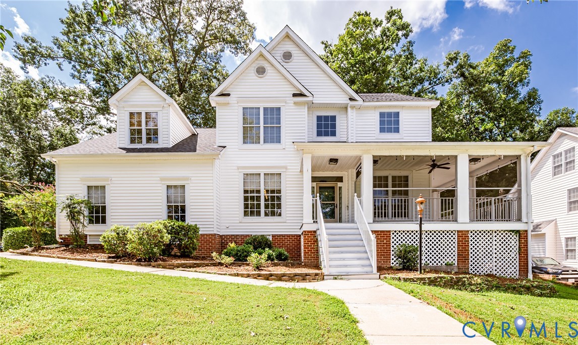
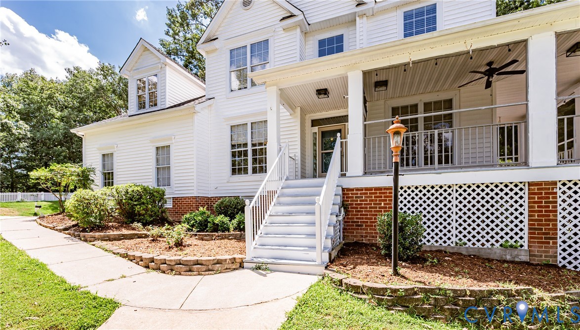
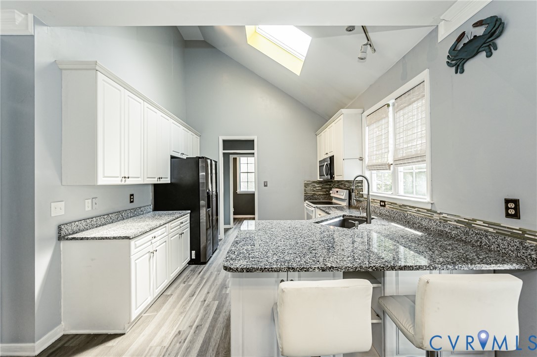
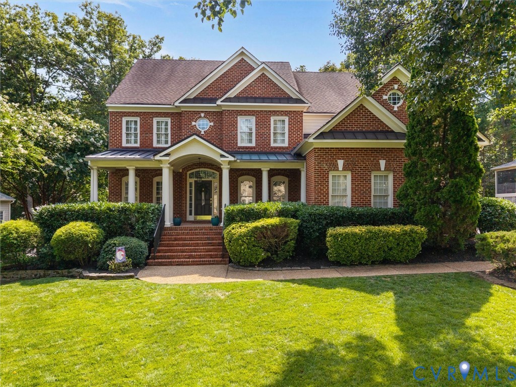
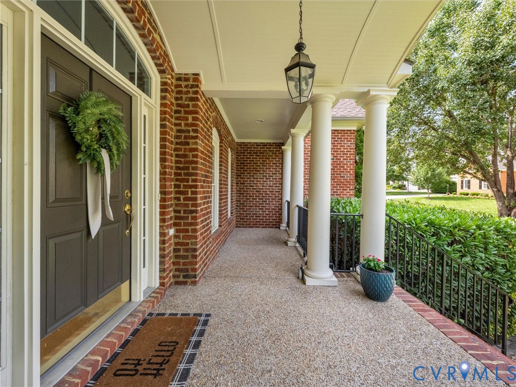
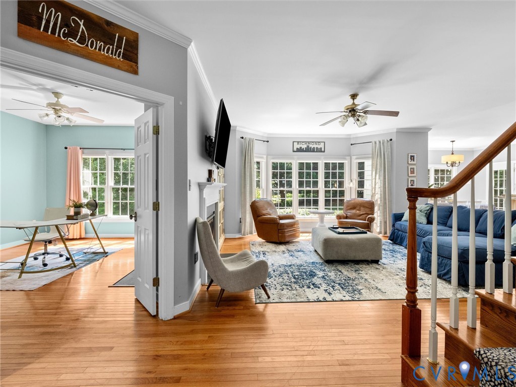
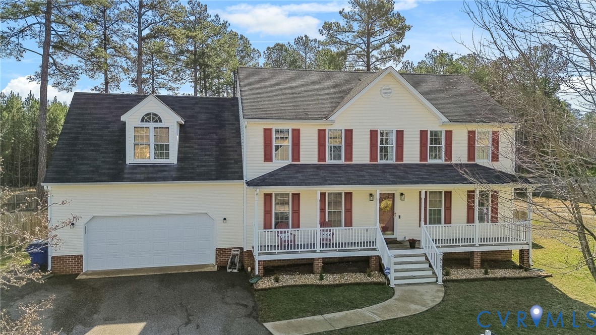
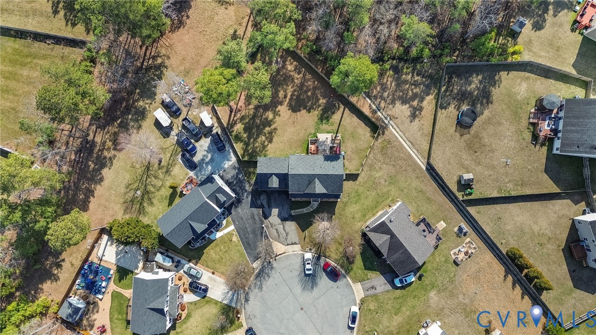
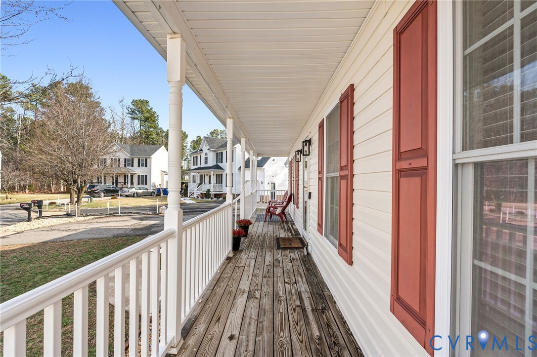
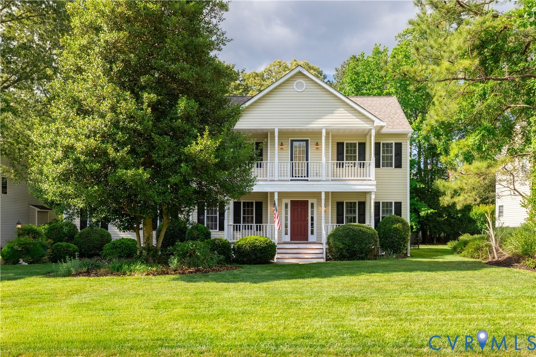
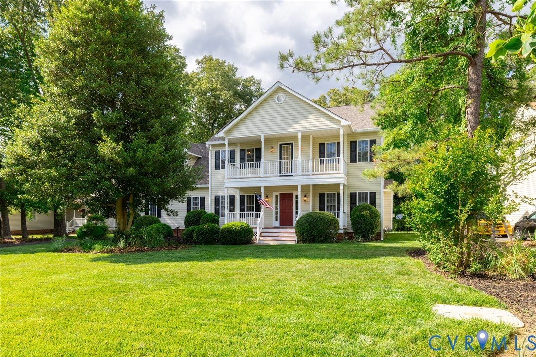
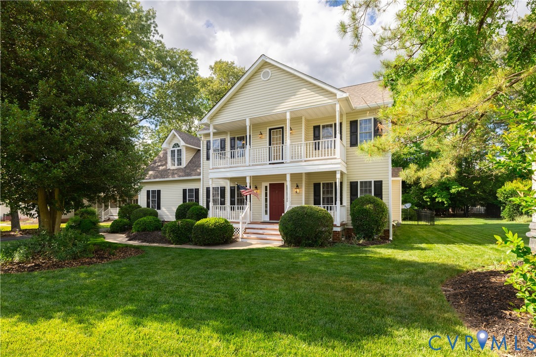
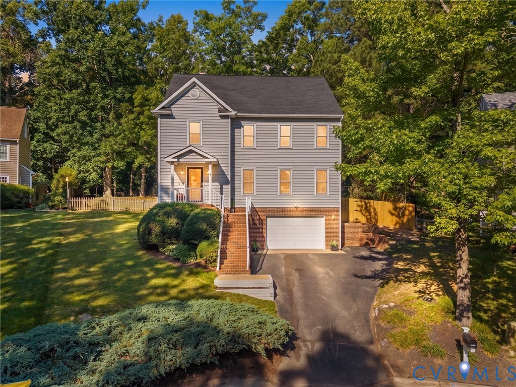
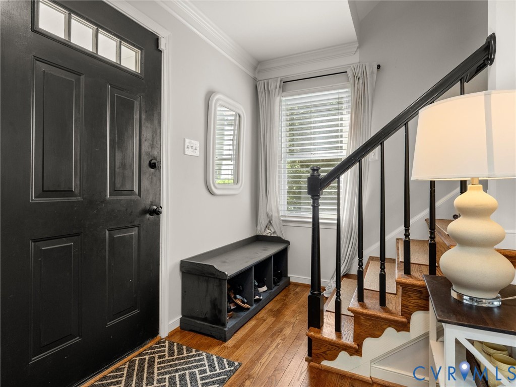
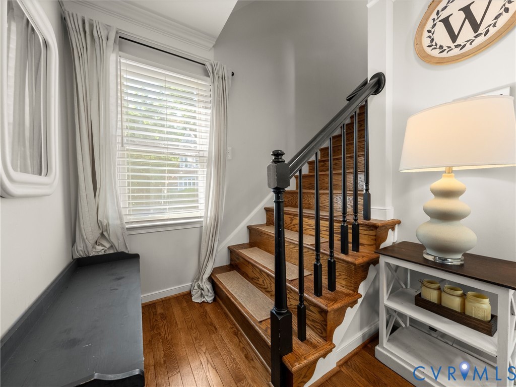
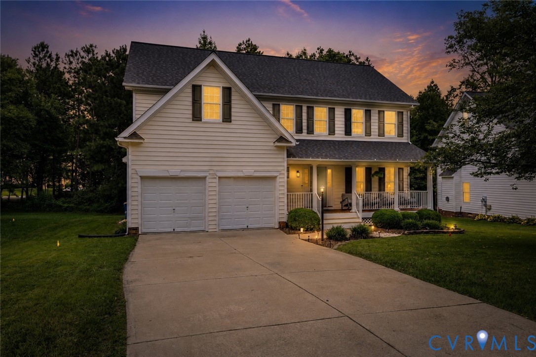
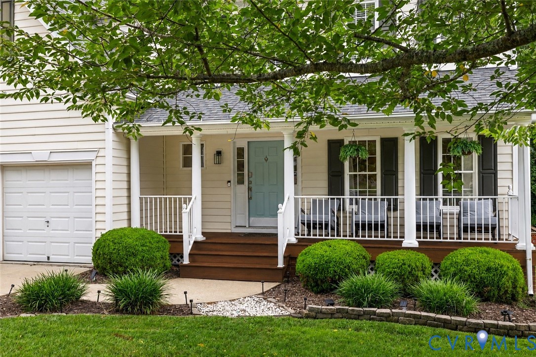
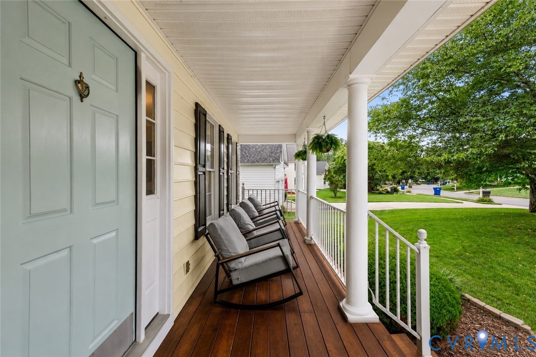
Welcome to 7807 Hampton Meadows Lane, a home where luxury, style, and thoughtful design come together effortlessly. Located in one of the area's most sought-after communities with unmatched amenities, this stunning 4-bedroom home offers the perfect blend of convenience and elevated living. Entry foyer opens to living room great for entertaining or an extra space for expanded living, dining room off kitchen that doubles as a flex space or additional living space, updated kitchen with new white shaker kitchen cabinets and classic quartz countertops (new hardwoods) opening to family room with gas fireplace (new hardwoods) that opens to rear deck overlooking backyard space perfect for relaxing, entertaining or activities. Upstairs features a large primary bedroom with a huge walk-in closet and fully renovated primary en-suite bath with new porcelain tile shower, frameless glass doors, porcelain tile floor with waterproof membrane, vanity and quartz countertops. Three additional bedrooms upstairs and another renovated bath featuring new porcelain tile floor with waterproof membrane, new bath but with ceramic tile surround and new plumbing features and new vanity with acrylic top. Walk-up unfinished third floor (it's own staircase, not located inside a bedroom) ready to be finished (drywall included)! New roof in 2025 with warranty that's transferable to new owner, new LVP flooring on entire second floor, new porcelain tile with waterproof membrane in laundry room, new furnace, new water heater, newer HVAC units for both floors (within the last 10 years). All of this is situated in Hampton Park, including two outdoor pools, water slide, splashpad, Funhouse, Clubhouse, mini golf, soccer field, basketball court, volleyball court, skate rink, four playground areas, three fishing ponds, miles of walking trails and an active event calendar. Don't miss this dream home!
All features
Interior details
Bedrooms & Bathrooms
- Bedrooms: 4
- Bathrooms: 3
- Full bathrooms: 2
- Half bathrooms: 1
Heating & Cooling
- Heating: Electric
- Cooling: Central Air
Other Interior
- Flooring: Wood
- Appliances: Dishwasher, Electric Water Heater, Disposal, Microwave, Oven, Smooth Cooktop, Stove
- Features: Ceiling Fans, Dining Area, Eat In Kitchen, Fireplace, Kitchen Island, Bath In Primary Bedroom, Solid Surface Counters, Walk In Closets
- Fireplaces: 1
Exterior details
Exterior
- Deck, Lighting, Porch, Paved Driveway
Parking
- Garage spaces: 2.0
Construction details
Type & Style
- Home type: Single Family
- Architectural style: Two Story, Transitional
- Stories: 2
Materials
- Construction: Drywall, Frame, Vinyl Siding
- Roof: Composition
Listed by: Stephanie Brown (855) 450-0442, Real Broker LLC
MLS#: 2619976
Listings displayed by Propified through Rand Properties Brokerage.
To report an issue or dispute listing information, contact Rand Properties Brokerage.
All or a portion of the Listing Content is provided by the Central Virginia Regional MLS, LLC, from a copyrighted compilation of Listings. All CVR MLS Listing Content provided is deemed reliable but is not guaranteed accurate. The compilation of Listings and each individual Listing are ©2026 Central Virginia Regional MLS, LLC. All rights reserved.
Similar properties