Description
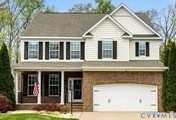
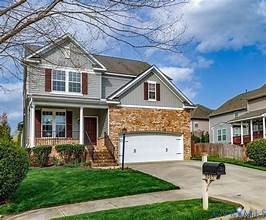
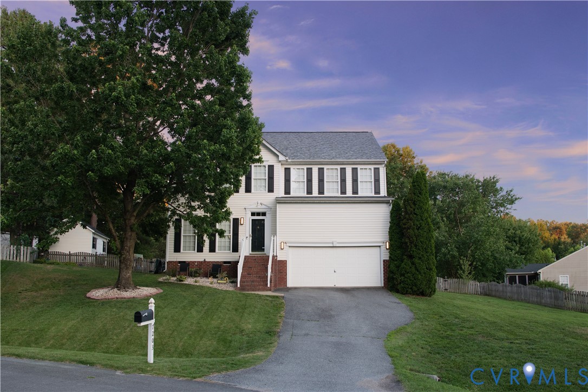
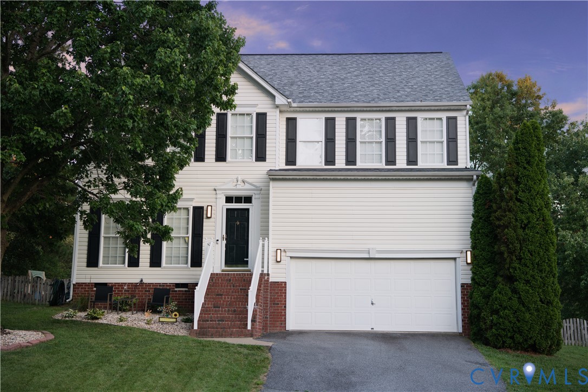
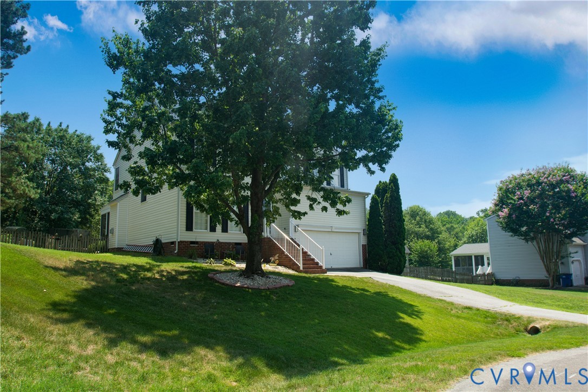
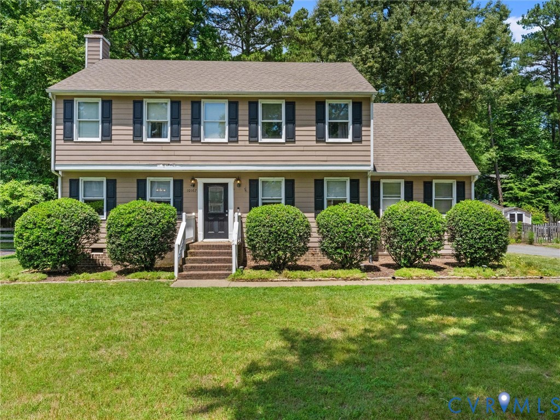
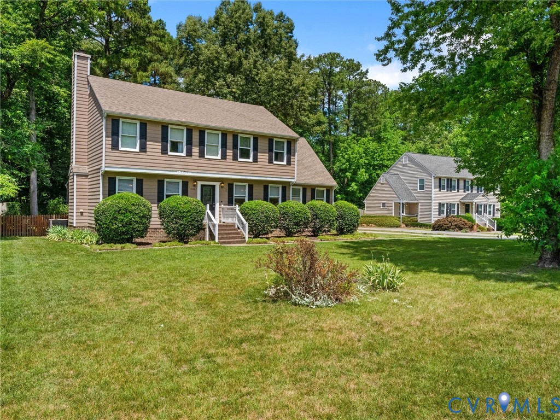
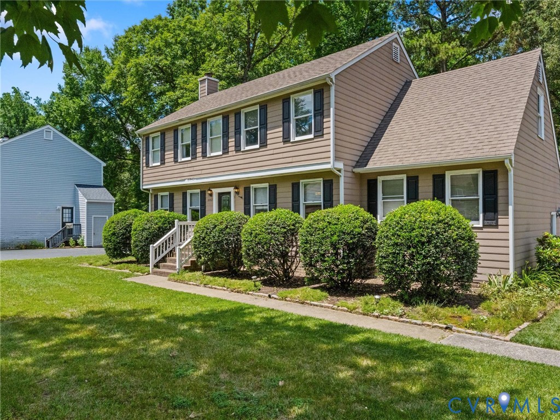
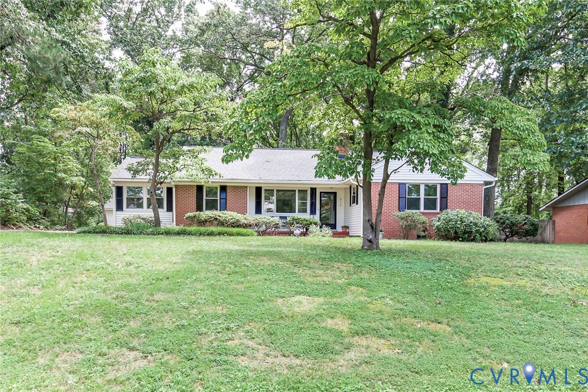
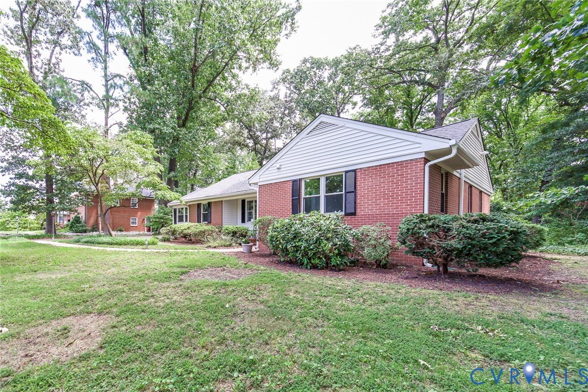
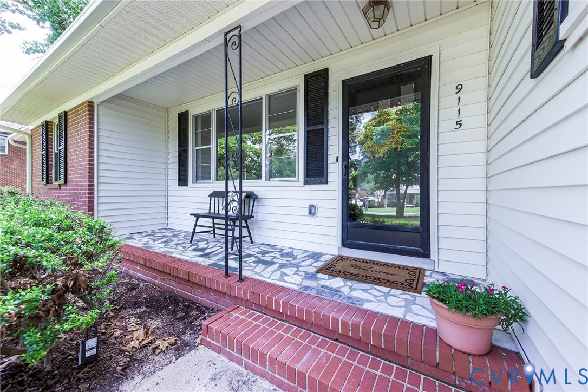
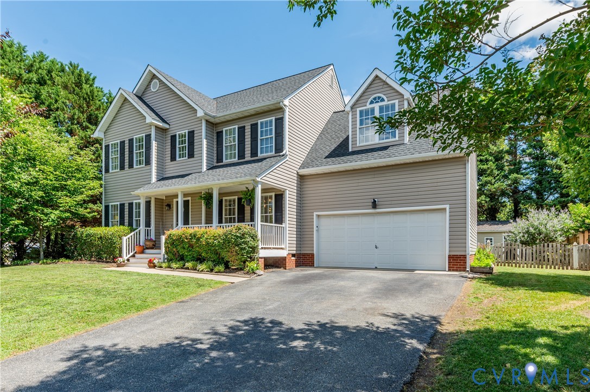
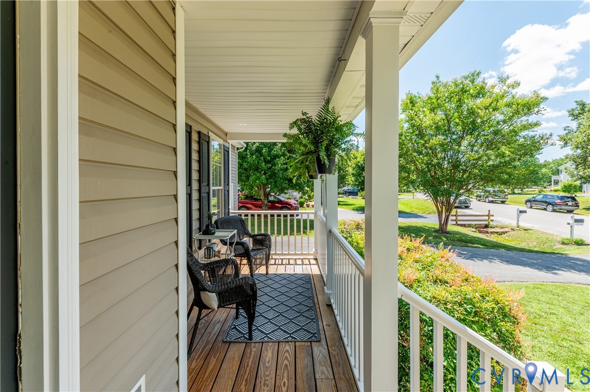
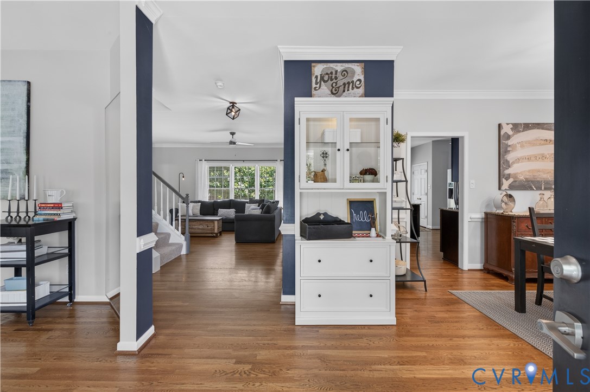
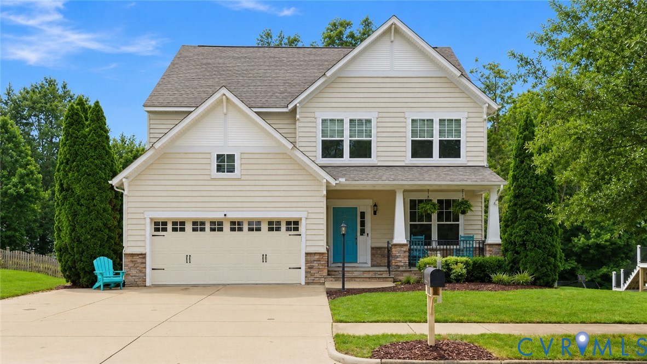
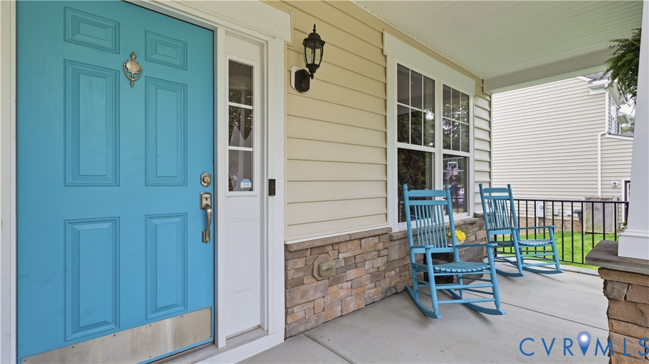
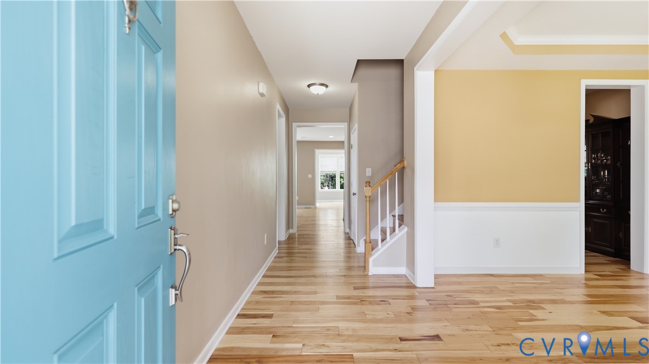
Looking for a spacious home with a finished walk-out basement in one of the area’s most sought-after communities? Welcome to this beautifully maintained Craftsman-style home in Rutland, offering 4,487 square feet of thoughtfully designed living space, 5 bedrooms and 4 baths in the highly desirable Atlee High School District. Step inside to a welcoming main level featuring a formal dining room with a convenient butler’s pantry, dedicated home office, and an impressive open-concept kitchen with granite countertops, center island, and walk-in pantry. The kitchen flows seamlessly into the spacious family room, complete with a gas fireplace, and the bright, sun-filled morning room—creating the perfect space for everyday living and entertaining. Upstairs, a versatile loft provides additional living space, while the spacious primary suite offers a relaxing retreat with two closets. Three additional bedrooms, a full bath, and a conveniently located laundry room complete the second level. The finished walk-out basement takes the home to another level, featuring a kitchenette with sink, massive recreation room, full bathroom, and abundant storage. Whether you’re looking for a fantastic entertainment space or a flexible area for the family, this lower level offers endless possibilities. Step outside and enjoy an exceptional outdoor living experience. The spacious second-level composite deck overlooks the private, fully fenced backyard and features stairs leading down to a concrete/paver patio and custom paver fire pit—perfect for relaxing evenings and entertaining friends and family. A storage shed. Additional features include a two-car garage, .28-acre lot, welcoming front porch, and three-zoned HVAC. Enjoy all the wonderful amenities Rutland has to offer, including a community pool, clubhouse, sidewalks, and more. Ideally located near shopping, dining, and major commuter routes, this home offers the perfect combination of space, comfort, convenience, and community. Come see why you’ll Love Where You Live!
All features
Interior details
Bedrooms & Bathrooms
- Bedrooms: 5
- Bathrooms: 4
- Full bathrooms: 4
Heating & Cooling
- Heating: Natural Gas, Zoned
- Cooling: Central Air, Zoned
Other Interior
- Flooring: Ceramic Tile, Partially Carpeted, Wood
- Appliances: Dishwasher, Gas Water Heater, Microwave, Oven, Water Heater
- Features: Bedroom On Main Level, Ceiling Fans, Dining Area, Double Vanity, Eat In Kitchen, Fireplace, Granite Counters, Kitchen Island, Bath In Primary Bedroom, Walk In Closets
- Fireplaces: 1
Exterior details
Parking
- Garage spaces: 2.0
Construction details
Type & Style
- Home type: Single Family
- Architectural style: Craftsman, Two Story
- Stories: 3
Materials
- Construction: Drywall, Frame, Stone, Vinyl Siding, Wood Siding
Listed by: David Riley (804) 288-5000, RE/MAX Commonwealth
MLS#: 2619049
Listings displayed by Propified through Rand Properties Brokerage.
To report an issue or dispute listing information, contact Rand Properties Brokerage.
All or a portion of the Listing Content is provided by the Central Virginia Regional MLS, LLC, from a copyrighted compilation of Listings. All CVR MLS Listing Content provided is deemed reliable but is not guaranteed accurate. The compilation of Listings and each individual Listing are ©2026 Central Virginia Regional MLS, LLC. All rights reserved.
Similar properties