Description
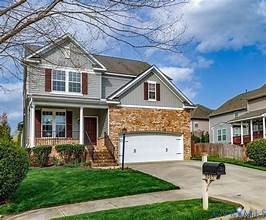
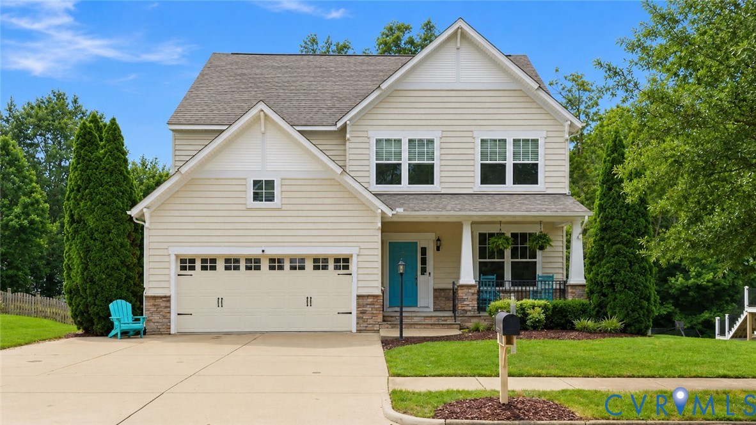
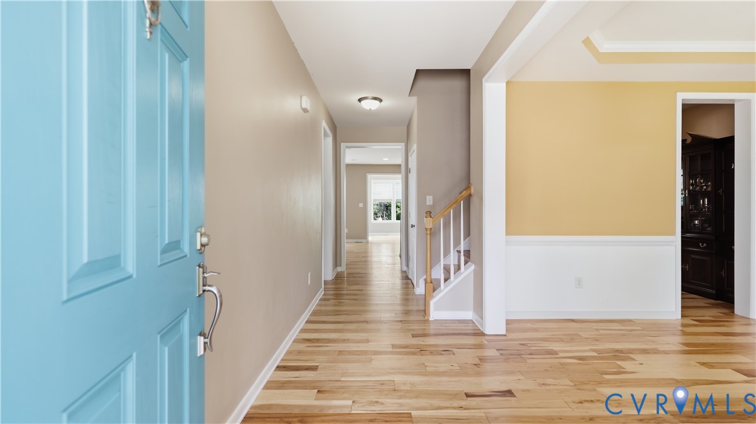
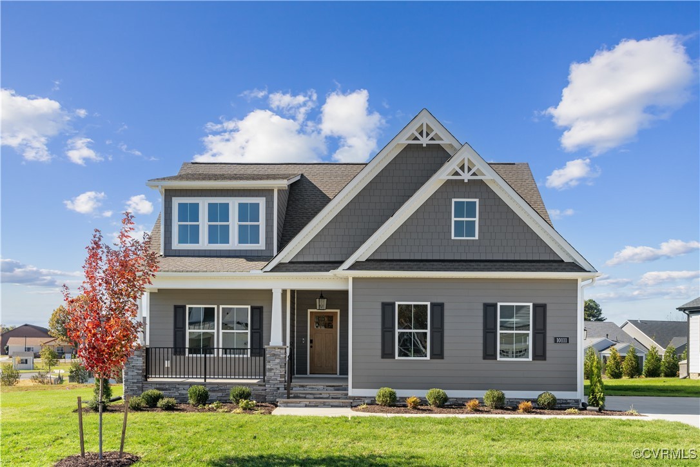
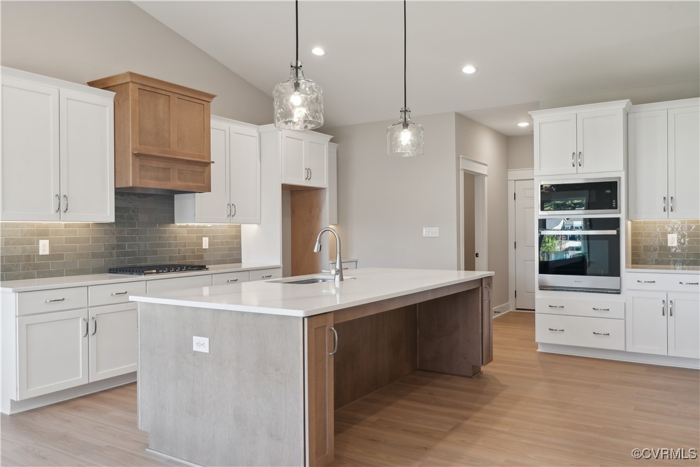
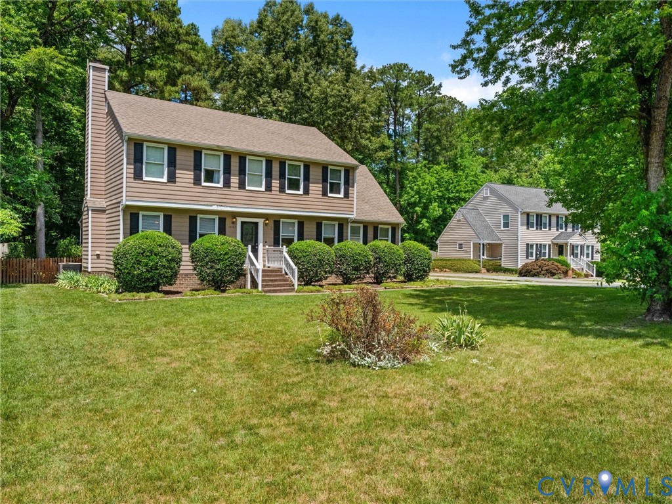
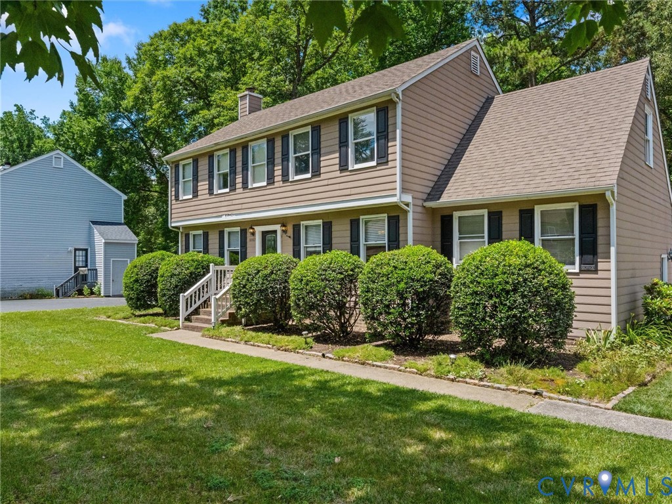
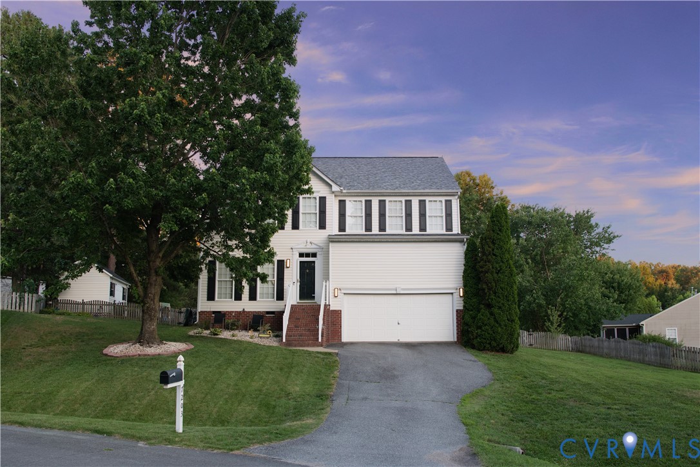
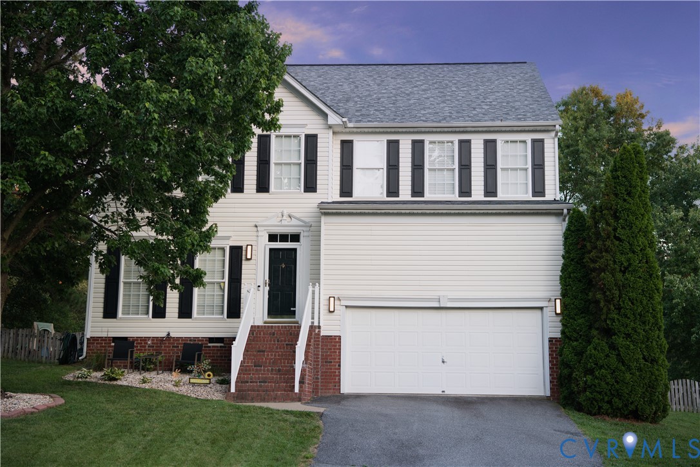
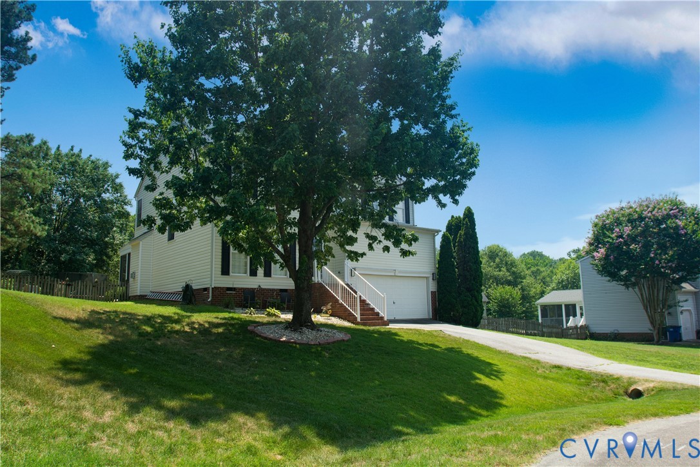
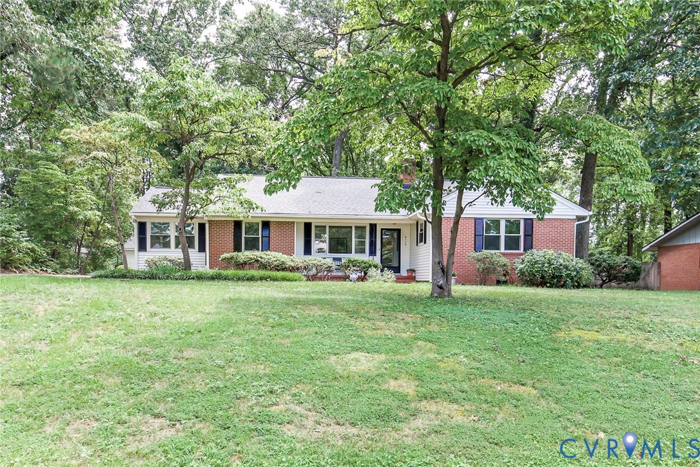
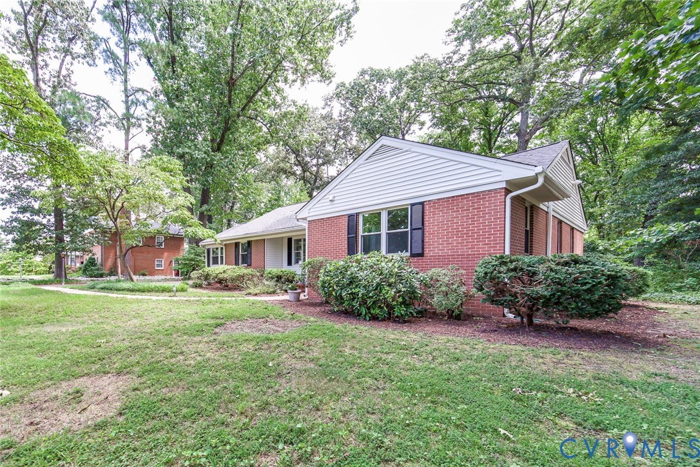
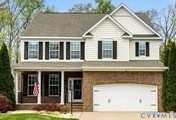
Welcome to this absolutely stunning home in the beautiful Rutland neighborhood, in the highly sought after Atlee High School district. Walk into the front foyer and you are met with a dining room to the left with tray ceiling and 9' ceilings throughout. Straight through to the back you will be impressed with an open concept kitchen-morning room-great room flow. The great room will stun you with quadruple windows, allowing for plenty of outside light, coffered ceiling, and a gorgeous fireplace flanked with built-in bookcases and windows. The kitchen boasts granite counters, stone backsplash, and more than ample storage-with tons of cabinet space, a pantry, and the convenience of a butler's pantry with wine rack, granite counter, and glass-front cabinetry that leads into the dining room. A first-floor bedroom/office and full bath, round off the first floor of this striking home. Upstairs you will find a well-appointed primary suite with walk-in closet outfitted with built-ins, and an en-suite 5-piece bath with separate water closet, an additional 3 bedrooms, hall bath with dual-sink vanity, laundry, and a SPACIOUS LOFT. The entire 3rd floor offers an enormous, open, bonus space with full bath, suitable for hang-out area, guest suite, or just let your imagination soar with the possibilities. Looking for some relaxing time outside? Look no further. The park-like back yard is beautifully landscaped with an array of plantings, a back deck fashioned of Trex decking, and a very impressive hardscaped patio with fire pit. This home is the perfect blend of function and beauty, family-friendly and the perfect flow for entertaining - this home has it all - and is located in the heart of convenience. Call today to schedule your private tour.
All features
Interior details
Bedrooms & Bathrooms
- Bedrooms: 5
- Bathrooms: 4
- Full bathrooms: 4
Heating & Cooling
- Heating: Electric, Heat Pump, Natural Gas, Zoned
- Cooling: Central Air, Heat Pump, Zoned
Other Interior
- Appliances: Dryer, Dishwasher, Exhaust Fan, Disposal, Gas Water Heater, Refrigerator, Stove, Trash Compactor, Washer
- Features: Bookcases, Built In Features, Bedroom On Main Level, Butlers Pantry, Breakfast Area, Tray Ceilings, Dining Area, Separate Formal Dining Room, Double Vanity, Eat In Kitchen, Fireplace, Granite Counters, High Ceilings, Jetted Tub, Loft, Bath In Primary Bedroom, Pantry, Recessed Lighting, Walk In Closets
Exterior details
Exterior
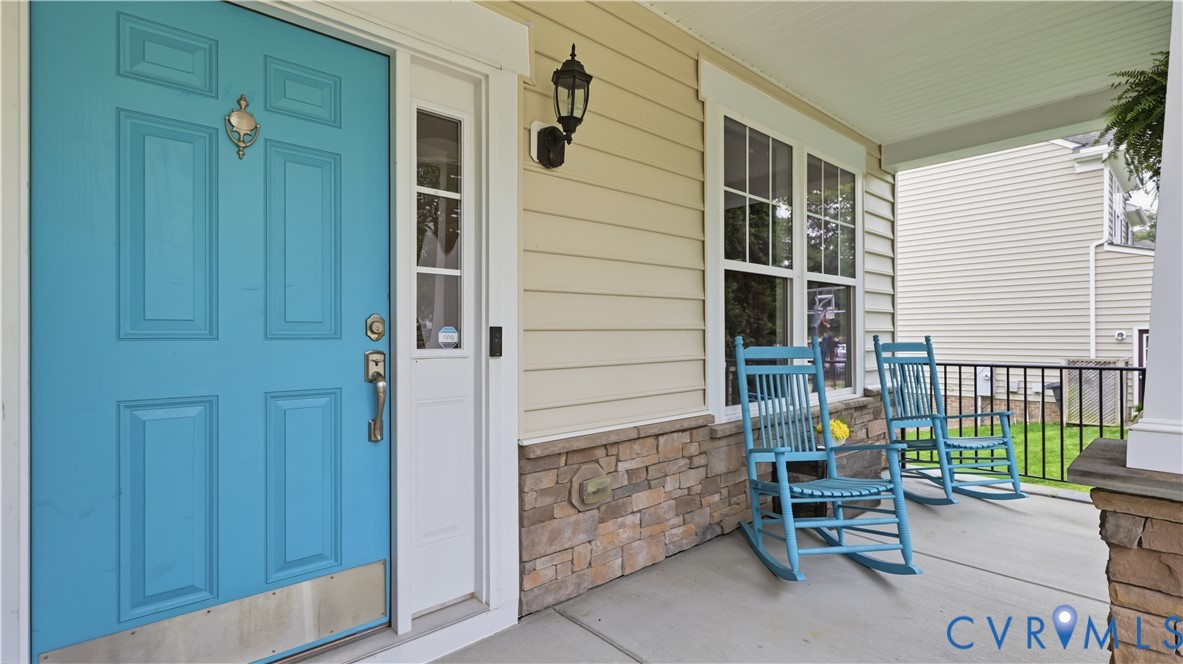
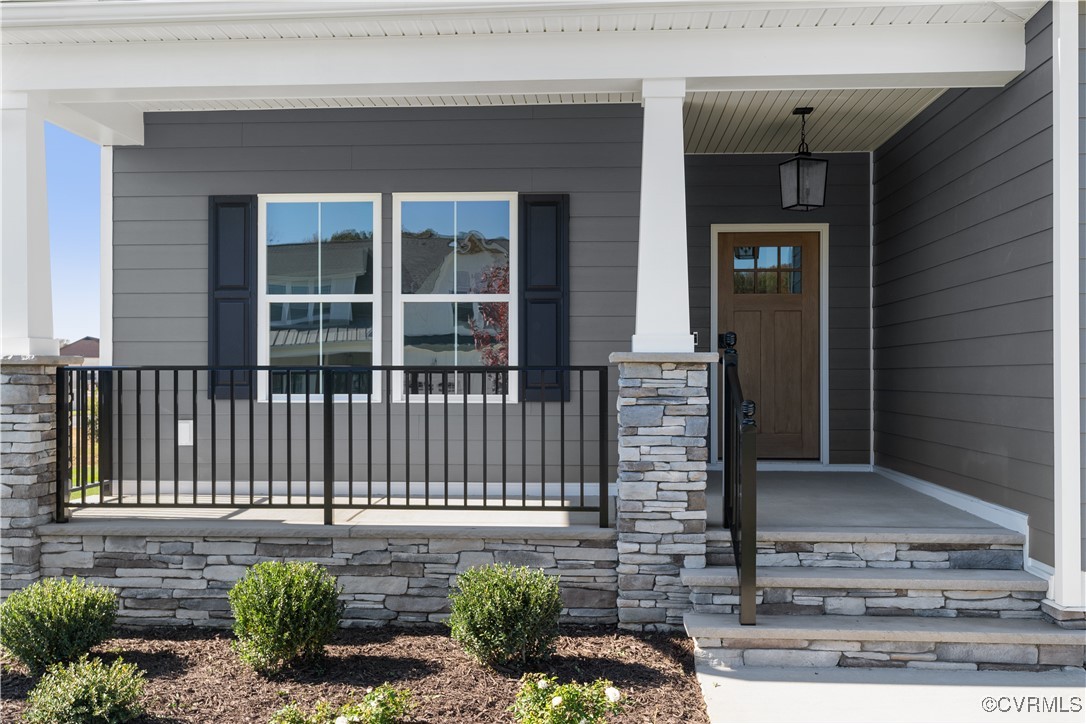
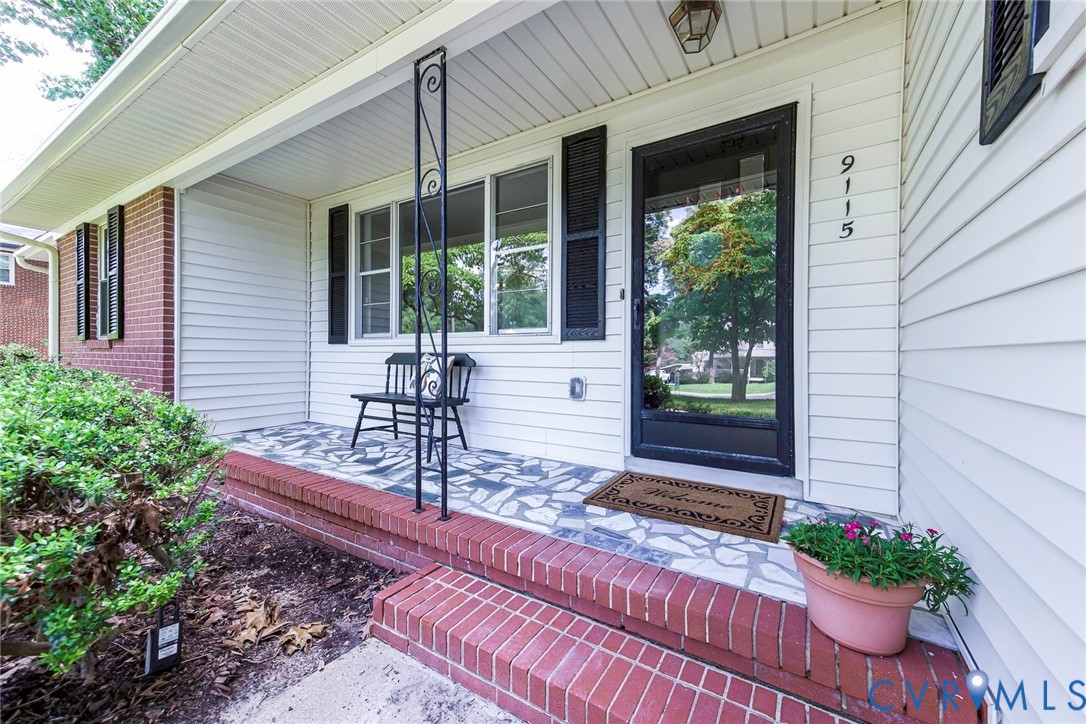
- Deck, Lighting, Porch, Storage, Shed, Paved Driveway
Parking
- Garage spaces: 2.0
Construction details
Type & Style
- Home type: Single Family
- Architectural style: A Frame, Colonial
- Stories: 3
Materials
- Construction: Brick, Drywall, Frame, Vinyl Siding
Listed by: Ellen Nash (804) 730-7195, Hometown Realty
MLS#: 2608853
Listings displayed by Propified through Rand Properties Brokerage.
To report an issue or dispute listing information, contact Rand Properties Brokerage.
All or a portion of the Listing Content is provided by the Central Virginia Regional MLS, LLC, from a copyrighted compilation of Listings. All CVR MLS Listing Content provided is deemed reliable but is not guaranteed accurate. The compilation of Listings and each individual Listing are ©2026 Central Virginia Regional MLS, LLC. All rights reserved.
Similar properties