Description
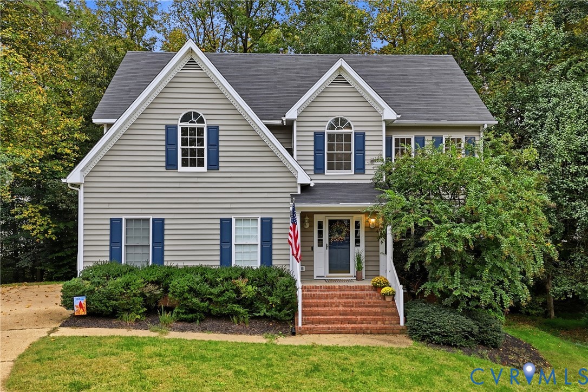
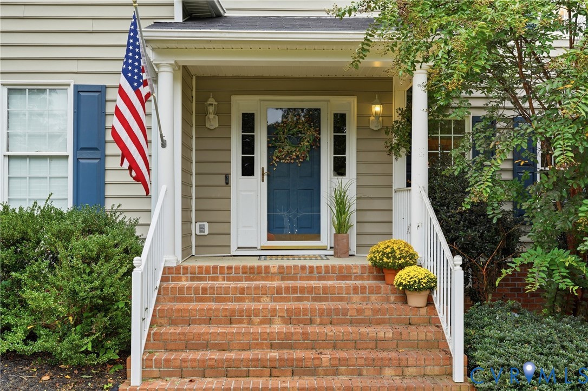
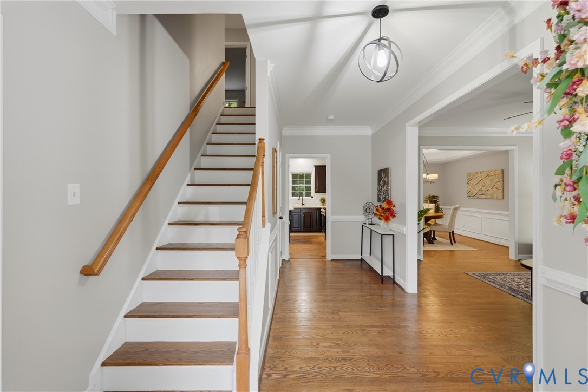
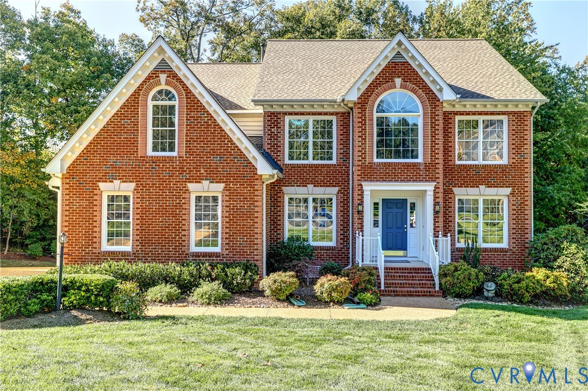
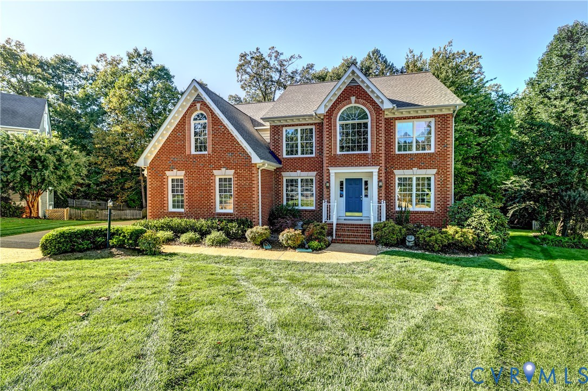
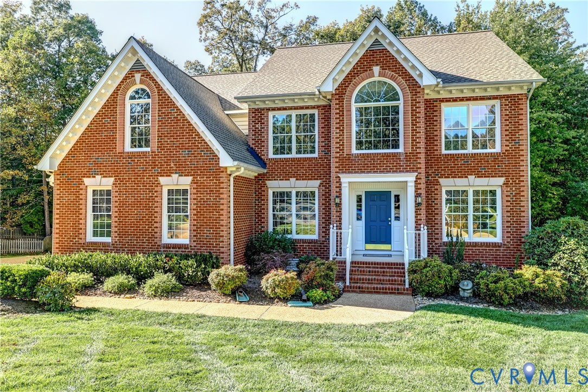
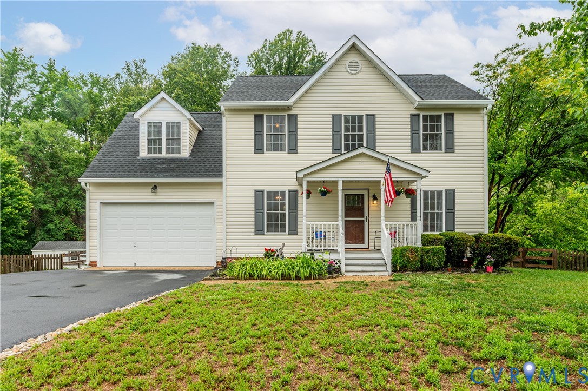
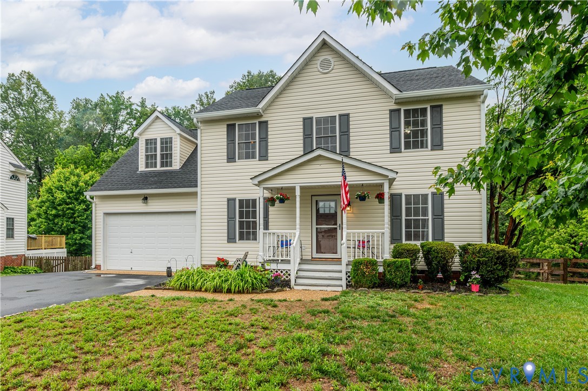
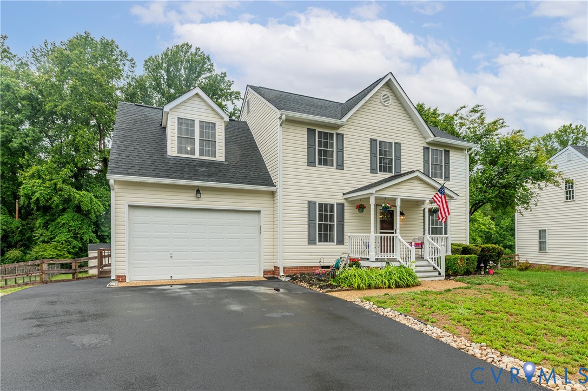
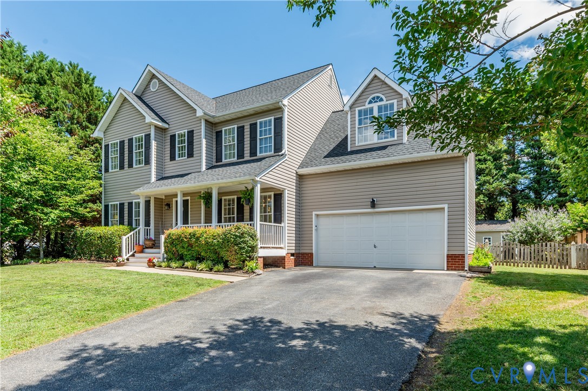
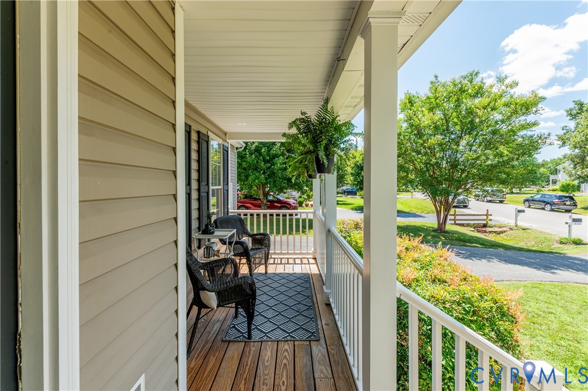
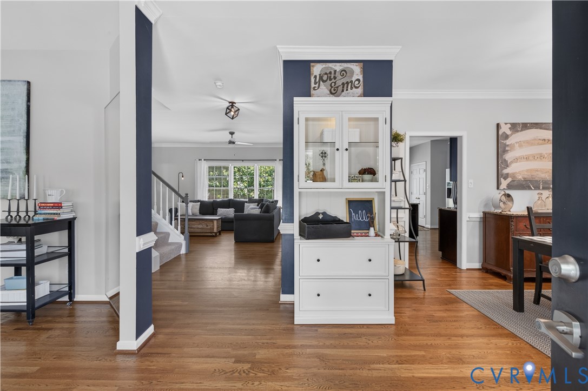
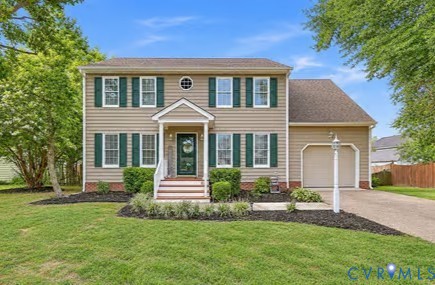
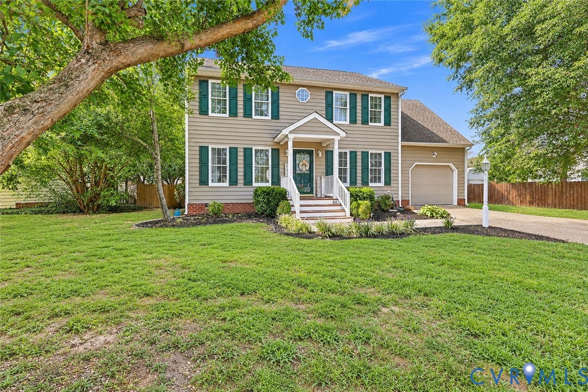
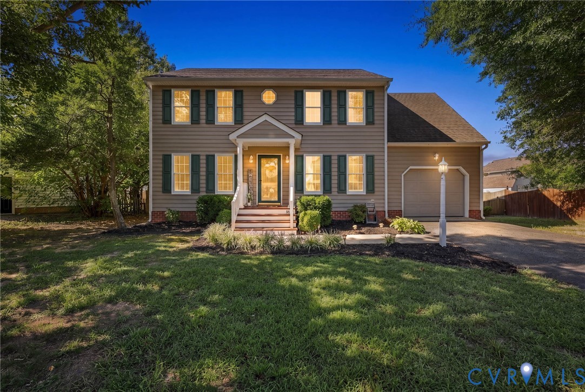
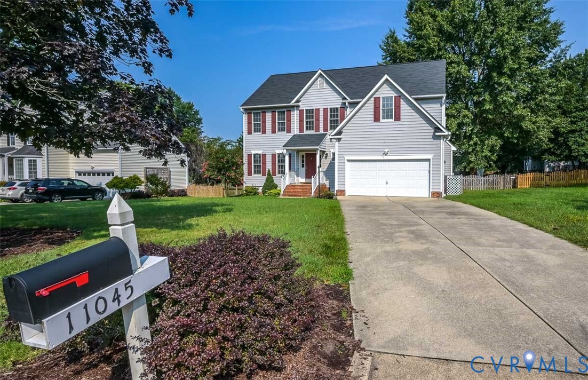
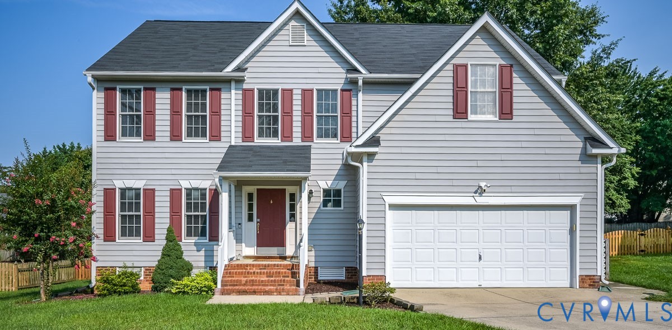
Thie meticulously maintained, single-owner home is located in the highly desirable Milestone neighborhood & offers exceptional living space inside & out. A welcoming foyer opens to the formal living room featuring freshly refinished hardwood floors, which continue into the formal dining room accented by trim molding & large windows that fill the space with natural light. The bright, open kitchen is designed for both everyday living & entertaining, offering a gas range, generous pantry, & sunny eat-in area. Just beyond, the inviting family room features a cozy fireplace with custom built-in shelving & cabinetry. Step outside to a private screened porch that flows seamlessly to an all-weather deck, creating the perfect setting for outdoor dining, relaxing, & entertaining. The fully fenced back yard features plenty of space for family and pets to play & includes a detached shed for yard equipment. The 2-car garage features a lofted storage area & a utility sink for easy project clean-up. Upstairs, the spacious primary suite boasts vaulted ceilings, a private ensuite bath, and an oversized walk-in closet complete with a window. Three additional bedrooms, a hallway bathroom and a conveniently located laundry room complete the second level. The finished third floor provides outstanding flexibility as a fifth bedroom, playroom, home office, or bonus space to suit your needs. Ideally situated across from Milestone's outstanding community amenities, you'll enjoy easy access to the playground, soccer field, newly resurfaced tennis and pickleball courts, clubhouse with fitness center and entertaining space, and the neighborhood pool, home of the Milestone Makos swim team. With its fresh paint, new carpeting and refinished hardwoods, this lovingly cared-for home combines timeless appeal, wonderful outdoor entertaining spaces and an unbeatable location—schedule your private tour today! Be sure to view the attached features sheet that details updates to the home. Showings begin 7/28.
All features
Interior details
Bedrooms & Bathrooms
- Bedrooms: 5
- Bathrooms: 3
- Full bathrooms: 2
- Half bathrooms: 1
Heating & Cooling
- Heating: Forced Air, Dual Fuel, Zoned
- Cooling: Zoned
Other Interior
- Flooring: Partially Carpeted, Tile, Vinyl, Wood
- Appliances: Dishwasher, Gas Cooking, Gas Water Heater, Microwave, Refrigerator
- Features: Bookcases, Built In Features, Bay Window, Ceiling Fans, Separate Formal Dining Room, Double Vanity, Eat In Kitchen, Fireplace, High Ceilings, Jetted Tub, Bath In Primary Bedroom, Walk In Closets
- Fireplaces: 1
Exterior details
Exterior
- Deck, Porch, Storage, Shed, Paved Driveway
Parking
- Garage spaces: 2.0
Construction details
Type & Style
- Home type: Single Family
- Architectural style: Colonial, Two Story
- Stories: 2
Materials
- Construction: Drywall, Frame, Vinyl Siding
Listed by: Kristin Donaldson (804) 559-4644, ERA Woody Hogg & Assoc
MLS#: 2619814
Listings displayed by Propified through Rand Properties Brokerage.
To report an issue or dispute listing information, contact Rand Properties Brokerage.
All or a portion of the Listing Content is provided by the Central Virginia Regional MLS, LLC, from a copyrighted compilation of Listings. All CVR MLS Listing Content provided is deemed reliable but is not guaranteed accurate. The compilation of Listings and each individual Listing are ©2026 Central Virginia Regional MLS, LLC. All rights reserved.
Similar properties