Description
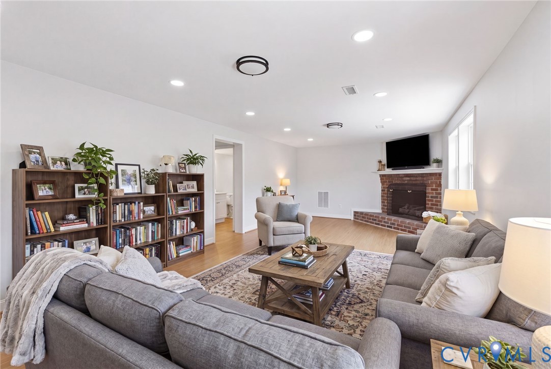
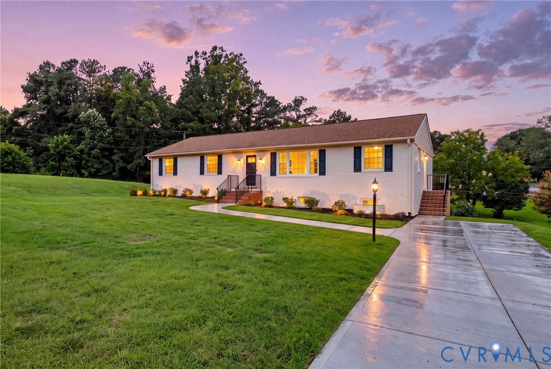
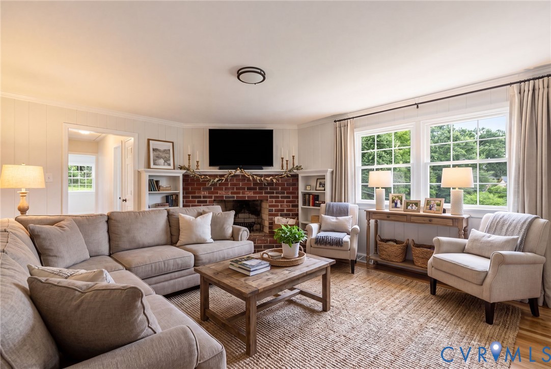
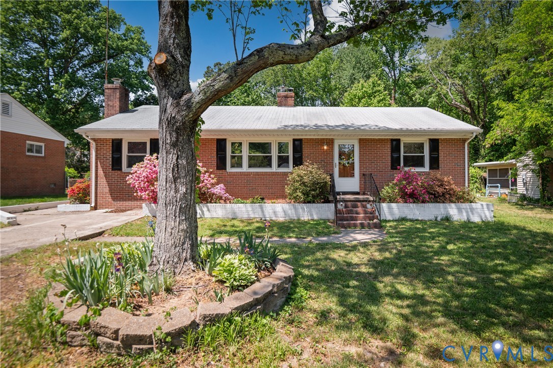
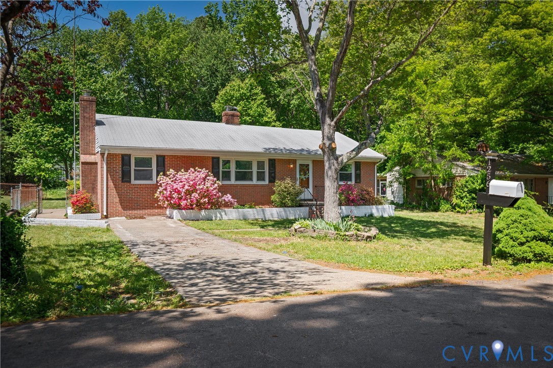
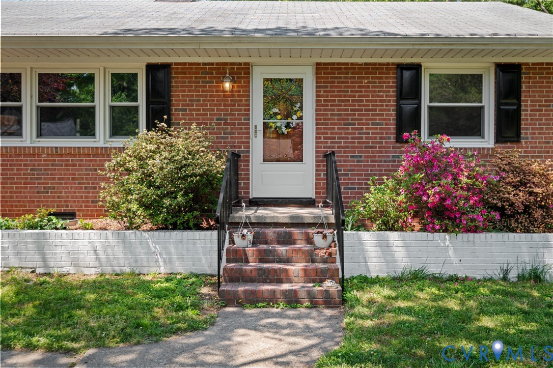
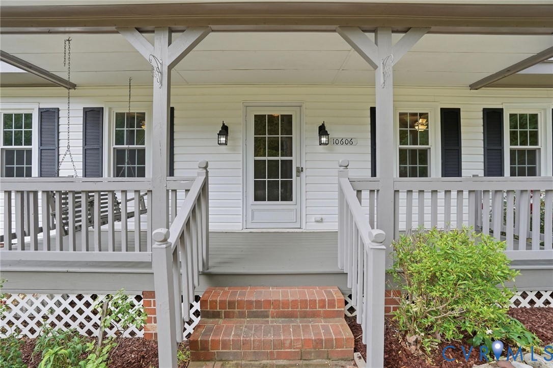
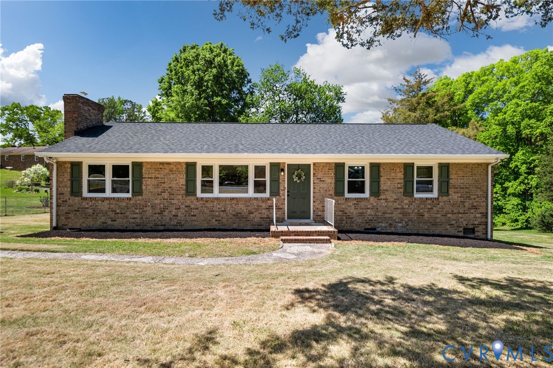
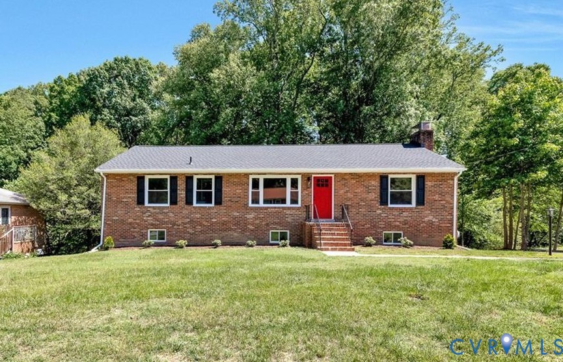
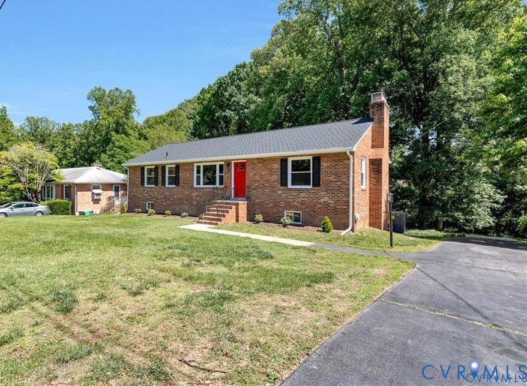
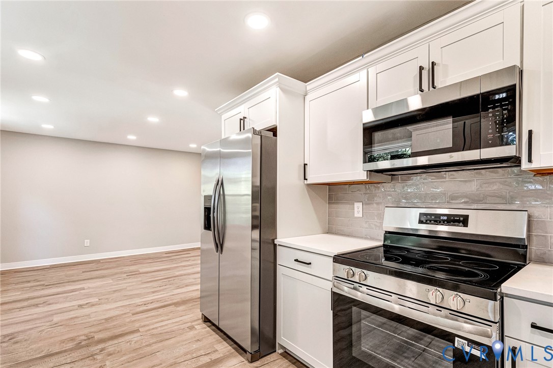
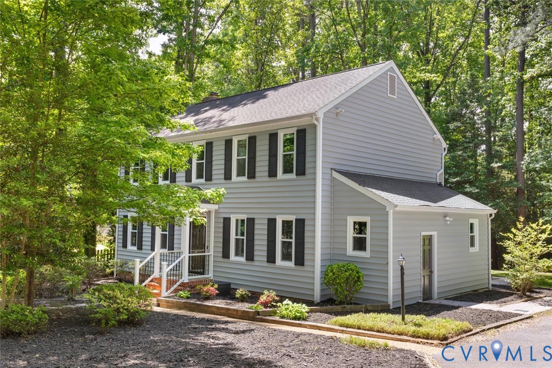
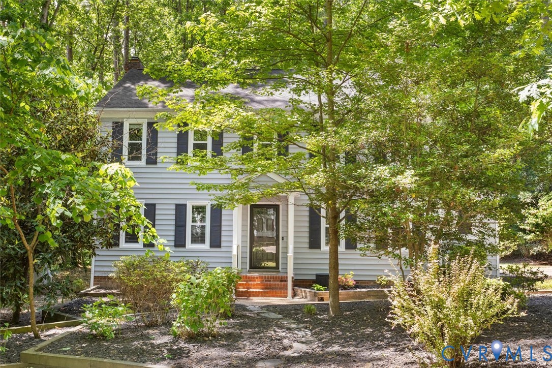
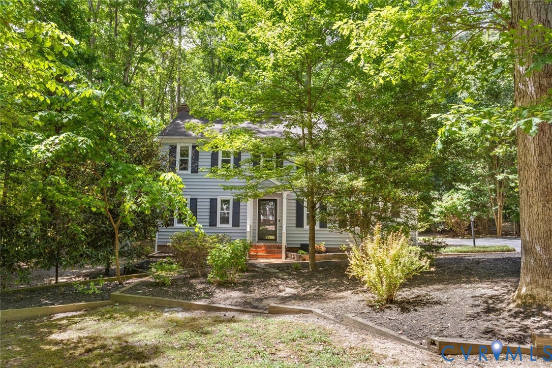
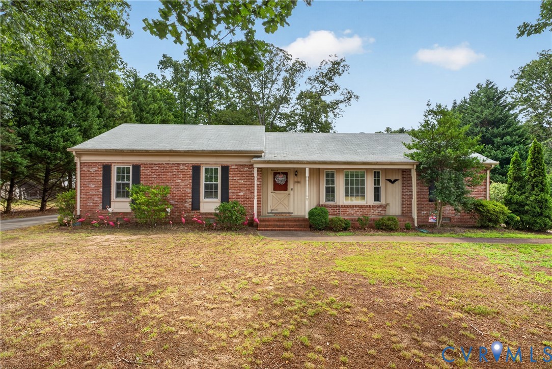
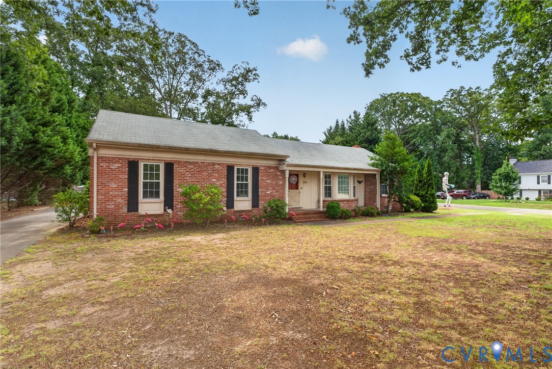
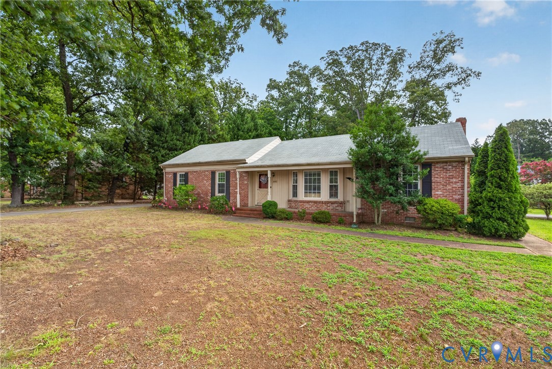
Welcome to 11041 W. Huguenot Road, where timeless charm meets everyday functionality in an unbeatable location, just minutes from Bon Air, Trader Joe's, Stony Point, and the heart of Midlothian, all while being zoned for highly sought-after Chesterfield County schools. As you step through the front door, you're immediately welcomed into a bright and spacious living room, where beautiful picturesque bay windows fill the home with natural light. Just off the living room is a versatile bonus room that offers endless possibilities such as a dedicated home office, formal dining room, or playroom. Continue through the home and you'll find the second living area centered around a cozy wood-burning fireplace, creating the perfect space to gather with family or unwind at the end of the day. The adjoining eat-in kitchen has been beautifully maintained and offers plenty of room for a dining table, making it the heart of the home for everything from busy weekday mornings to holiday meals. Just beyond the kitchen is an oversized laundry room that offers abundant storage, functioning also as a pantry, mudroom, or organization hub to keep everyday life running smoothly. Beautifully refinished hardwood floors flow throughout the main living areas, complimented by luxury vinyl plank flooring in the kitchen and laundry room. The primary en-suite bathroom was tastefully renovated in 2025 while a new HVAC system and ductwork (2021) and electric water heater (2022) all provide added peace of mind for years to come. Step outside to enjoy your private patio overlooking the expansive half-acre lot, offering plenty of room to entertain, garden, or simply relax. The wraparound paved driveway, which leads to the detached two-car garage, offers easy arrivals and departures without you having to back directly onto Huguenot Road. Combining classic character, thoughtful updates, flexible living spaces and an unbeatable location near Bon Air, this move-in ready home truly offers everything you're looking for. This is one you don't want to miss!
All features
Interior details
Bedrooms & Bathrooms
- Bedrooms: 3
- Bathrooms: 2
- Full bathrooms: 2
Heating & Cooling
- Heating: Electric, Heat Pump
- Cooling: Central Air
Other Interior
- Flooring: Vinyl, Wood
- Appliances: Dryer, Dishwasher, Exhaust Fan, Electric Water Heater, Disposal, Refrigerator, Range Hood, Stove, Washer
- Features: Ceiling Fans
- Fireplaces: 1
Exterior details
Exterior
- Paved Driveway
Parking
- Garage spaces: 2.0
Construction details
Type & Style
- Home type: Single Family
- Architectural style: Ranch
- Stories: 1
Materials
- Construction: Brick, Wood Siding
- Roof: Shingle
Listed by: Daniel Keeton (804) 567-7905, Keeton & Co Real Estate
MLS#: 2619792
Listings displayed by Propified through Rand Properties Brokerage.
To report an issue or dispute listing information, contact Rand Properties Brokerage.
All or a portion of the Listing Content is provided by the Central Virginia Regional MLS, LLC, from a copyrighted compilation of Listings. All CVR MLS Listing Content provided is deemed reliable but is not guaranteed accurate. The compilation of Listings and each individual Listing are ©2026 Central Virginia Regional MLS, LLC. All rights reserved.
Similar properties