Description
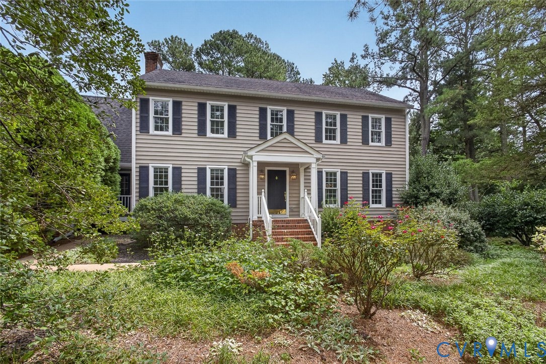
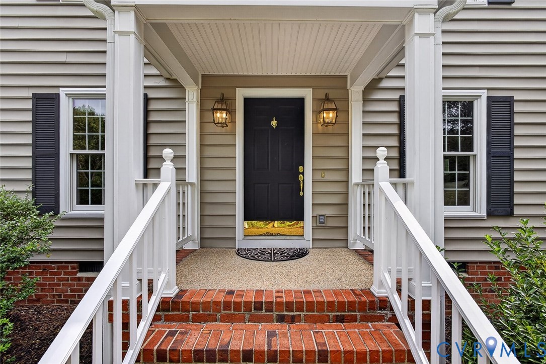
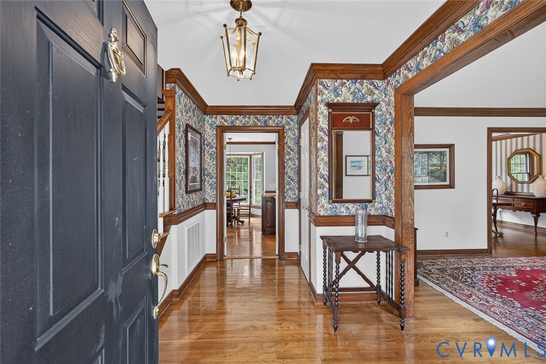
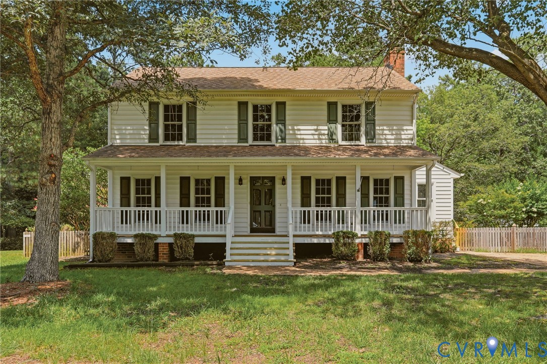
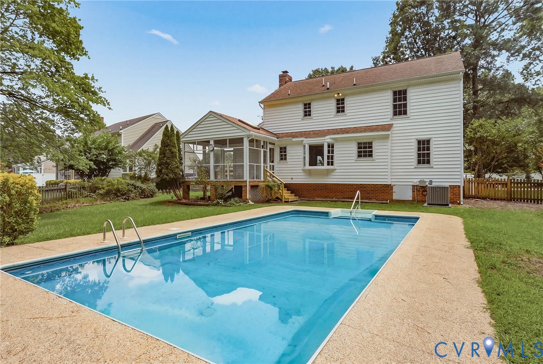
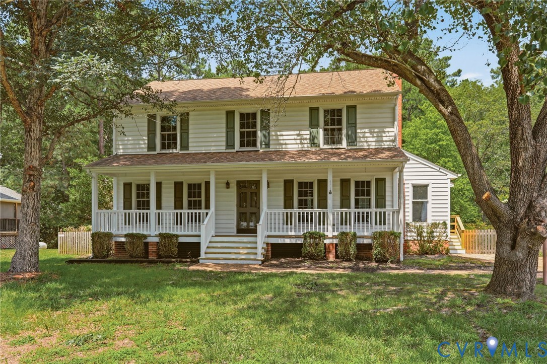
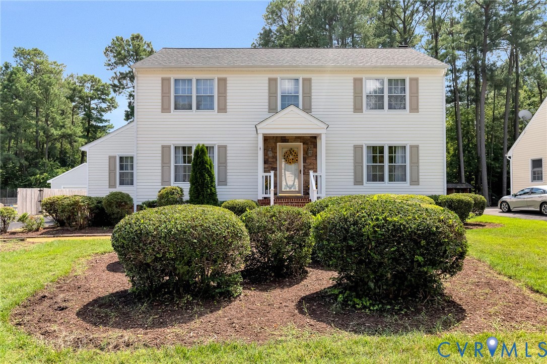
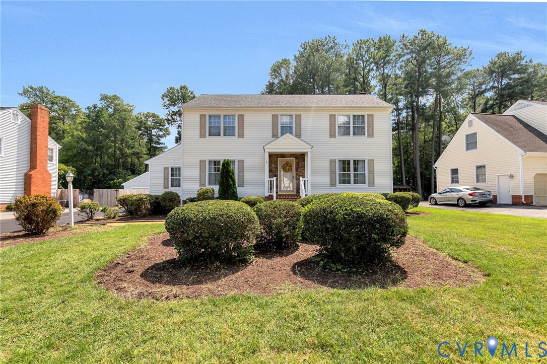
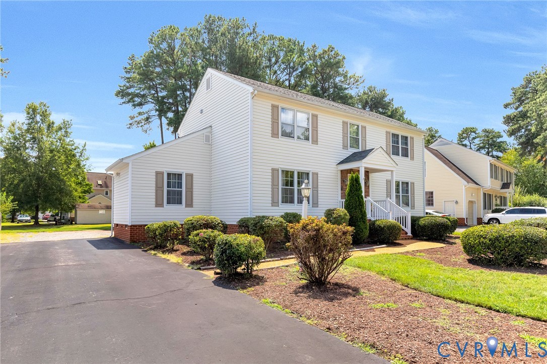
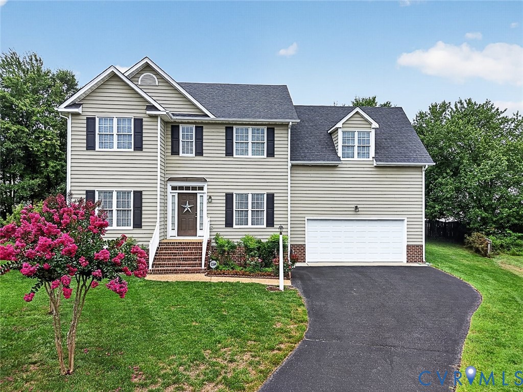
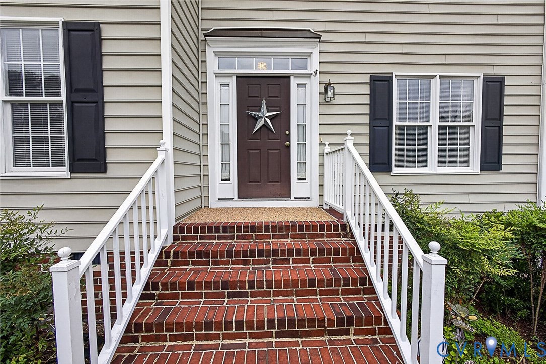
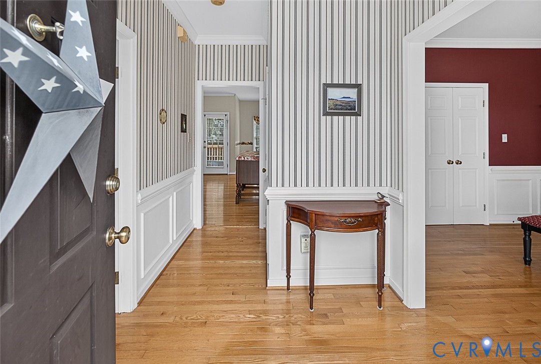
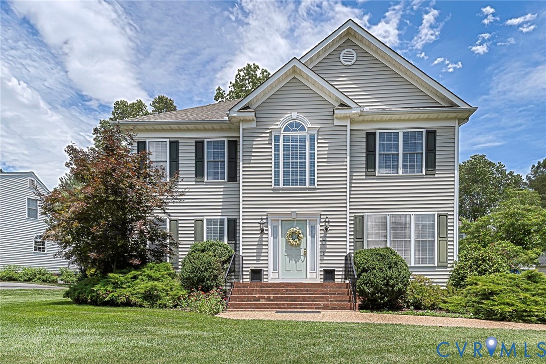
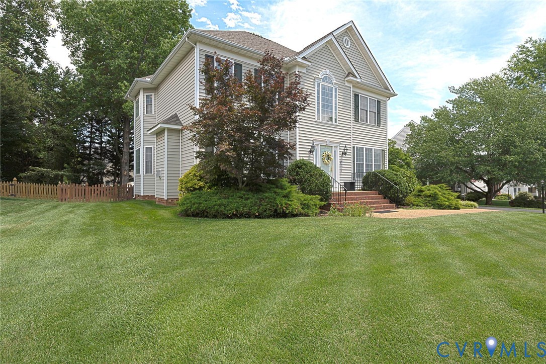
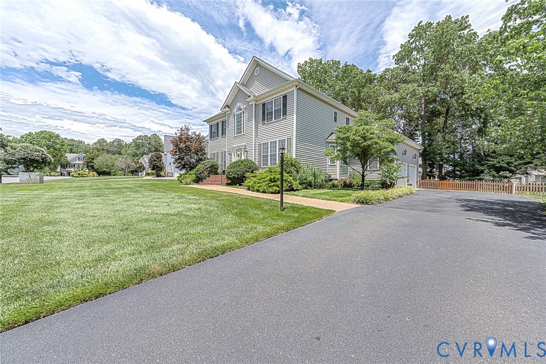
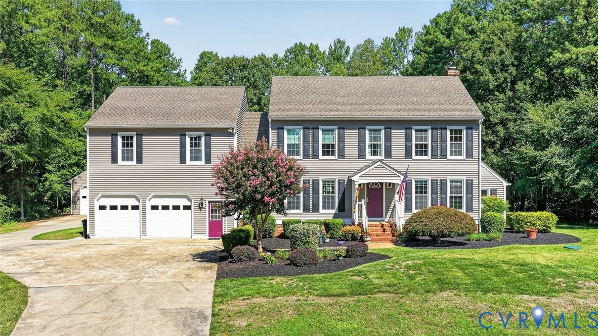
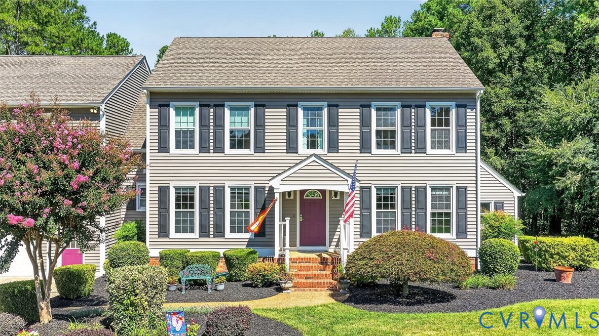
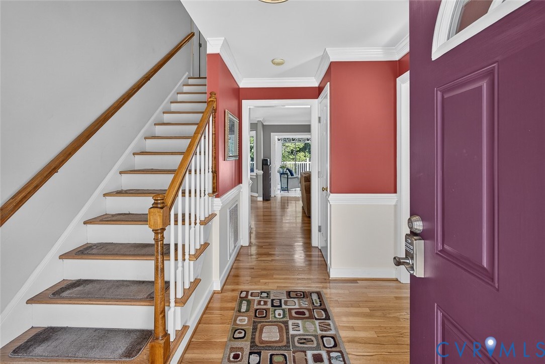
Welcome to this beautifully maintained 4 BDRM, 2 full & 2 half BA home, ideally situated on a cul-de-sac in the established neighborhood of Shady Grove Estates.Designed for both everyday living & entertaining, this spacious home offers a thoughtful layout & numerous updates throughout.The 1st floor features formal living & dining rooms, along w/a well-appointed kitchen offering SS appliances, Corian C/TOPs, a 3' x 2' pantry, abundant cabinetry, & an open flow into the inviting family room w/a brick, wood-burning fireplace. Just off the family room, the bright sunroom provides the perfect space to relax w/a book or enjoy your morning coffee.A convenient laundry room, half bath, & access to the ATT 2-car garage complete the main level. Upstairs, the spacious primary suite features custom walk-in closets & a beautifully remodeled en-suite bath w/a double vanity, soaking tub, oversized tiled shower w/built-in seat, & ample storage. Three additional bedrooms w/generous closet space & an updated hall bath w/a double vanity complete the 2nd floor.Accessible from the main house, the finished space above the ATT garage offers endless possibilities w/a renovated recreation room, half bath, & an additional bonus room ideal for a home office, hobby room, or flex space.Car enthusiasts, hobbyists, & outdoor adventurers will appreciate the DET 2 bay garage, including an oversized bay w/room for an RV or boat.The DET garage also features its own 200-amp electrical service & separate meter. Outdoor living is just as impressive, w/a beautifully renovated deck (2020) featuring low-maintenance PVC decking, composite railings, & a screened gazebo—perfect for entertaining or enjoying time w/family & friends. Additional highlights include newer siding & gutters (2022), new 50-gallon water heater, water softener & filtration system, deep well, DET storage shed, custom moldings throughout, & abundant storage. This exceptional property offers space, functionality, & quality updates both inside & out. Schedule your private showing today!
All features
Interior details
Bedrooms & Bathrooms
- Bedrooms: 4
- Bathrooms: 4
- Full bathrooms: 2
- Half bathrooms: 2
Heating & Cooling
- Heating: Electric, Heat Pump
- Cooling: Central Air
Other Interior
- Flooring: Partially Carpeted, Vinyl, Wood
- Appliances: Dryer, Dishwasher, Electric Water Heater, Microwave, Refrigerator, Stove, Washer
- Features: Double Vanity, Bath In Primary Bedroom
Exterior details
Exterior
- Deck, Paved Driveway
Parking
- Garage spaces: 4.0
Construction details
Type & Style
- Home type: Single Family
- Architectural style: Colonial
- Stories: 2
Materials
- Construction: Drywall, Frame, Vinyl Siding
- Roof: Composition
Listed by: Marc Austin Highfill (804) 527-3948, Exit First Realty
MLS#: 2620182
Listings displayed by Propified through Rand Properties Brokerage.
To report an issue or dispute listing information, contact Rand Properties Brokerage.
All or a portion of the Listing Content is provided by the Central Virginia Regional MLS, LLC, from a copyrighted compilation of Listings. All CVR MLS Listing Content provided is deemed reliable but is not guaranteed accurate. The compilation of Listings and each individual Listing are ©2026 Central Virginia Regional MLS, LLC. All rights reserved.
Similar properties