Description
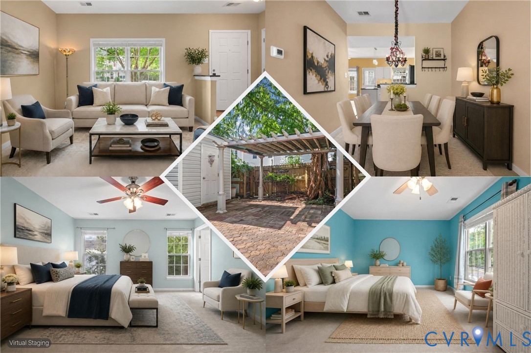
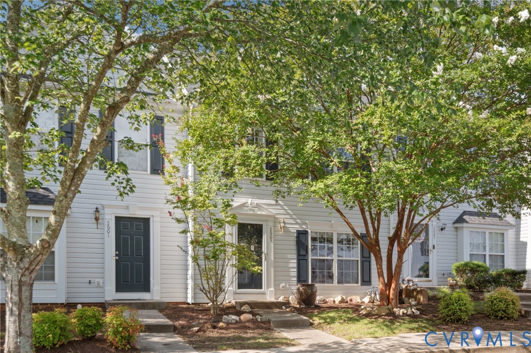
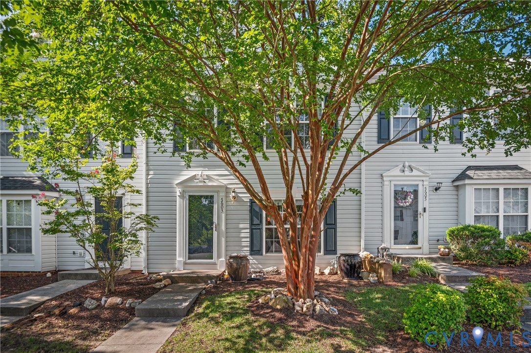
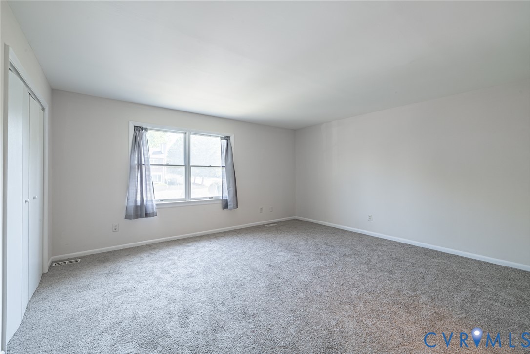
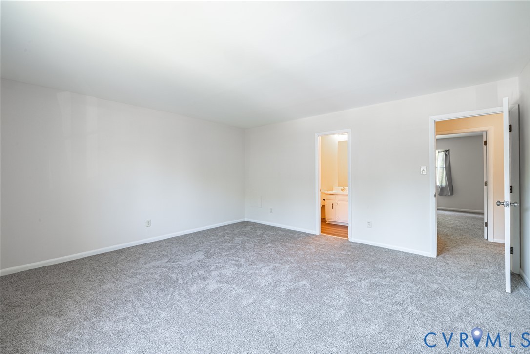
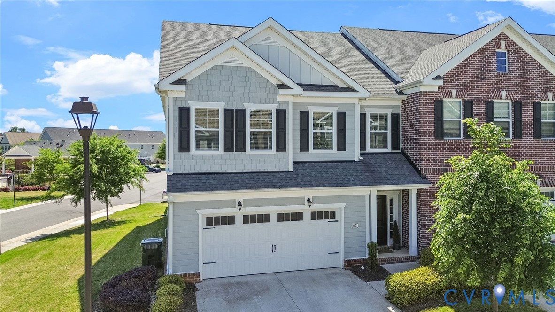
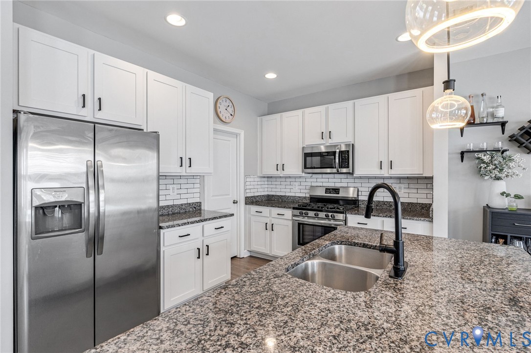
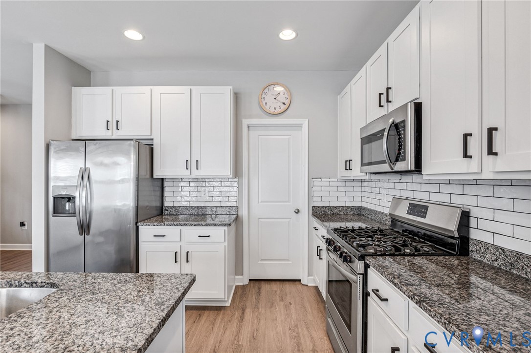
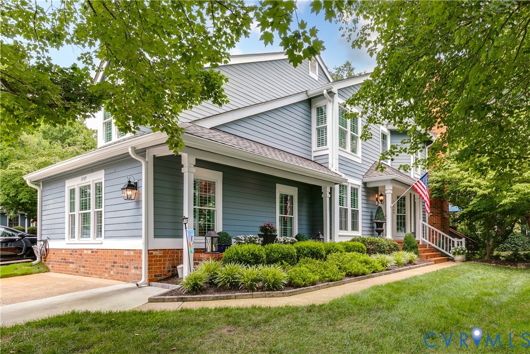
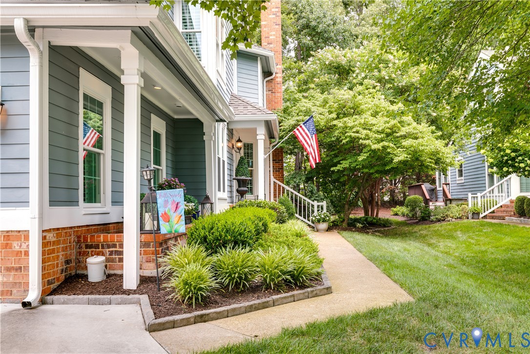
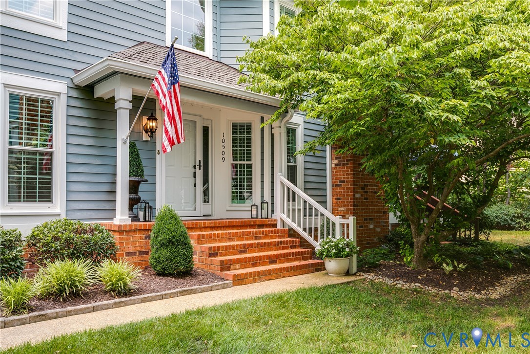
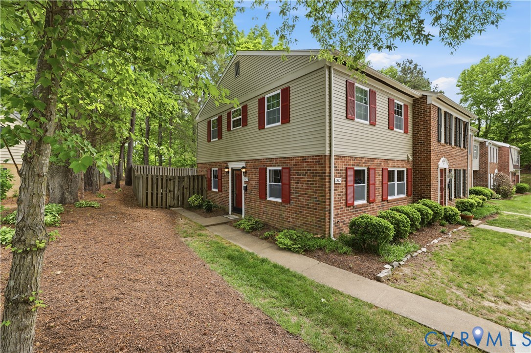
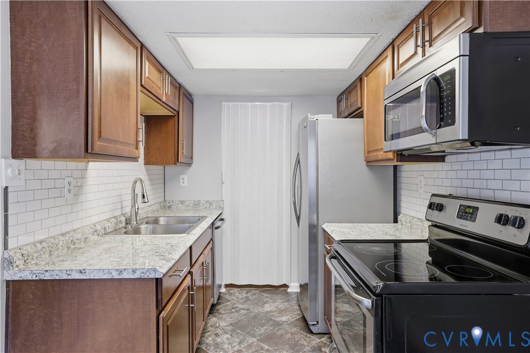
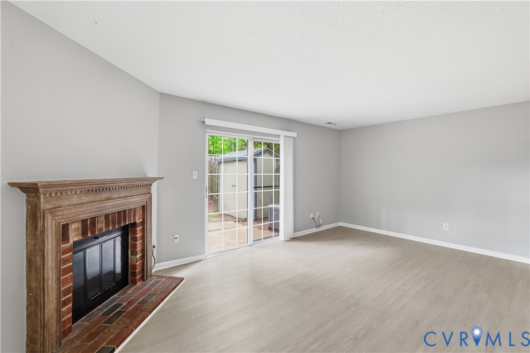
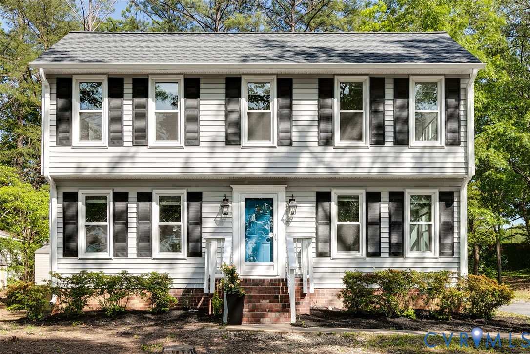
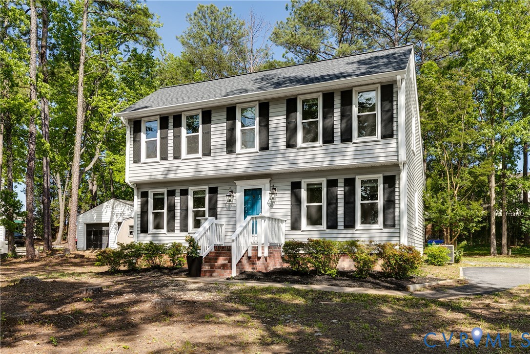
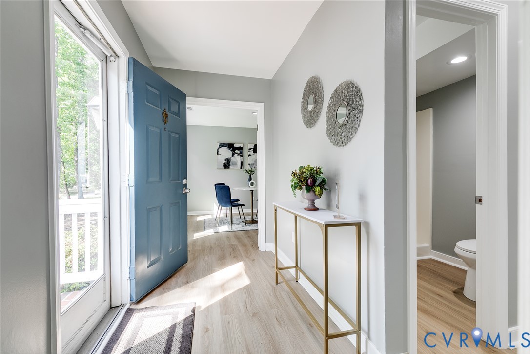
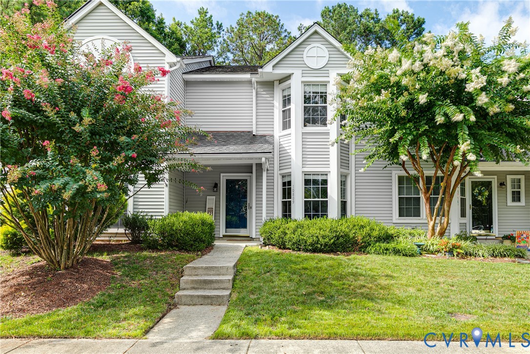
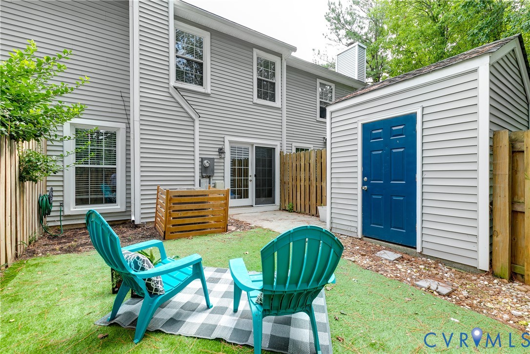
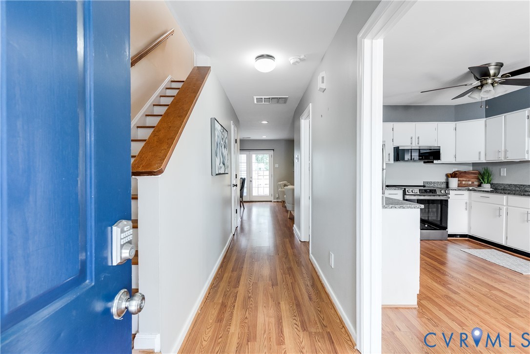
Welcome to 10809 Smithers Ct, a well-maintained home that offers a practical layout and plenty of functional space. The main level is anchored by a large living room featuring a fireplace, perfect for relaxing or gathering. The eat-in kitchen is equipped with granite countertops and an eat-in area with a bay window, making it the heart of the home. A convenient half bath completes the first floor. Upstairs, you’ll find two spacious bedrooms, each designed for privacy and comfort. Both bedrooms include their own ensuite bathroom and a walk-in closet, providing a dual-primary setup that works well for a variety of living situations. Storage is a standout feature here. Between the pull-down attic and several storage closets located throughout the interior, there is a place for everything. Outside, a large shed provides additional room for tools or seasonal gear. The exterior is designed for low-maintenance living. The HOA takes care of the front yard maintenance, while the backyard is fully fenced and finished with turf - giving you a clean, green space to enjoy without the need for a lawnmower. Parking is easy with assigned spots directly in front of the home and an abundance of visitor parking nearby for guests. As an added bonus, the home comes with two brand-new LG washer and dryer units. Located in the Godwin High School district, this move-in-ready property balances essential upgrades with a straightforward, easy-to-manage lifestyle.
All features
Interior details
Bedrooms & Bathrooms
- Bedrooms: 2
- Bathrooms: 3
- Full bathrooms: 2
- Half bathrooms: 1
Heating & Cooling
- Heating: Electric
- Cooling: Central Air, Electric
Other Interior
- Flooring: Laminate
- Appliances: Dryer, Dishwasher, Electric Water Heater, Disposal, Microwave, Oven, Refrigerator, Water Heater, Washer
- Features: Bay Window, Granite Counters
- Fireplaces: 1
Construction details
Type & Style
- Home type: Townhouse
- Architectural style: Two Story
- Stories: 2
Materials
- Construction: Block, Drywall, Concrete, Vinyl Siding
- Roof: Asbestos Shingle, Composition
- Foundation: Slab
Listed by: Alyssa Devereaux (804) 567-9250, Compass
MLS#: 2620202
Listings displayed by Propified through Rand Properties Brokerage.
To report an issue or dispute listing information, contact Rand Properties Brokerage.
All or a portion of the Listing Content is provided by the Central Virginia Regional MLS, LLC, from a copyrighted compilation of Listings. All CVR MLS Listing Content provided is deemed reliable but is not guaranteed accurate. The compilation of Listings and each individual Listing are ©2026 Central Virginia Regional MLS, LLC. All rights reserved.
Similar properties