Description
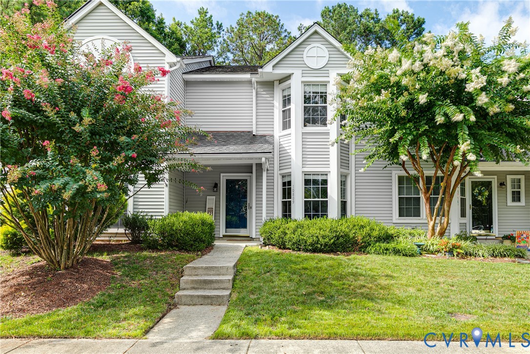
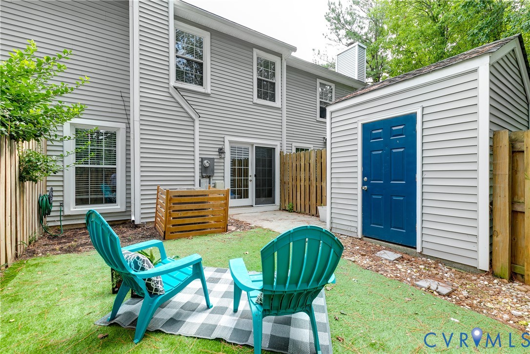
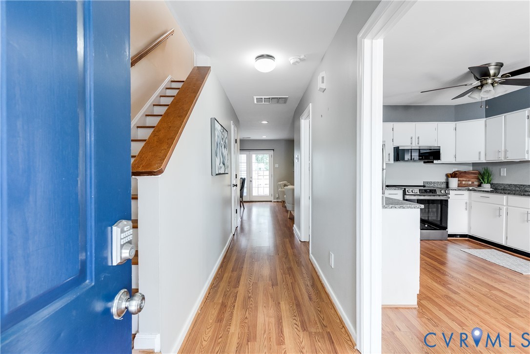
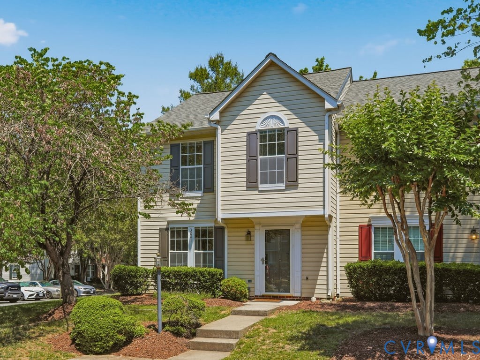
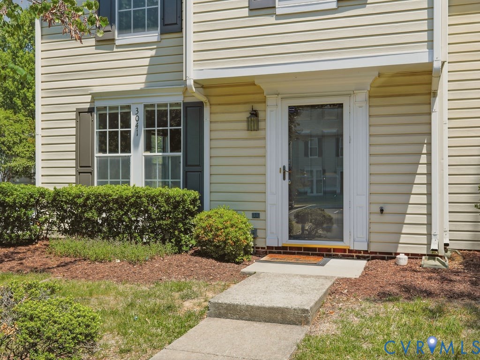
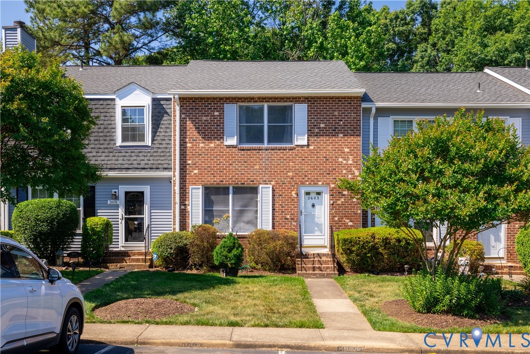
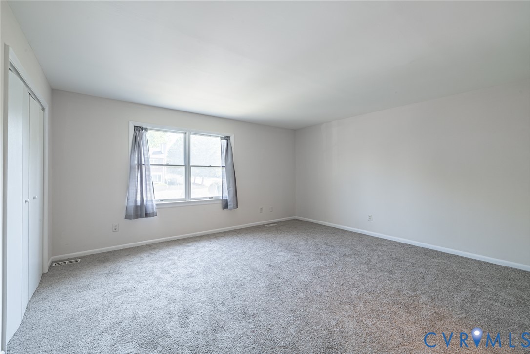
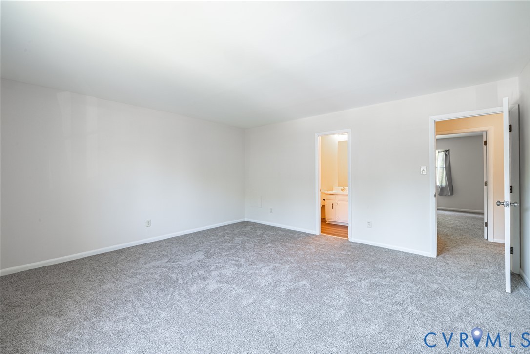
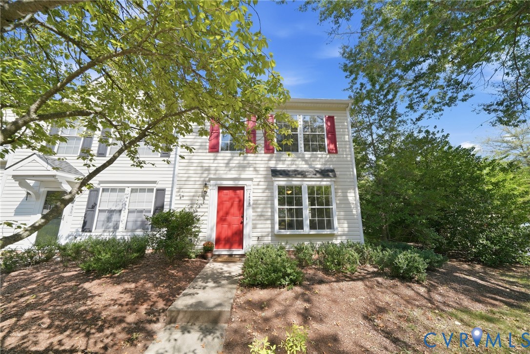
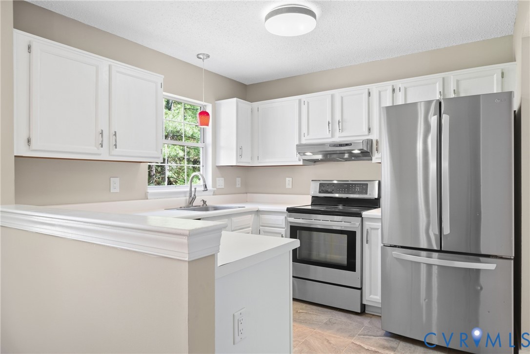
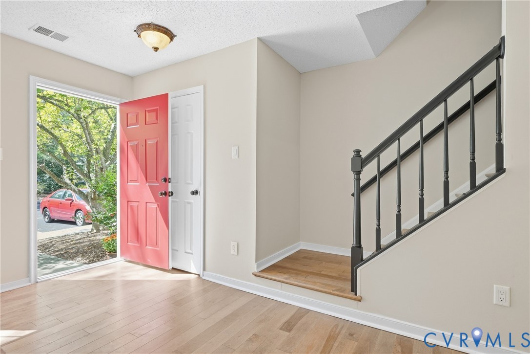
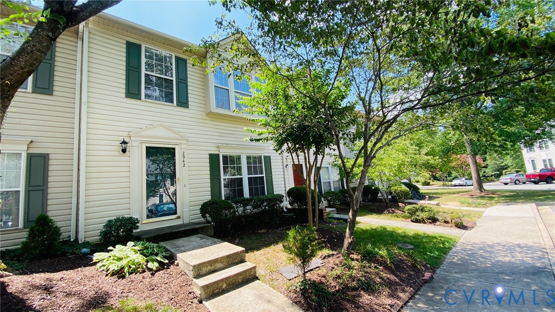
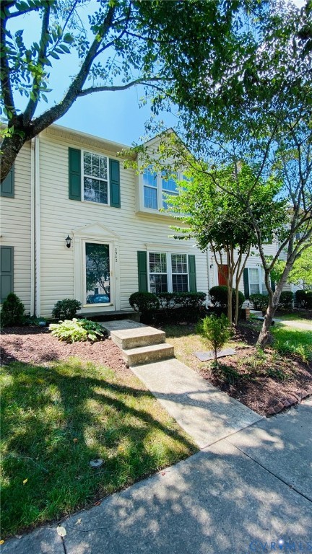
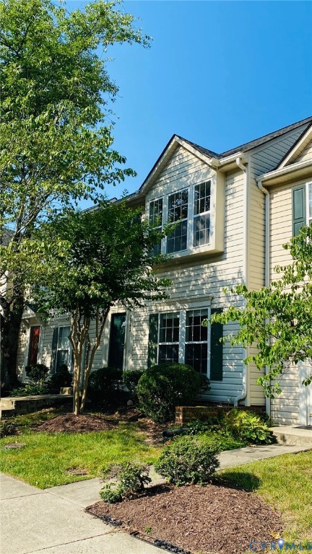
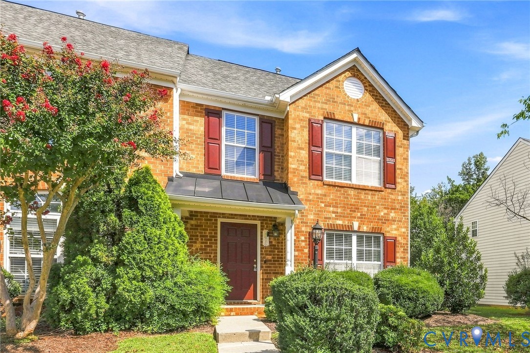
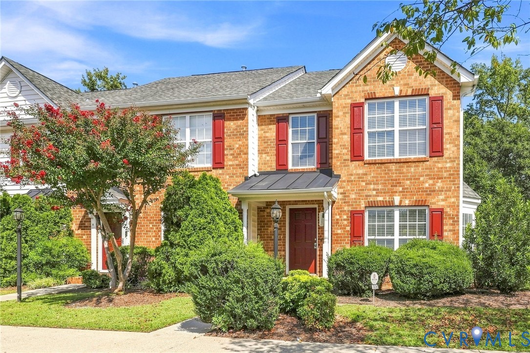
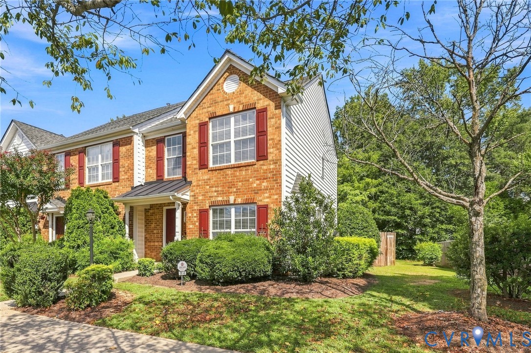
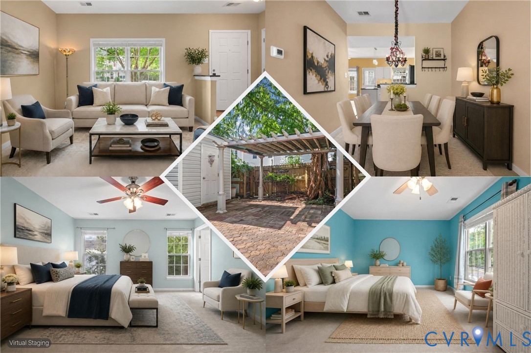
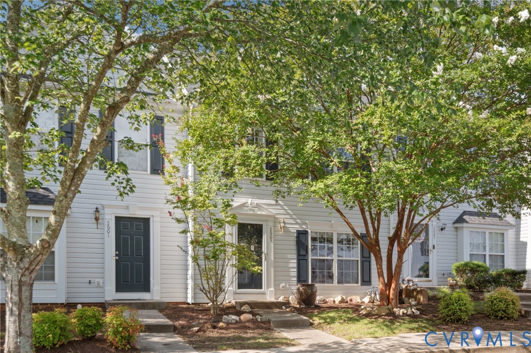
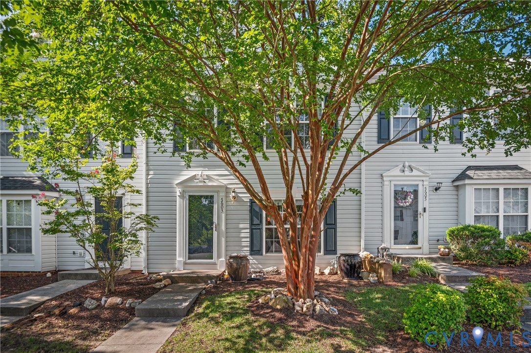
This thoughtfully arranged two-story townhome welcomes you with wood flooring and an easy flow from the main living areas to the outdoors. The well-appointed kitchen features granite countertops, stainless appliances, a pantry with added lighting, an island, and generous counter space, creating a natural hub for weekday meals and entertaining. The adjacent family room and dining space keep gatherings connected, while upstairs bedrooms create a comfortable separation for rest. A pull-down attic offers practical storage. Step outside to discover a fully fenced backyard transformed into a hardscape patio escape. A pergola with lighting overhead and around its perimeter sets the scene for evening meals, while outdoor electrical outlets add flexibility for hosting and hobbies. The detached shed includes lighting, and every exterior door, including the shed door, has been upgraded. A roof less than one year old adds fresh peace of mind. Enjoy maintenance-free living provided by Millspring Townes, including exterior maintenance, lawn mowing, snow removal, and trash service. Nearby Staples Mill Road and West Broad Street offer shopping, dining, and daily conveniences. Area highlights include Libbie Mill Library and the Richmond Staples Mill Road Amtrak station. Access to I-64, I-95, and I-295 supports straightforward regional commuting and travel. Schedule your tour today and experience this exceptional home in person! Some photos have been virtually staged.
All features
Interior details
Bedrooms & Bathrooms
- Bedrooms: 2
- Bathrooms: 3
- Full bathrooms: 2
- Half bathrooms: 1
Heating & Cooling
- Heating: Forced Air, Natural Gas
- Cooling: Central Air, Electric
Other Interior
- Flooring: Carpet, Linoleum, Wood
- Appliances: Dryer, Dishwasher, Electric Cooking, Disposal, Gas Water Heater, Microwave, Oven, Refrigerator, Smooth Cooktop, Stove, Washer
- Features: Ceiling Fans, Dining Area, Double Vanity, Eat In Kitchen, Granite Counters, Bath In Primary Bedroom, Pantry, Track Lighting, Walk In Closets
Exterior details
Exterior
- Storage, Shed
Construction details
Type & Style
- Home type: Townhouse
- Architectural style: Row House, Two Story
- Stories: 2
Materials
- Construction: Frame, Vinyl Siding
- Roof: Composition, Shingle
- Foundation: Slab
Listed by: David Wright (855) 450-0442, Real Broker LLC
MLS#: 2621665
Listings displayed by Propified through Rand Properties Brokerage.
To report an issue or dispute listing information, contact Rand Properties Brokerage.
All or a portion of the Listing Content is provided by the Central Virginia Regional MLS, LLC, from a copyrighted compilation of Listings. All CVR MLS Listing Content provided is deemed reliable but is not guaranteed accurate. The compilation of Listings and each individual Listing are ©2026 Central Virginia Regional MLS, LLC. All rights reserved.
Similar properties