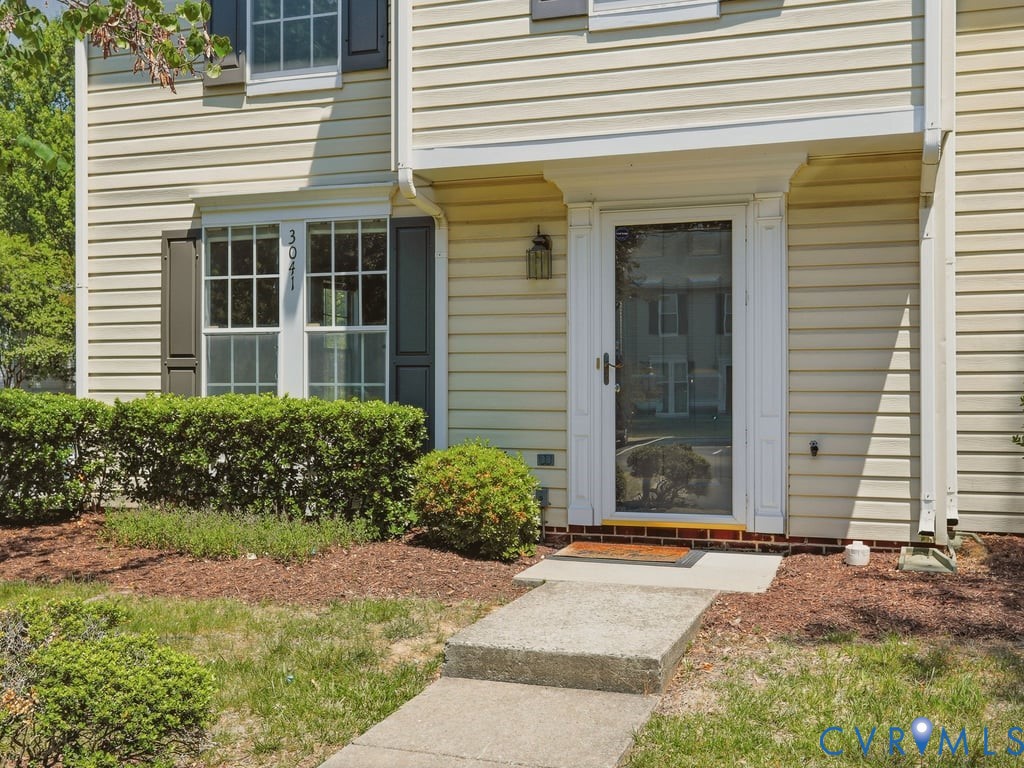
Description
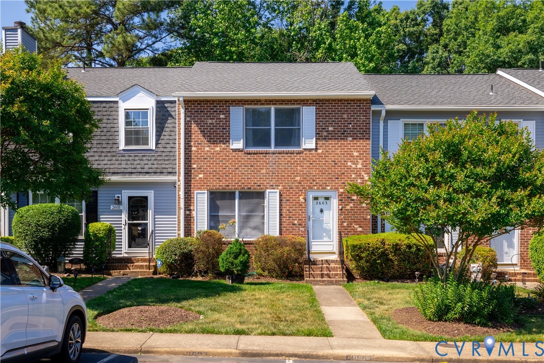
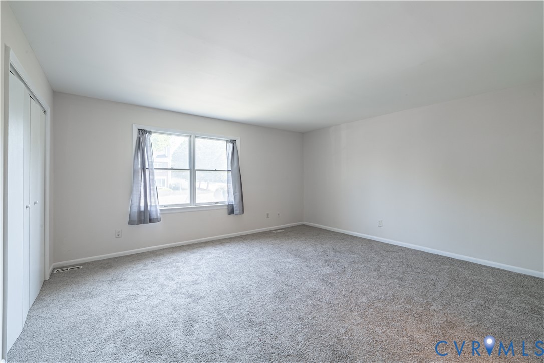
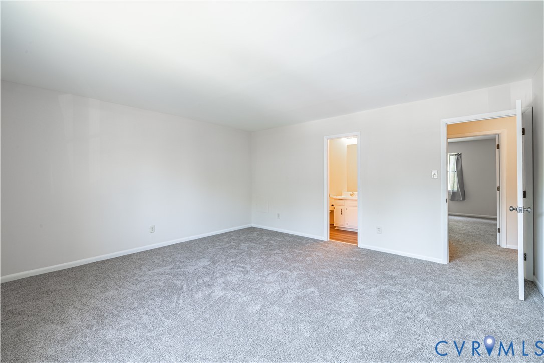
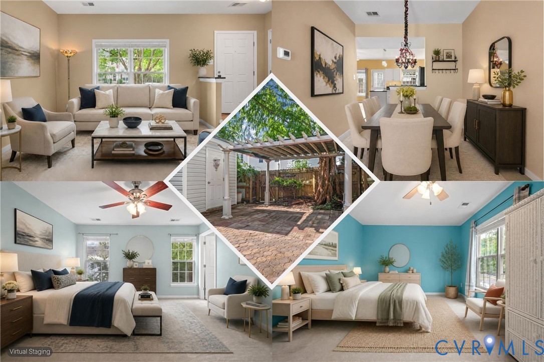
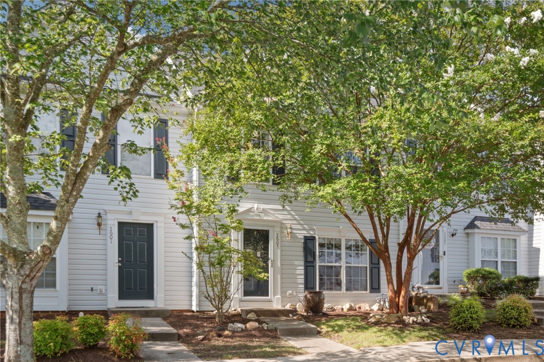
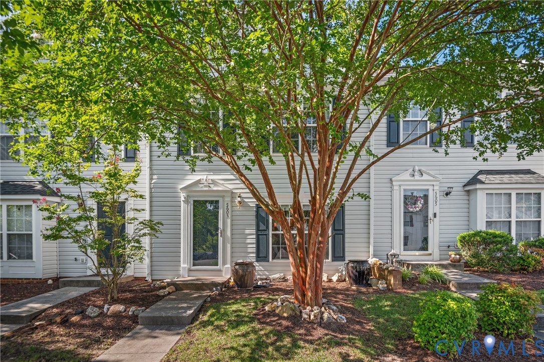
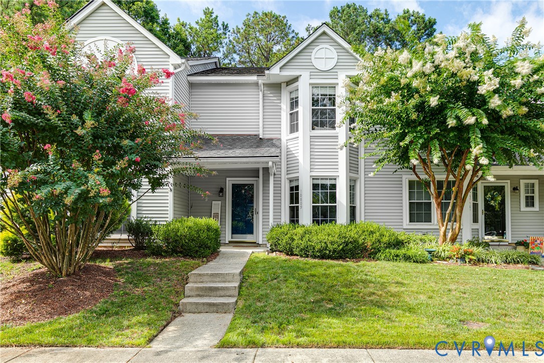
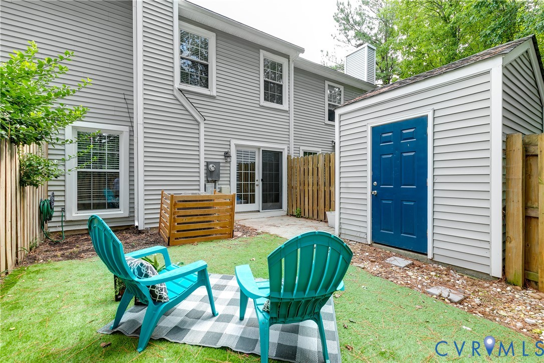
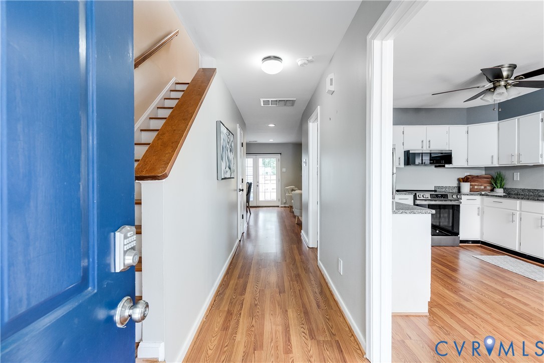
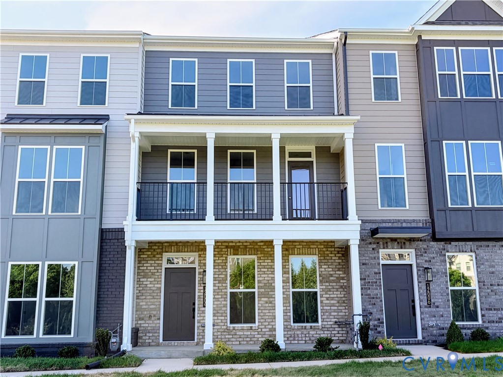
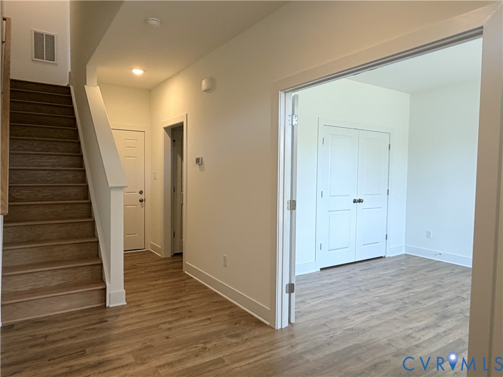
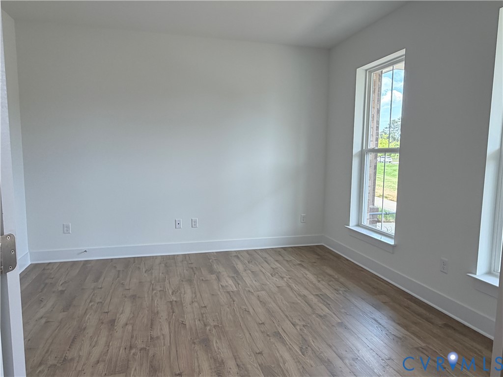
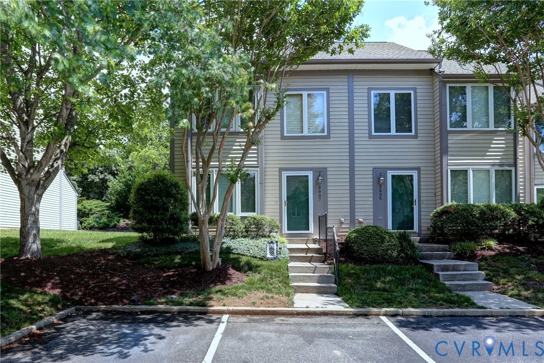
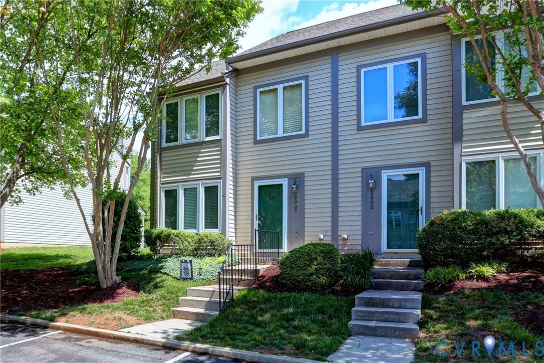
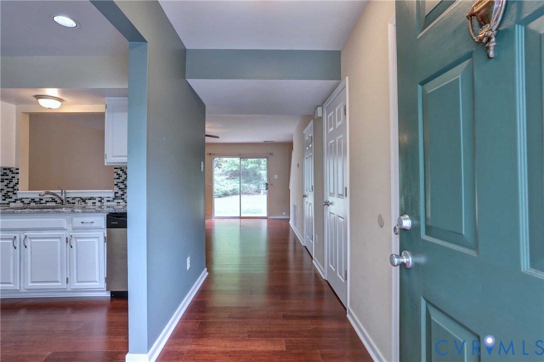
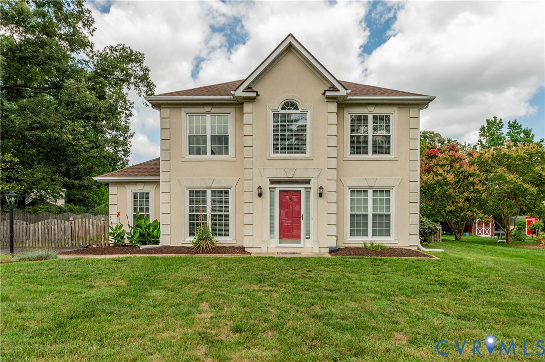
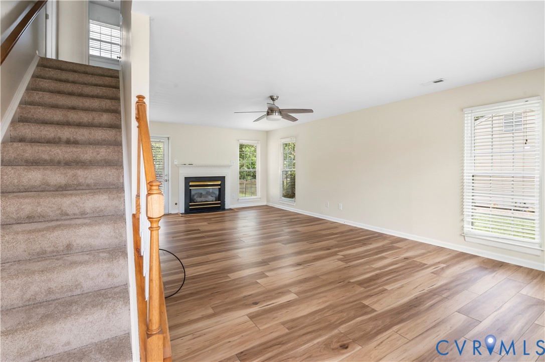
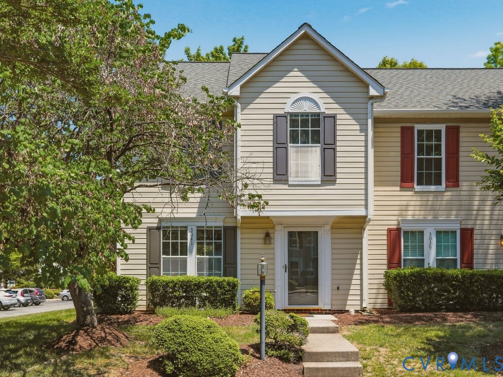
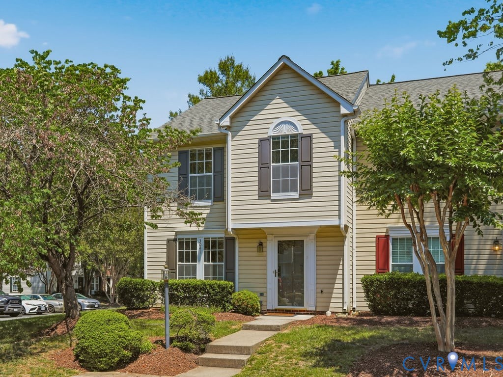
Welcome home to this beautiful 3-bedroom, 2.5-bath end-unit townhouse offering the perfect combination of comfort, convenience, and low-maintenance living! Situated on a desirable flat corner lot, this home enjoys extra outdoor space, added privacy, and abundant natural light throughout. Step inside to find a bright and inviting main level featuring stylish flooring, neutral finishes, and a spacious great room designed for everyday living and entertaining. The thoughtfully designed layout includes a unique pass-through window/bar from the kitchen to the great room creating an open feel that makes hosting guests or staying connected while cooking effortless. The kitchen offers ample cabinet storage, generous counter space, and an easy flow into the casual dining area with access to the backyard. Upstairs, retreat to the spacious primary suite featuring a vaulted ceiling, creating an airy and relaxing atmosphere, along with a private en suite bath. Two additional upstairs bedrooms are both nicely sized with great closet space and share a well-appointed full hall bath, offering flexibility for family, guests, or a home office setup. Outside, enjoy your own private fenced backyard oasis complete with a paver patio, ideal for grilling, relaxing, or entertaining, plus a clean attached storage shed for all your extras. As an end unit, the outdoor space feels even more open and private. The location is hard to beat! Conveniently located near Sam’s Club, Costco, Short Pump Town Center, dining, shopping, major highways, and countless everyday conveniences, this home puts everything you need just minutes away while still offering a tucked-away neighborhood feel. The HOA adds even more convenience by covering limited exterior and yard maintenance, snow removal, and trash service, making homeownership easier and more enjoyable. Whether you're a first-time buyer, downsizing, or simply looking for a move-in ready home in an unbeatable location, this one checks all the boxes!
All features
Interior details
Bedrooms & Bathrooms
- Bedrooms: 3
- Bathrooms: 3
- Full bathrooms: 2
- Half bathrooms: 1
Heating & Cooling
- Heating: Electric, Heat Pump
- Cooling: Central Air, Electric, Heat Pump
Other Interior
- Flooring: Carpet, Vinyl
- Appliances: Electric Water Heater
- Features: High Ceilings
Construction details
Type & Style
- Home type: Townhouse
- Architectural style: Two Story
- Stories: 2
Materials
- Construction: Aluminum Siding, Frame
- Roof: Composition
Listed by: Desiree Rodriguez (804) 220-0815, Boone Residential LLC
MLS#: 2612647
Listings displayed by Propified through Rand Properties Brokerage.
To report an issue or dispute listing information, contact Rand Properties Brokerage.
All or a portion of the Listing Content is provided by the Central Virginia Regional MLS, LLC, from a copyrighted compilation of Listings. All CVR MLS Listing Content provided is deemed reliable but is not guaranteed accurate. The compilation of Listings and each individual Listing are ©2026 Central Virginia Regional MLS, LLC. All rights reserved.
Similar properties