Description
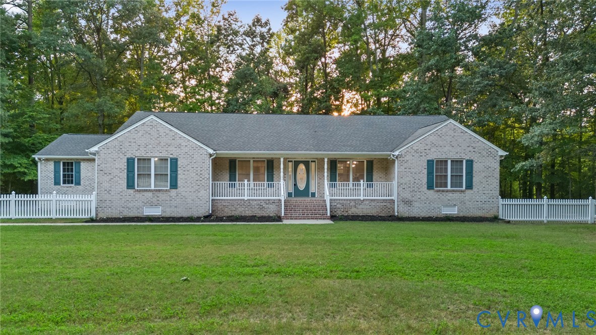
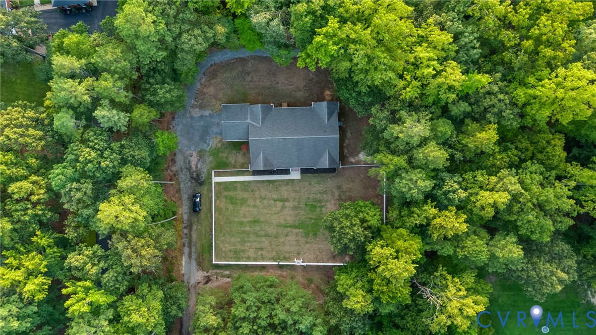
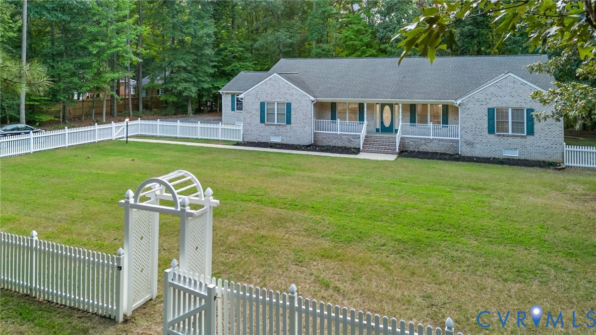
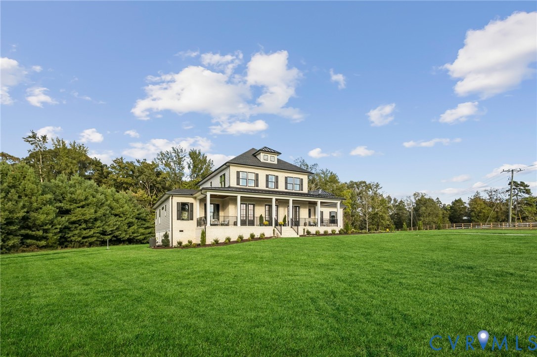
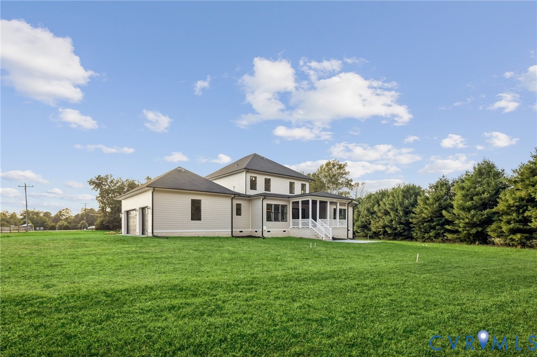
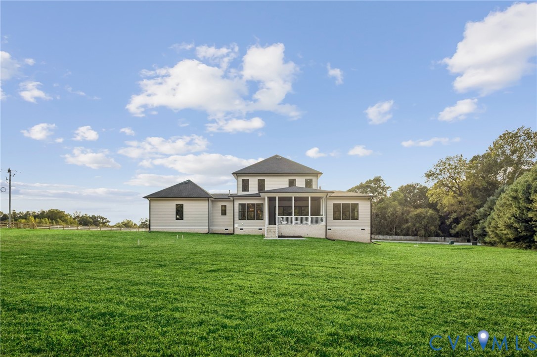
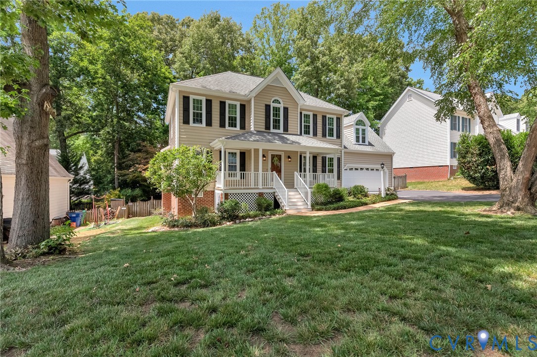
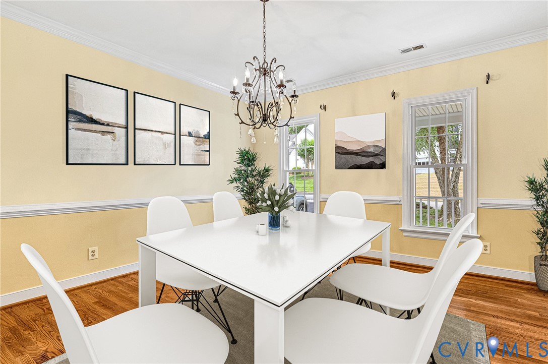
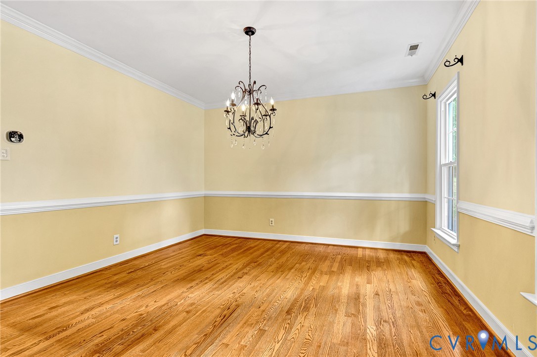
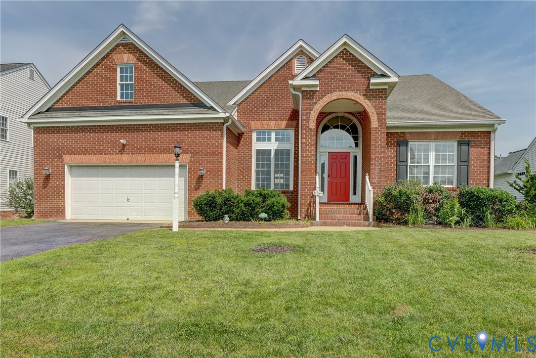
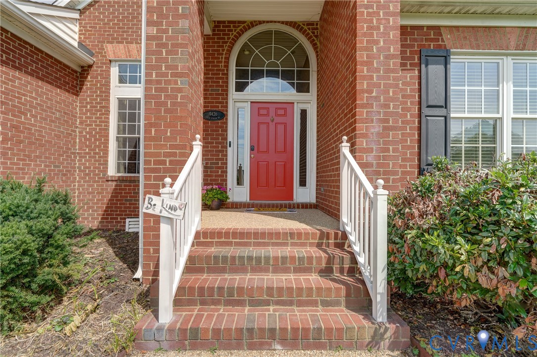
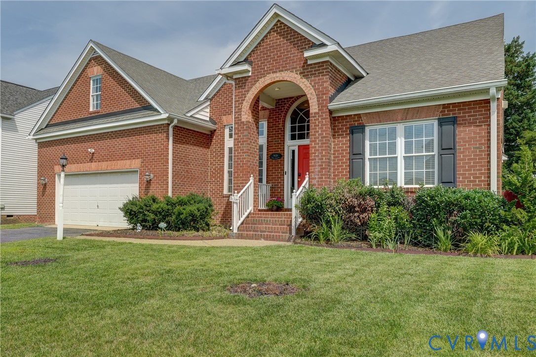
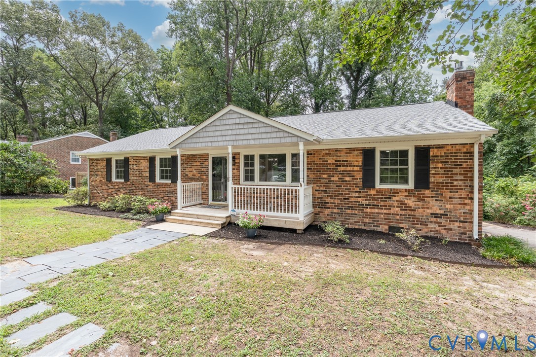
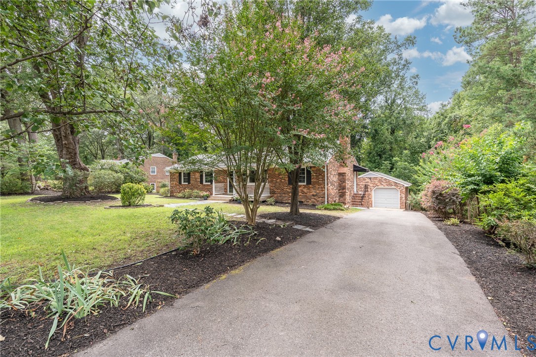
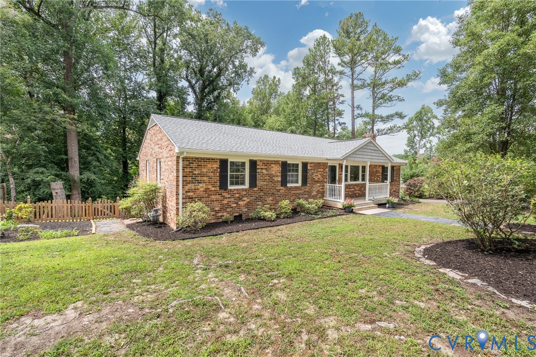
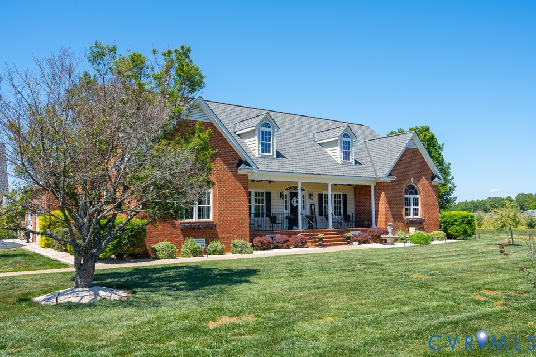
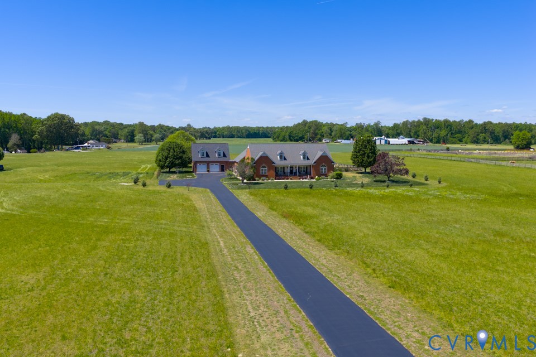
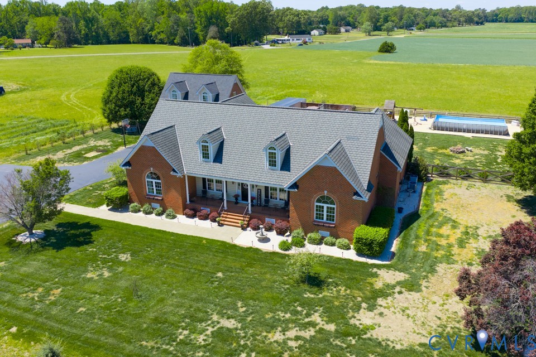
Country living at its best! This all-brick ranch home has an attached 2-car garage and a detached 2-car garage and sits on 10 level acres which are perfect for horses, livestock, chickens, farming and more. The freshly painted home welcomes you with a grand covered front porch and elegant Grand Manor roof, leading into an open, airy layout highlighted by vaulted ceilings in the family room, dining area, and kitchen. The heart of the home is the great room featuring a stunning stone fireplace, perfect for cozy evenings. The gourmet kitchen showcases dark cherry cabinetry, granite countertops, and stainless steel appliances, designed for both daily living and entertaining. With 3 spacious bedrooms, 3 full baths, the home offers comfortable living for all. A bonus room/office provides flexible space for work or hobbies, while the large laundry room and attached two-car garage add everyday convenience. Out back, you’ll find a fenced rear yard, rear patio, and endless open space—ideal for gardening, pets, or outdoor gatherings. For car enthusiasts or hobbyists, the detached oversized two-car garage is a dream come true, complete with a car lift, full bath, and a second-level Theater room that along with the garage, is heated and cooled by a mini split system. From its solid brick construction to its thoughtful details, this property blends timeless design with practical luxury—offering the perfect Eastern Hanover retreat just minutes from modern amenities. The combination of open land, privacy, and craftsmanship makes this home truly rare. It’s an opportunity to enjoy rural tranquility without sacrificing comfort or connection.
All features
Interior details
Bedrooms & Bathrooms
- Bedrooms: 3
- Bathrooms: 3
- Full bathrooms: 3
Heating & Cooling
- Heating: Electric, Heat Pump, Zoned
- Cooling: Zoned
Other Interior
- Flooring: Ceramic Tile, Wood
- Appliances: Dishwasher, Electric Cooking, Electric Water Heater, Microwave, Stove
- Features: Bedroom On Main Level, Ceiling Fans, Dining Area, En Suite Bathroom, Full Bath On Main Level, Fireplace, Granite Counters, High Ceilings, Bath In Primary Bedroom, Main Level Primary, Recessed Lighting
- Fireplaces: 1
Exterior details
Exterior
- Porch, Paved Driveway
- Windows: Thermal Windows
Parking
- Garage spaces: 4.0
Construction details
Type & Style
- Home type: Single Family
- Architectural style: Ranch
- Stories: 1
Materials
- Construction: Brick, Block, Drywall, Frame
- Roof: Asphalt
Listed by: Gary Duda (804) 476-9870, Engel & Volkers Richmond
MLS#: 2620205
Listings displayed by Propified through Rand Properties Brokerage.
To report an issue or dispute listing information, contact Rand Properties Brokerage.
All or a portion of the Listing Content is provided by the Central Virginia Regional MLS, LLC, from a copyrighted compilation of Listings. All CVR MLS Listing Content provided is deemed reliable but is not guaranteed accurate. The compilation of Listings and each individual Listing are ©2026 Central Virginia Regional MLS, LLC. All rights reserved.
Similar properties