Description
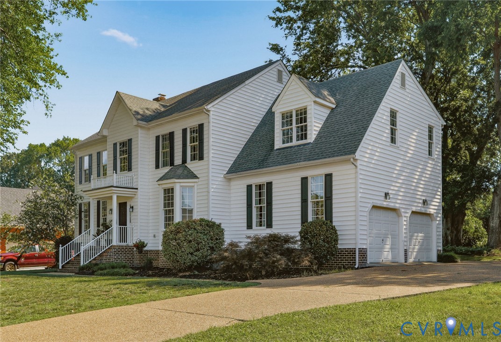
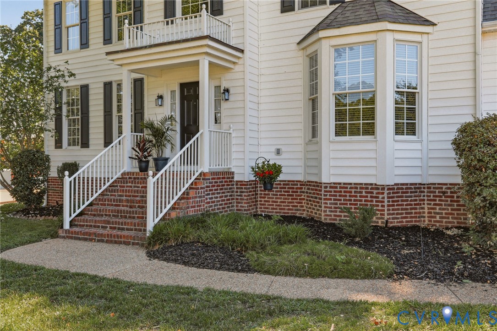
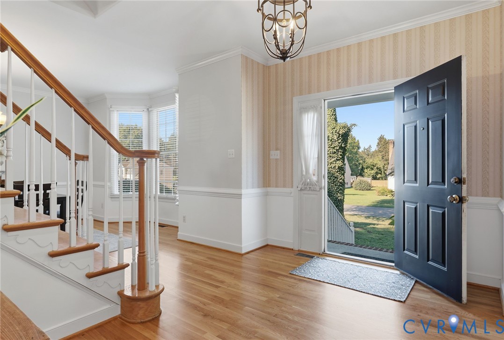
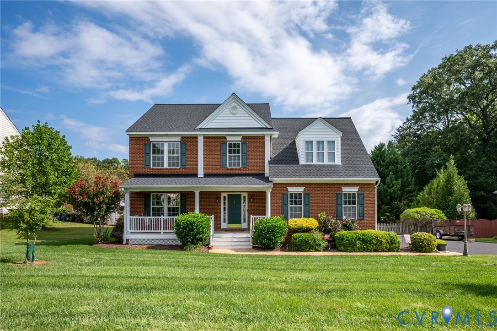
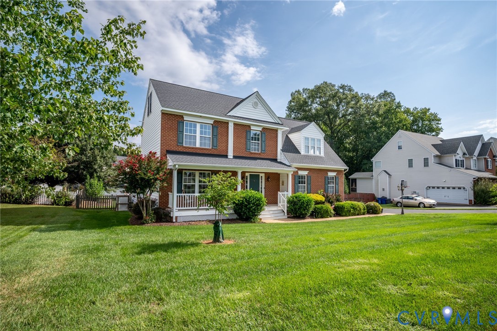
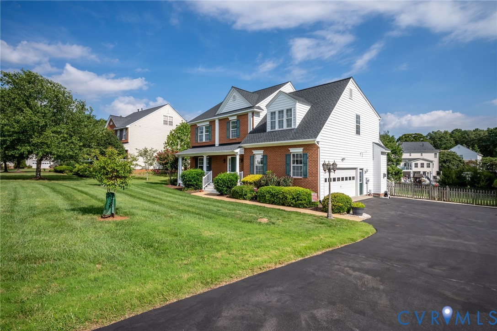
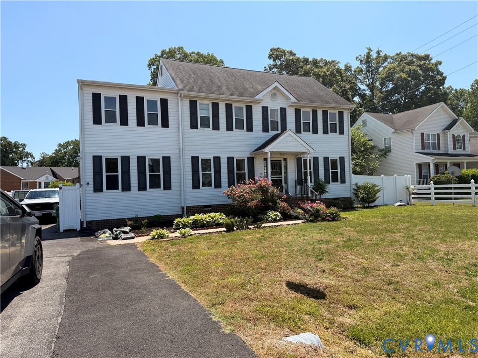
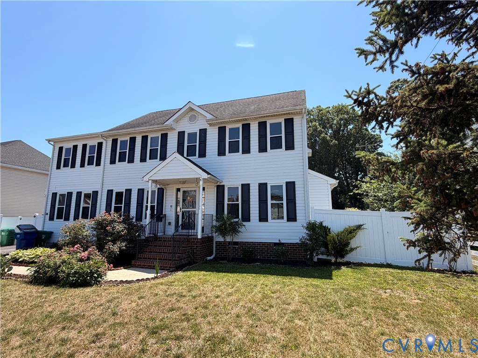
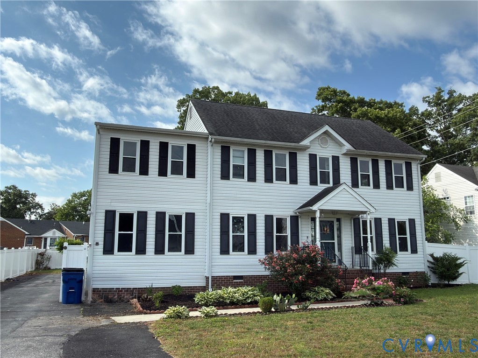
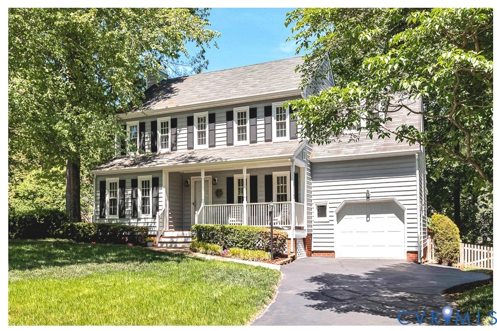
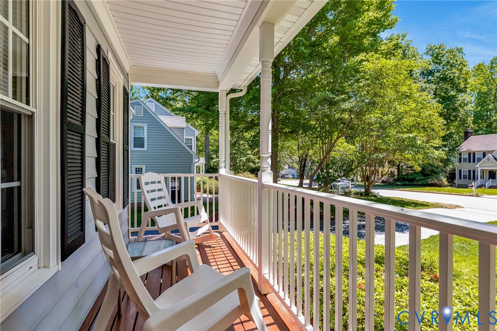
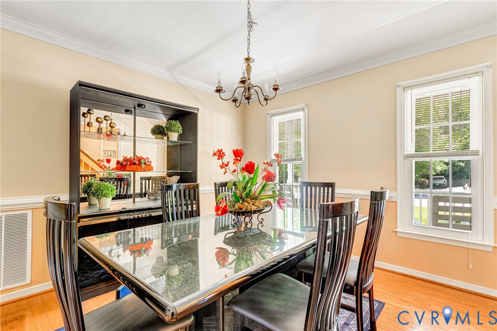
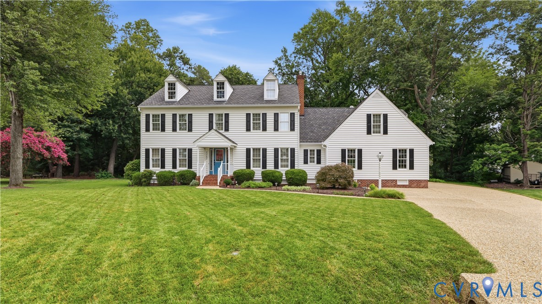
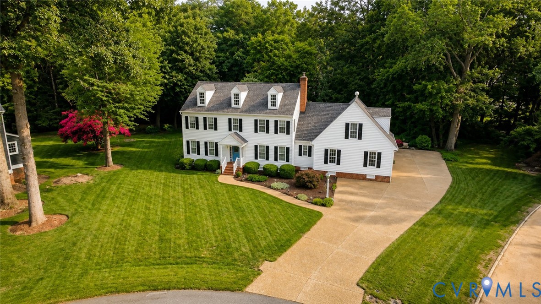
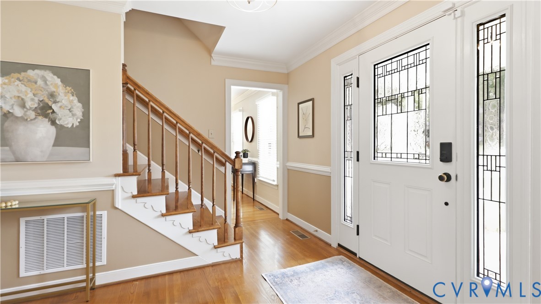
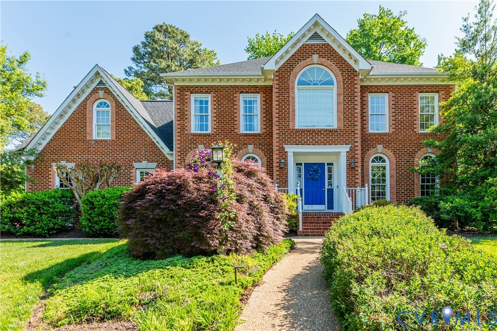
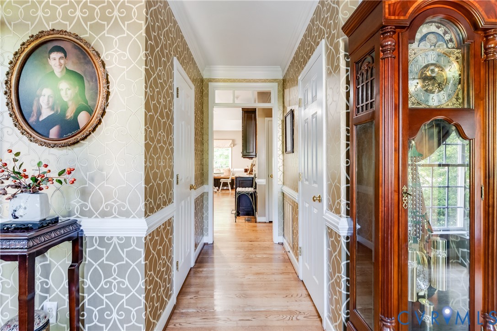
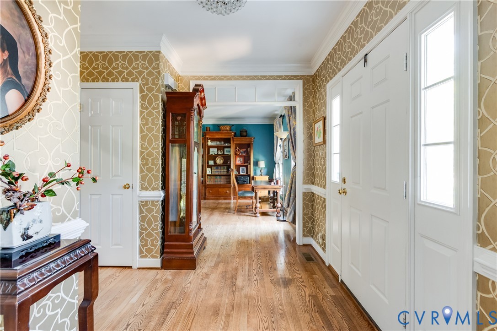
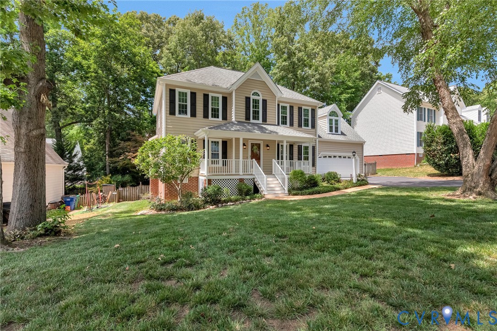
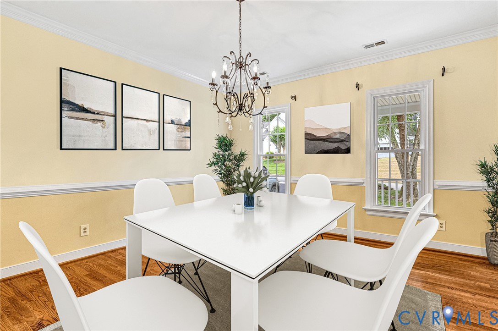
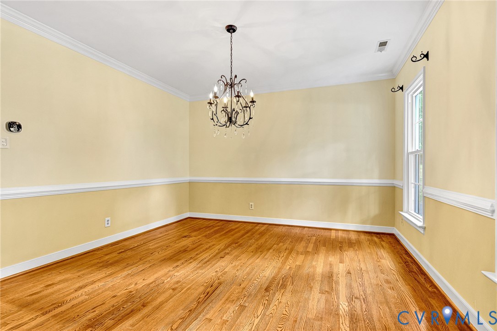
SHOWINGS begin Friday, 6/26/26 **Move-in ready condition home is available for immediate occupancy** Original Owner thoughtfully maintained this property by investing in Key updates including: Newer Roof, Vinyl Siding, Thermal windows and quality driven - TRANE HVAC system. Upgraded Kitchen, Primary Bathroom, Plush carpeting in bedrooms 2 - 4 and Fresh Interior Paint throughout many rooms. First floor displays a light and bright décor with hardwood floors throughout and Freshly painted rooms (Walls). Nice size foyer flanked by spacious Living room and Dining room with Traditional fine moldings and Custom chandelier. Upgraded Kitchen offers crisp Hardwood cabinetry, LG center island, Pendant lighting, Stainless appliances, nice deep pantry and a generous Eat-in area with much natural light. Family room is huge Gas fireplace, sconce lighting, Hardwood Floors, ceiling fan, tray ceiling and custom moldings. Upstairs, the Primary suite includes LG walk-in closet, Hardwood Flooring, ceiling fan, and. Fresh wall paint. Updated Bath features a Custom double vanity, new fixtures, lighting, Tile Flooring, soaking tub, and Tiled separate shower. Bedrooms 2–4 are bright with double closets, ceiling fans, plush carpet and fresh wall paint. Walk-up attic offers Much storage capacity (Off Bedroom #3). Outdoor living includes freshly painted rear decking, a 15’ x 15’ Brick paver patio and sidewalk, Fenced rear yard and 2-car garage and walk-in crawlspace. Kings Charter amenities include pools, playgrounds, tennis, pickleball, sand volleyball, basketball courts, clubhouse, and fitness facility.
All features
Interior details
Bedrooms & Bathrooms
- Bedrooms: 4
- Bathrooms: 3
- Full bathrooms: 2
- Half bathrooms: 1
Heating & Cooling
- Heating: Electric
- Cooling: Heat Pump
Other Interior
- Flooring: Carpet, Laminate, Tile
- Appliances: Dishwasher, Electric Cooking, Electric Water Heater, Microwave, Refrigerator
- Features: Ceiling Fans, Eat In Kitchen, Fireplace, High Ceilings, Walk In Closets
- Fireplaces: 1
Exterior details
Exterior
- Windows: Thermal Windows
Parking
- Garage spaces: 2.0
Construction details
Type & Style
- Home type: Single Family
- Architectural style: Colonial
- Stories: 2
Materials
- Construction: Block, Frame, Vinyl Siding
Listed by: Mark Holmes (804) 545-6300, Virginia Capital Realty
MLS#: 2616294
Listings displayed by Propified through Rand Properties Brokerage.
To report an issue or dispute listing information, contact Rand Properties Brokerage.
All or a portion of the Listing Content is provided by the Central Virginia Regional MLS, LLC, from a copyrighted compilation of Listings. All CVR MLS Listing Content provided is deemed reliable but is not guaranteed accurate. The compilation of Listings and each individual Listing are ©2026 Central Virginia Regional MLS, LLC. All rights reserved.
Similar properties