Description
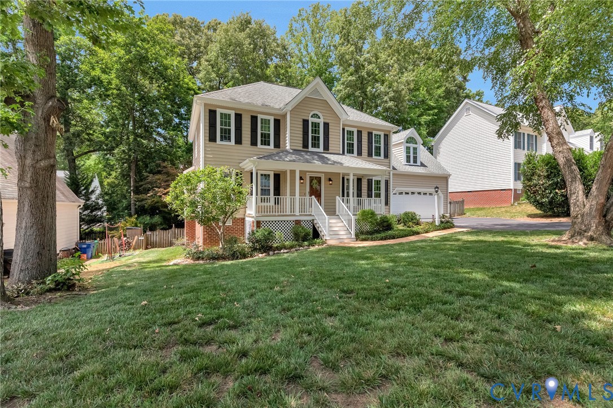
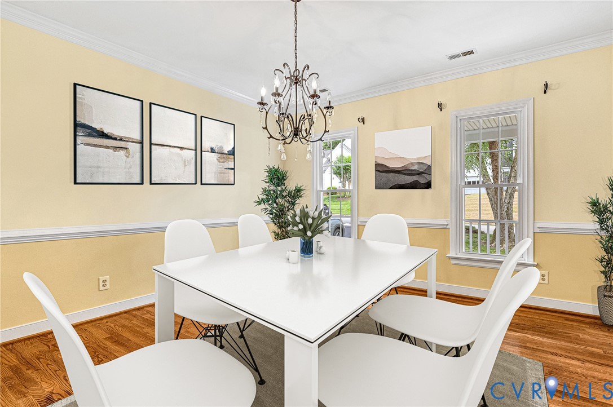
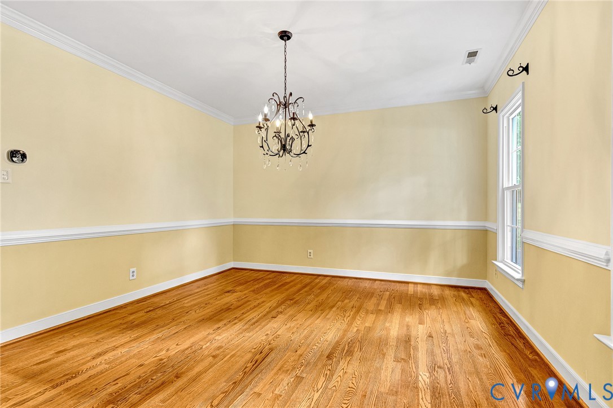
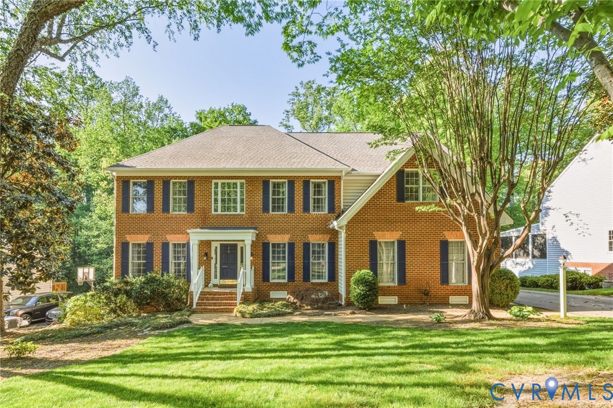
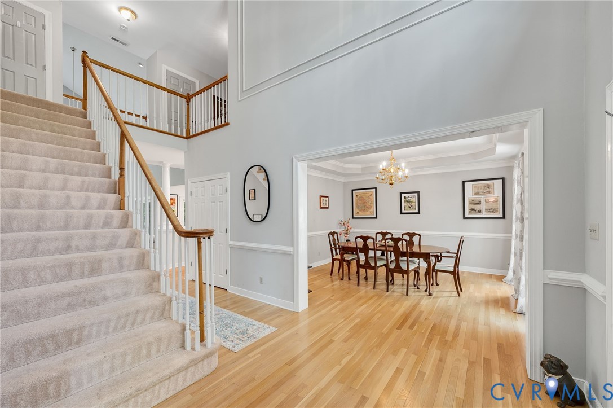
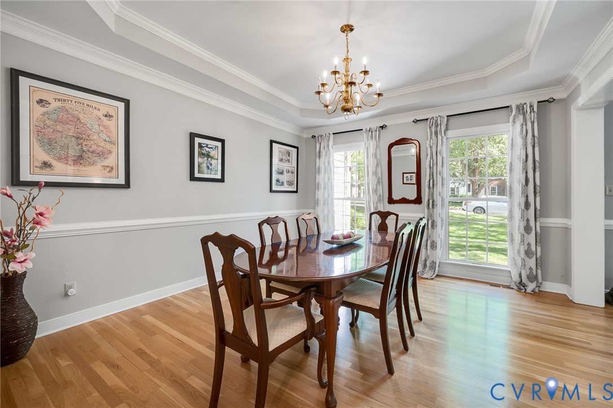
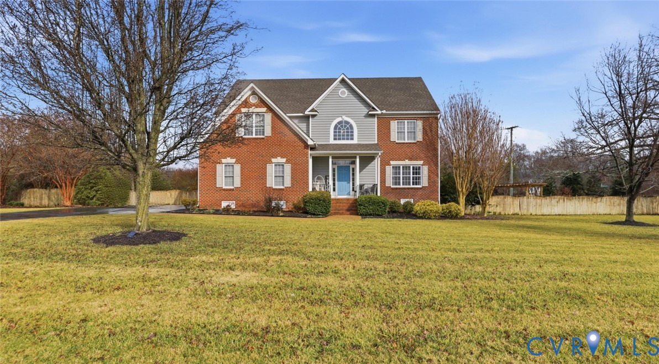
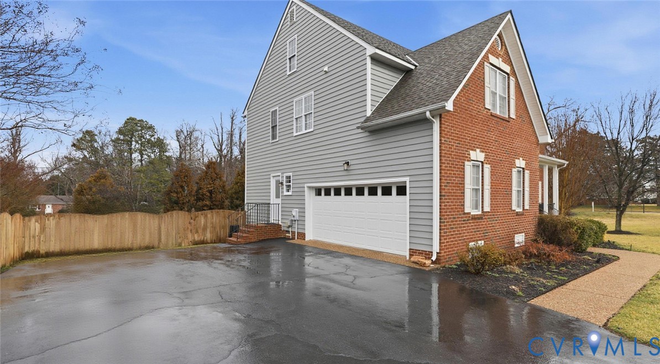
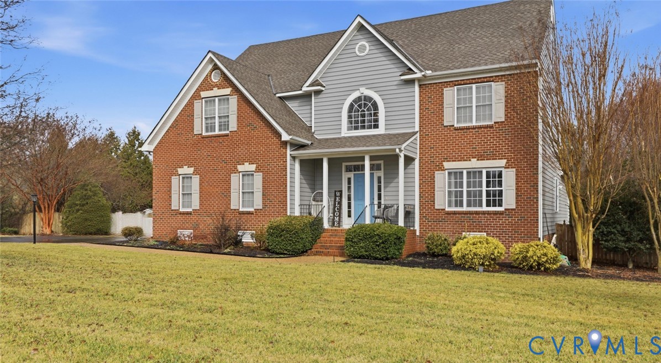
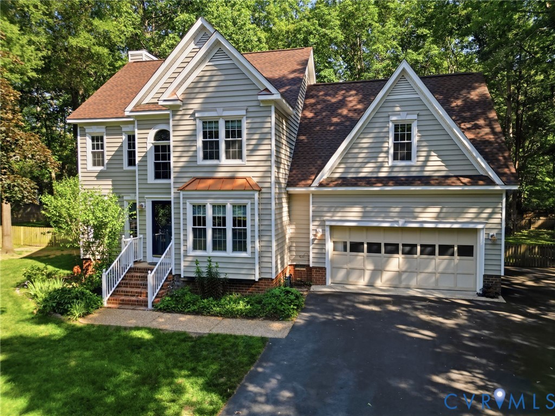
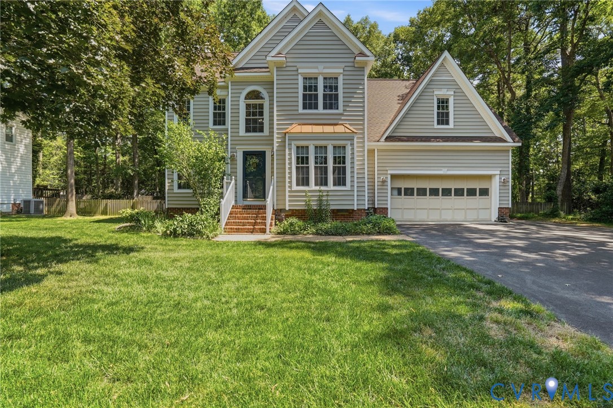
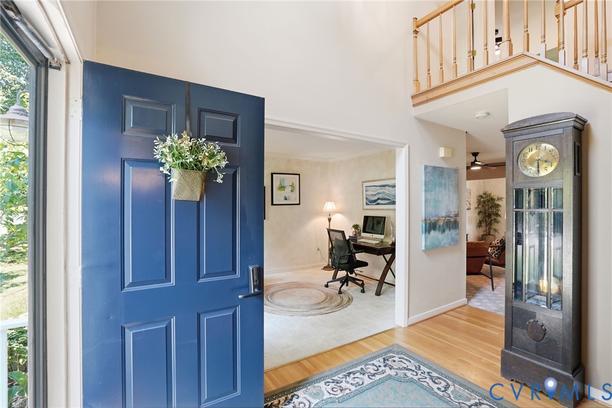
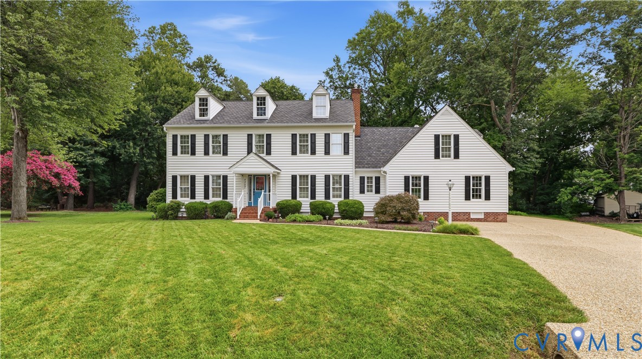
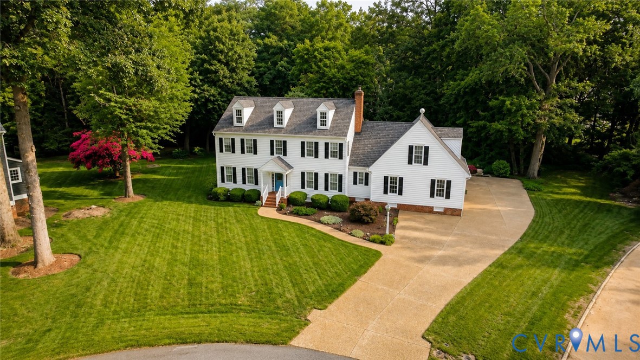
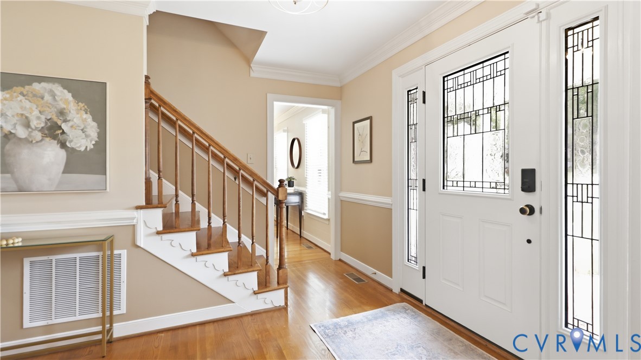
Welcome to this exceptionally well-maintained and cared-for home located in the desirable Summer Walk neighborhood, privately situated at the end of a cul-de-sac with views of the neighborhood Lake! This move-in-ready home features hardwood flooring throughout both levels and a spacious floor plan designed for everyday living and entertaining. As you enter the home, you are greeted by the foyer along with the formal living and dining rooms. The large family room offers plenty of space to relax and features a gas fireplace insert and French doors opening to the screened porch overlooking the private rear yard. The impressive updated kitchen features a large center island, granite countertops, tile backsplash, abundant cabinetry and counter space, a 6-burner Wolf range/oven, Sub-Zero refrigerator, wine refrigerator, and plenty of room for gathering and entertaining. A beautifully appointed powder room with leathered granite countertop and a utility room with sink, complete the first level. Upstairs, you will find four generously sized bedrooms, including the spacious primary suite featuring walk-in closets with custom California Closets systems and a beautifully renovated private bathroom with tile flooring, granite countertops, glass-enclosed shower, and custom built-in cabinets and drawers. The additional bedrooms offer hardwood flooring and easy access to the updated full hall bathroom with granite countertop. A large bonus room located above the garage provides additional flexible living space, while the dual staircase offers convenient access between both levels. Additional features include a stamped concrete patio, rear-entry two-car garage, architectural shingle roof, gutter guards, low-maintenance vinyl siding, tankless hot water heater, central vacuum, irrigation system covering the front, side, and rear yards, walk-up attic storage, and additional second-floor walk-in attic storage. The private rear yard and Lake views provide a wonderful setting for relaxing or entertaining. Welcome to your new Home!
All features
Interior details
Bedrooms & Bathrooms
- Bedrooms: 4
- Bathrooms: 3
- Full bathrooms: 2
- Half bathrooms: 1
Heating & Cooling
- Heating: Electric, Zoned
- Cooling: Zoned
Other Interior
- Flooring: Carpet, Ceramic Tile, Wood
- Appliances: Dishwasher, Gas Cooking, Disposal, Oven, Refrigerator, Range Hood, Stove, Tankless Water Heater
- Features: Ceiling Fans, Separate Formal Dining Room, Double Vanity, Fireplace, Granite Counters, High Speed Internet, Kitchen Island, Bath In Primary Bedroom, Pantry, Recessed Lighting, Cable Tv, Wired For Data, Walk In Closets, Central Vacuum
- Fireplaces: 1
Exterior details
Exterior
- Sprinkler Irrigation, Porch, Paved Driveway
- Windows: Thermal Windows
Parking
- Garage spaces: 2.0
Construction details
Type & Style
- Home type: Single Family
- Architectural style: Colonial, Two Story
- Stories: 2
Materials
- Construction: Drywall, Frame, Vinyl Siding
- Roof: Shingle
Listed by: Ryan Medlin (804) 288-5000, RE/MAX Commonwealth
MLS#: 2622943
Listings displayed by Propified through Rand Properties Brokerage.
To report an issue or dispute listing information, contact Rand Properties Brokerage.
All or a portion of the Listing Content is provided by the Central Virginia Regional MLS, LLC, from a copyrighted compilation of Listings. All CVR MLS Listing Content provided is deemed reliable but is not guaranteed accurate. The compilation of Listings and each individual Listing are ©2026 Central Virginia Regional MLS, LLC. All rights reserved.
Similar properties