Description
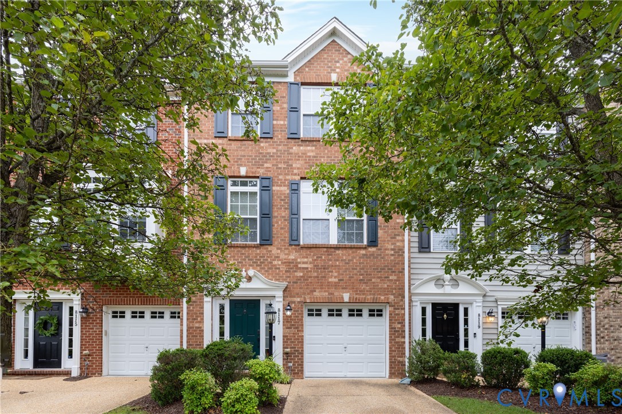
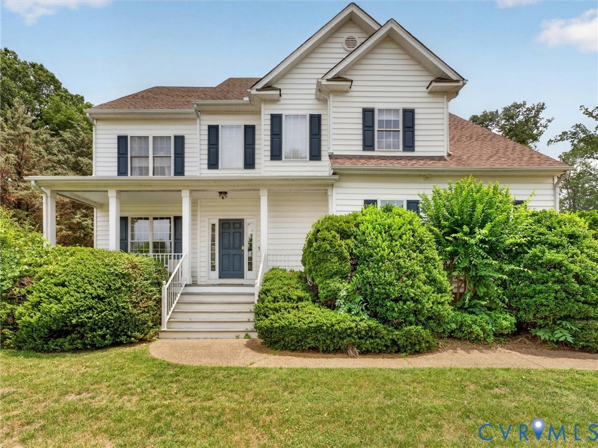
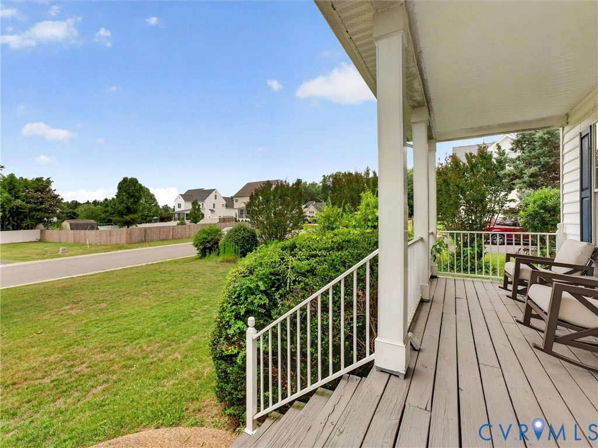
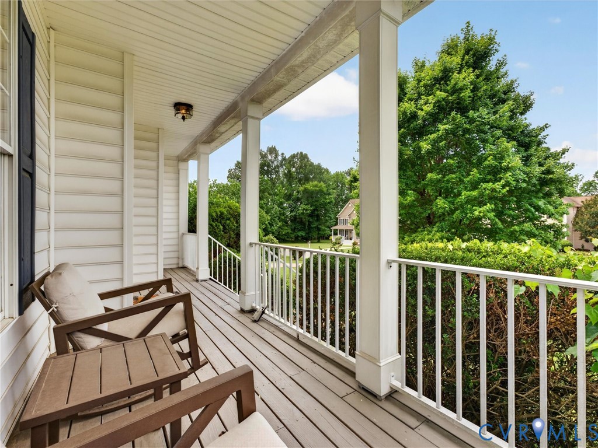
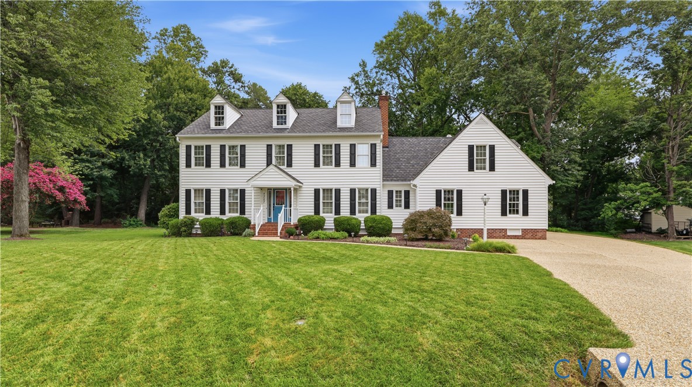
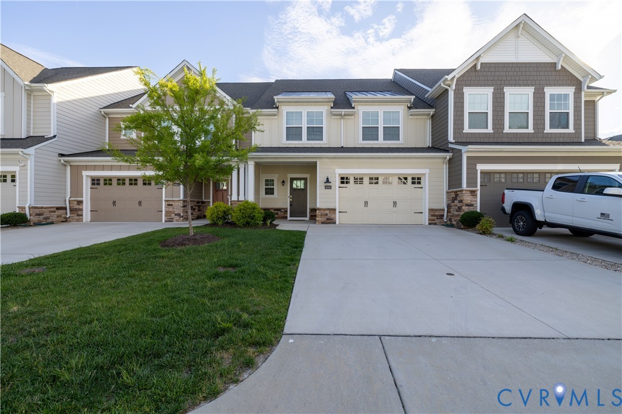
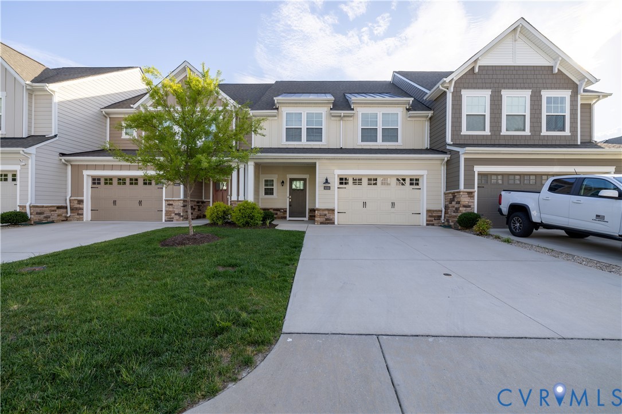
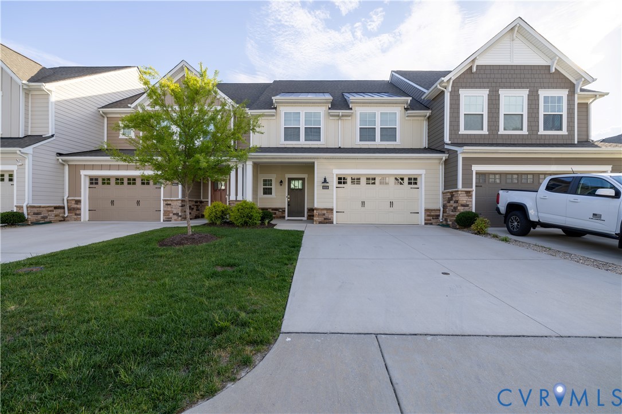
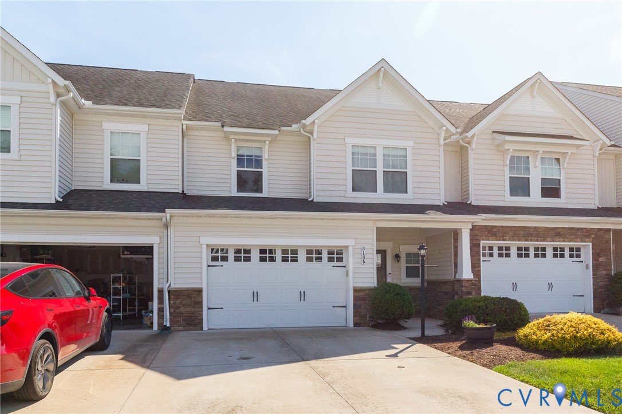
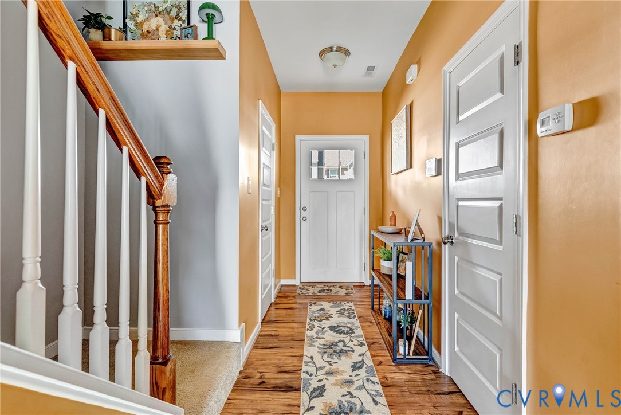
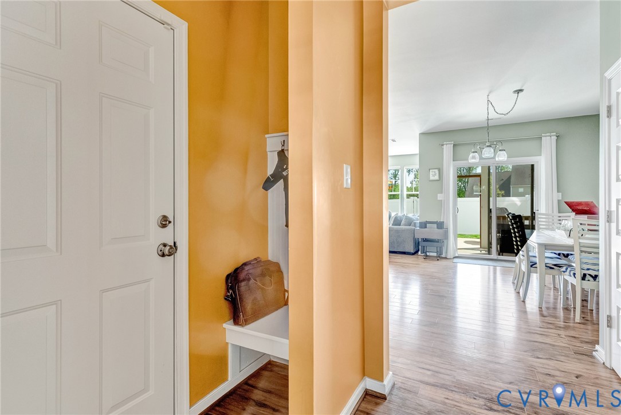
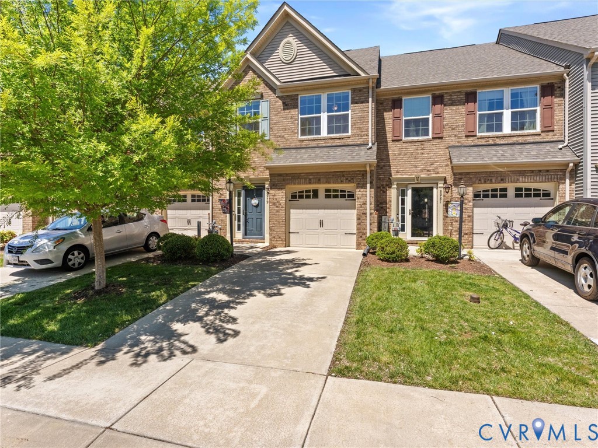
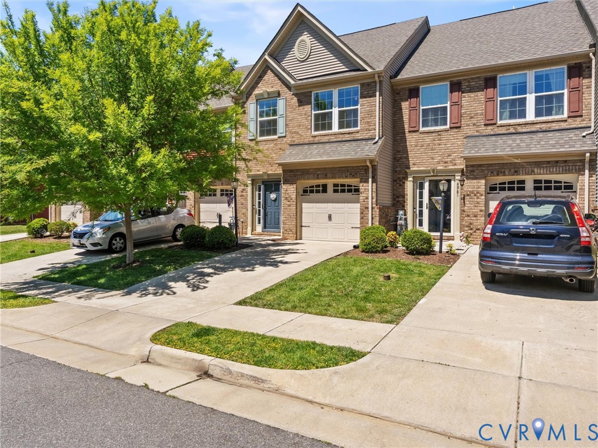
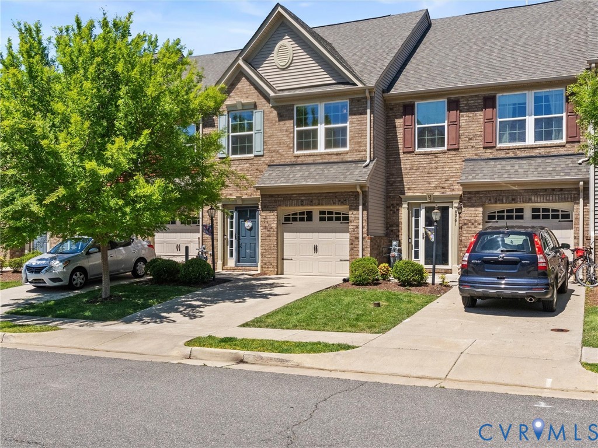
Welcome to 8979 Ringview Drive, a beautifully maintained townhome located in the highly sought-after Cool Spring West community. This move-in ready home offers the perfect blend of low-maintenance living, modern finishes, and an unbeatable location within the award-winning Atlee High School district. Step inside to discover an inviting open-concept floor plan filled with natural light and thoughtful upgrades throughout. The spacious family room flows seamlessly into the kitchen and dining area, creating an ideal setup for entertaining or everyday living. The kitchen features rich cabinetry, recessed lighting, a center island for gathering, and ample counter space for meal prep. Upstairs you will find newly installed stain-proof carpet that leads you from space to space. The large primary suite is a highlight of the home with a large walk-in closet and an upgraded en-suite bath complete with a spacious shower, double vanity, and private linen closet. Two additional bedrooms offer flexibility for guests, a home office, or growing households. Convenient second-floor laundry room with open shelving storage and additional closet space add to the home's functionality. The backyard has been fenced in to enjoy a more private experience outside on the patio with kids, family, friends, and pets! Enjoy the charming brick-front exterior, attached one-car garage, and easy exterior maintenance that allows more time to enjoy the community amenities and nearby conveniences. Cool Spring West offers sidewalks, walking trails, and a welcoming neighborhood atmosphere, all just minutes from shopping, dining, I-295, and major commuter routes. Whether you are a first-time buyer, downsizing, or searching for a turnkey property in one of Hanover County’s most desirable locations, this home checks all the boxes. Don’t miss your opportunity to own a stylish, low-maintenance home with modern comfort and exceptional convenience in the heart of Mechanicsville!
All features
Interior details
Bedrooms & Bathrooms
- Bedrooms: 3
- Bathrooms: 3
- Full bathrooms: 2
- Half bathrooms: 1
Heating & Cooling
- Heating: Forced Air, Natural Gas
- Cooling: Central Air, Attic Fan
Other Interior
- Flooring: Partially Carpeted, Vinyl
- Appliances: Dryer, Dishwasher, Electric Cooking, Disposal, Microwave, Oven, Refrigerator, Stove, Tankless Water Heater, Washer
- Features: Ceiling Fans, Dining Area, Double Vanity, Eat In Kitchen, Granite Counters, Kitchen Island, Pantry, Recessed Lighting, Walk In Closets
Exterior details
Exterior
- Paved Driveway
Parking
- Garage spaces: 1.0
Construction details
Type & Style
- Home type: Townhouse
- Architectural style: Row House, Two Story
- Stories: 2
Materials
- Construction: Brick, Drywall, Frame, Vinyl Siding
- Roof: Shingle
- Foundation: Slab
Listed by: Noah Tucker (804) 747-9933, Hometown Realty
MLS#: 2611943
Listings displayed by Propified through Rand Properties Brokerage.
To report an issue or dispute listing information, contact Rand Properties Brokerage.
All or a portion of the Listing Content is provided by the Central Virginia Regional MLS, LLC, from a copyrighted compilation of Listings. All CVR MLS Listing Content provided is deemed reliable but is not guaranteed accurate. The compilation of Listings and each individual Listing are ©2026 Central Virginia Regional MLS, LLC. All rights reserved.
Similar properties