Description
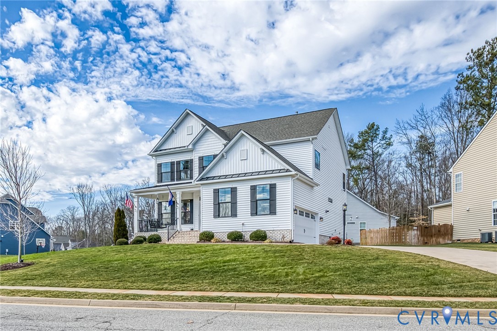
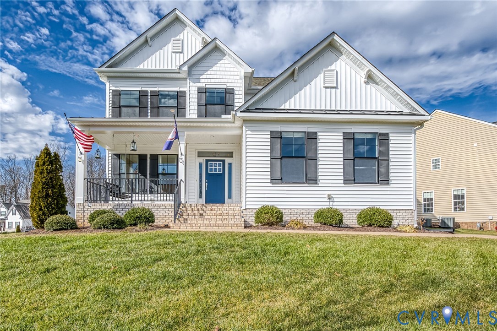
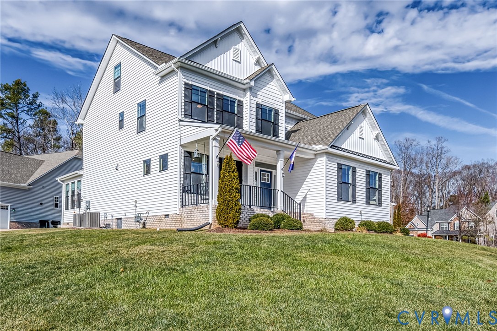
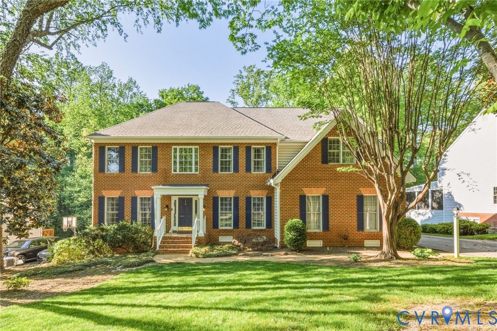
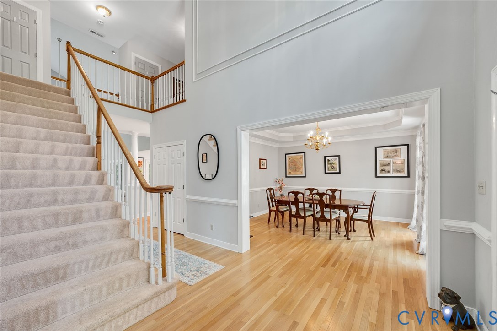
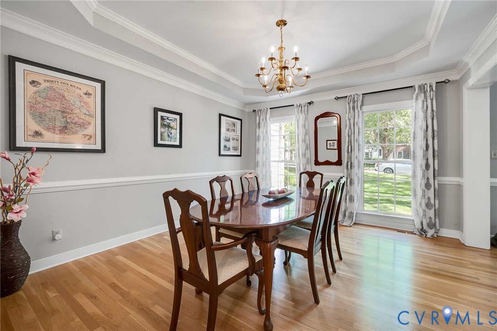
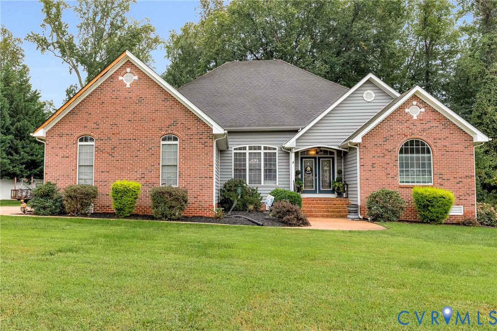
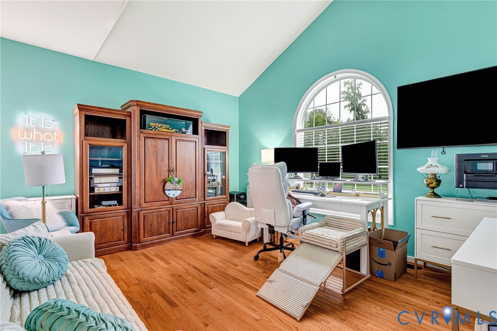
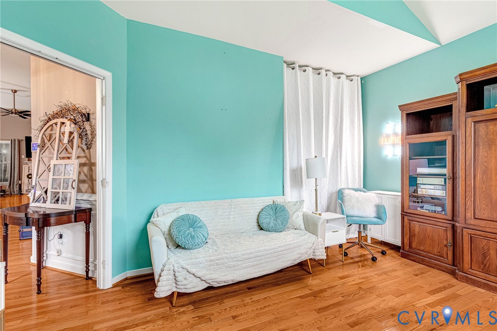
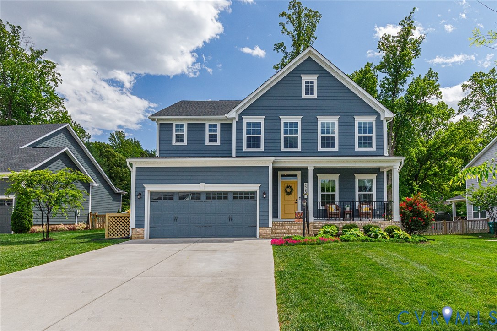
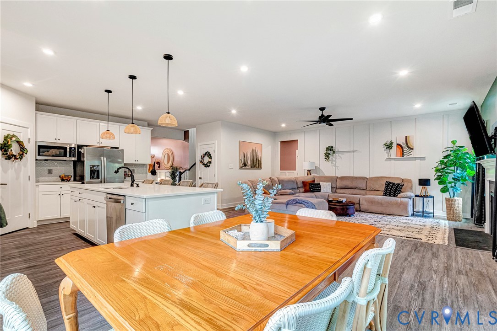
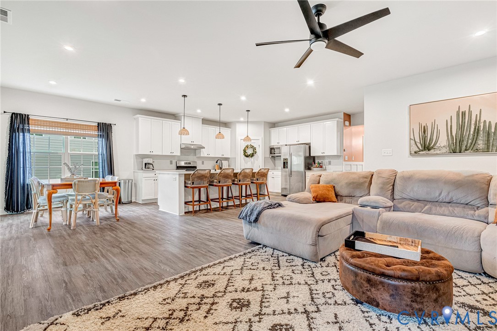
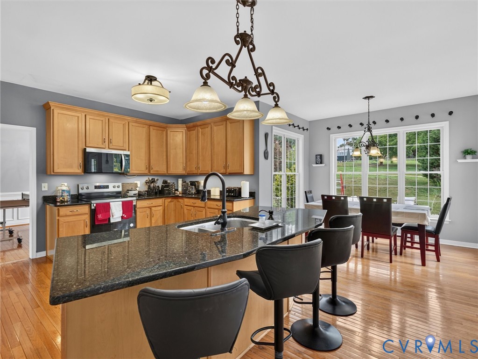
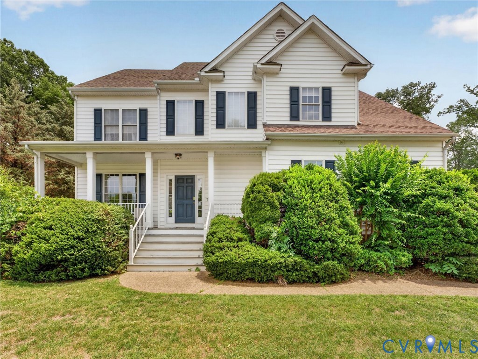
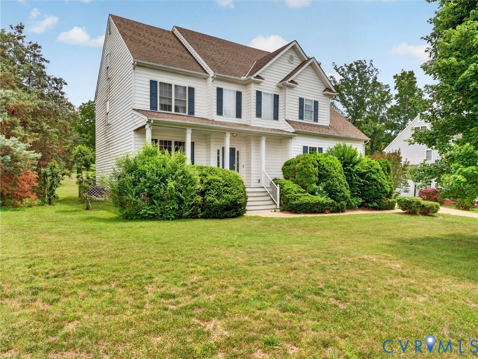
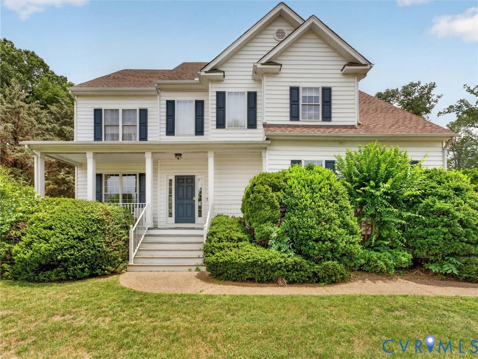
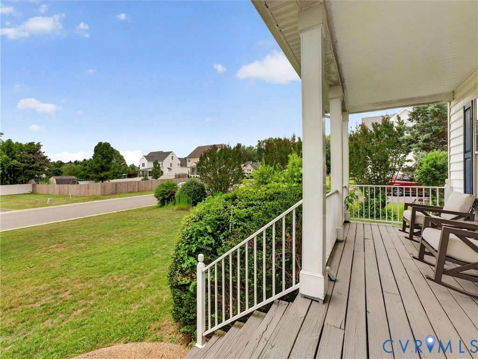
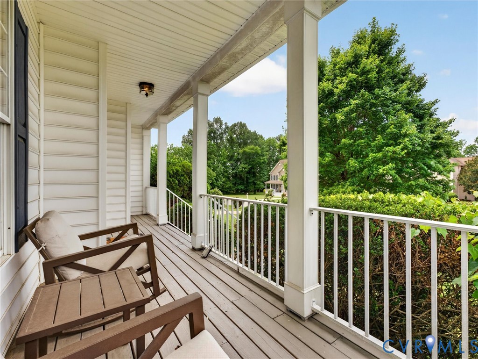
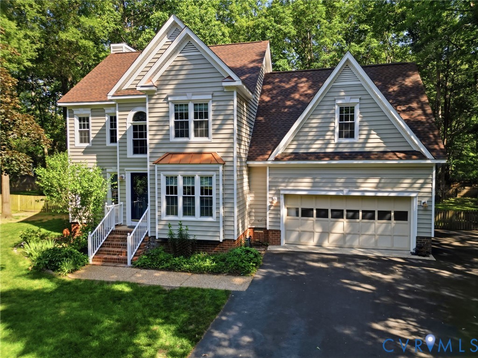
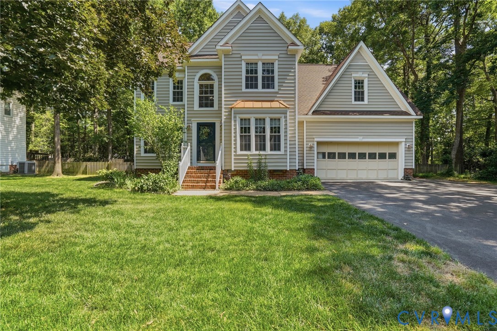
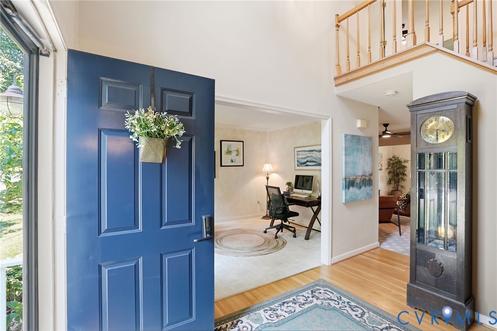
Location, Location, Location! Welcome to this beautifully maintained 4-bedroom home in the highly desirable Fox Head community, served by award-winning Hanover High and Oak Knoll schools. This vinyl-sided home sits on a fantastic lot and features numerous updates, including a newer roof and water heater (2020), vinyl windows, renovated bathrooms, and fresh interior paint. Perfect for entertaining or family living, the open floor plan highlights a spacious vaulted family room with a brick gas fireplace that seamlessly opens to an eat-in kitchen with gas cooking. Enjoy everyday meals in the kitchen nook or at the breakfast bar, and host festive gatherings in the formal dining room—roomy enough for eight or more guests. Upstairs, retreat to the large primary suite featuring a renovated bath with a double vanity, soaking tub, separate shower, and private water closet. Additional bedrooms are well-sized, including a fourth en-suite bedroom ideal for teens, guests, or extra guest space. Storage abounds with a walk-up attic and generous closet space throughout. Step outside to a fenced backyard and patio, perfect for relaxing or watching kids and pets play. A true two-car garage provides plenty of room for vehicles and a plethora of play toys. Don’t miss your chance to own this exceptional home in one of Hanover’s most sought-after communities—move in just in time for the new school year!
All features
Interior details
Bedrooms & Bathrooms
- Bedrooms: 4
- Bathrooms: 3
- Full bathrooms: 2
- Half bathrooms: 1
Heating & Cooling
- Heating: Electric, Heat Pump, Zoned
- Cooling: Heat Pump, Zoned
Other Interior
- Flooring: Partially Carpeted, Vinyl, Wood
- Appliances: Dryer, Dishwasher, Gas Cooking, Microwave, Propane Water Heater, Refrigerator, Washer
- Fireplaces: 1
Exterior details
Exterior
- Paved Driveway
Parking
- Garage spaces: 2.0
Construction details
Type & Style
- Home type: Single Family
- Architectural style: Two Story
- Stories: 2
Materials
- Construction: Brick, Block, Vinyl Siding
Listed by: Kathy Holland (703) 378-8810, Samson Properties
MLS#: 2612063
Listings displayed by Propified through Rand Properties Brokerage.
To report an issue or dispute listing information, contact Rand Properties Brokerage.
All or a portion of the Listing Content is provided by the Central Virginia Regional MLS, LLC, from a copyrighted compilation of Listings. All CVR MLS Listing Content provided is deemed reliable but is not guaranteed accurate. The compilation of Listings and each individual Listing are ©2026 Central Virginia Regional MLS, LLC. All rights reserved.
Similar properties