Description
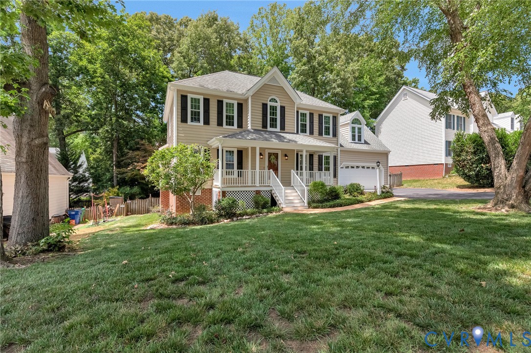
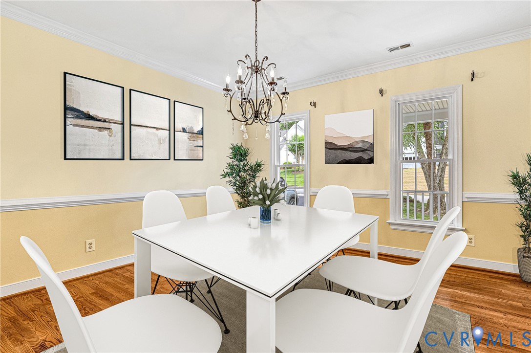
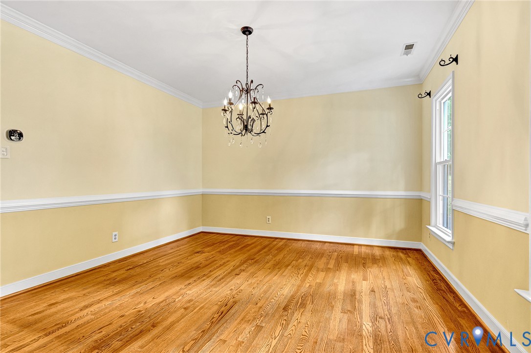
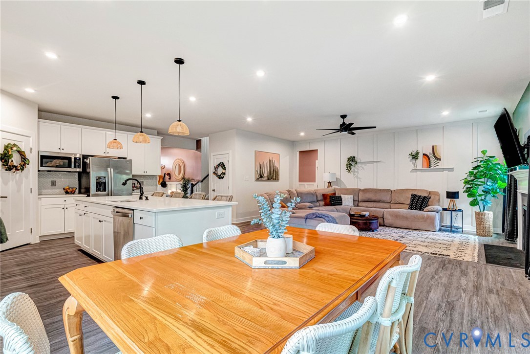
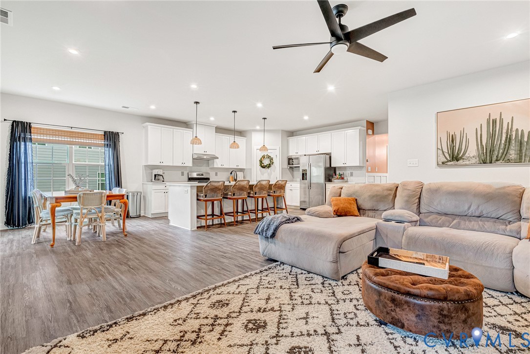
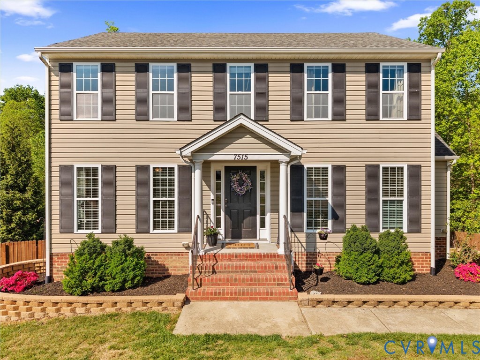
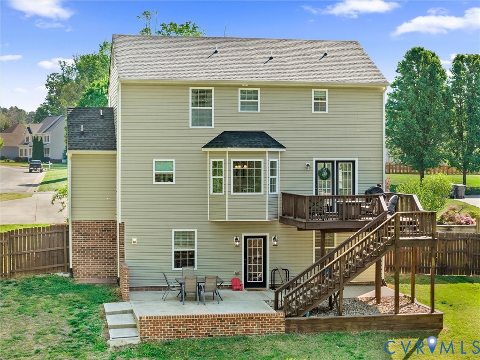
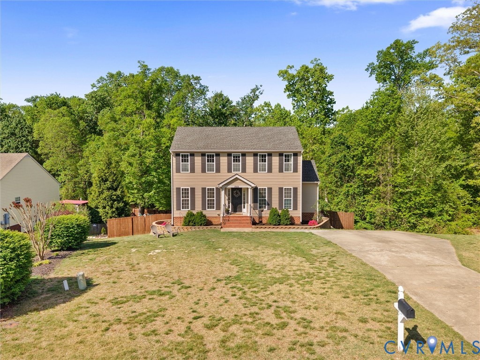
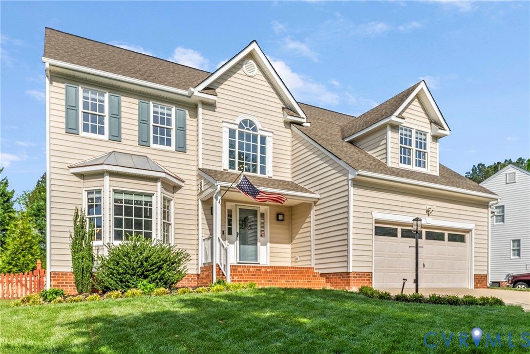
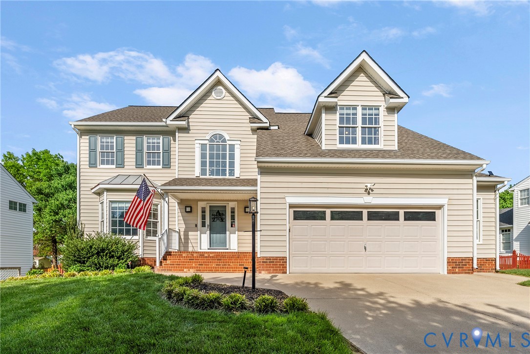
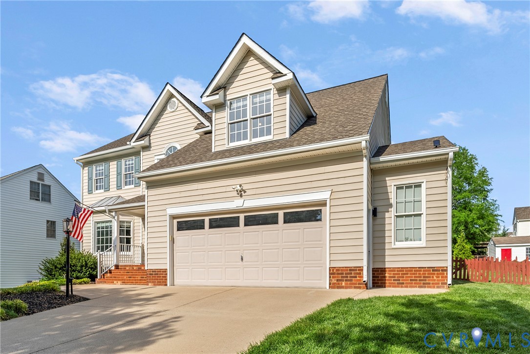
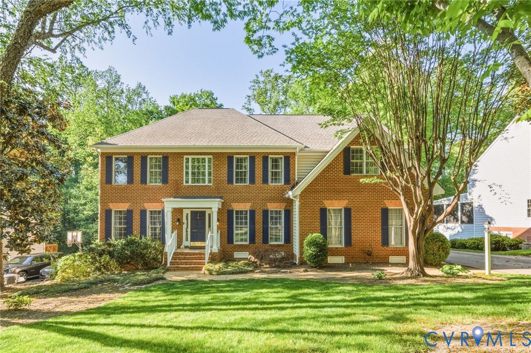
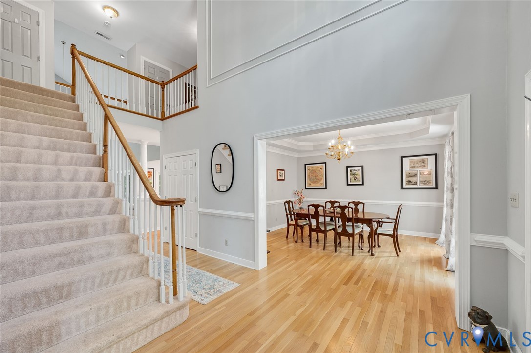
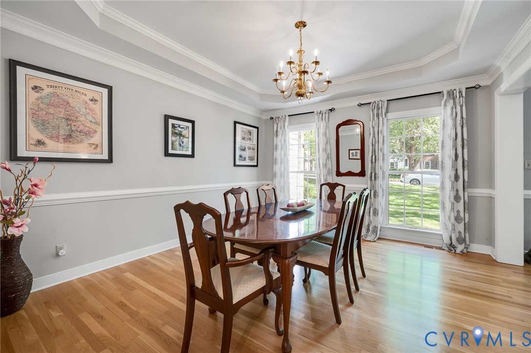
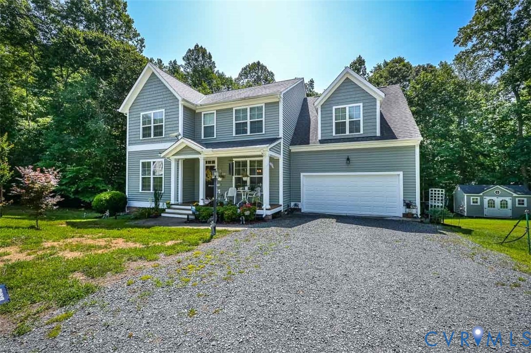
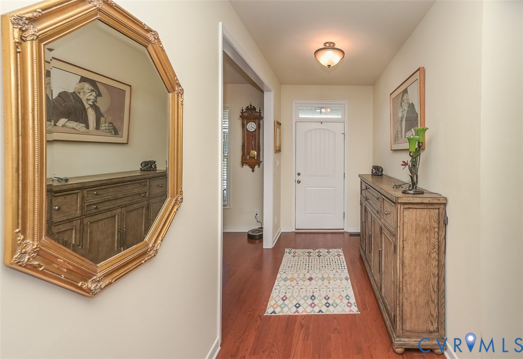
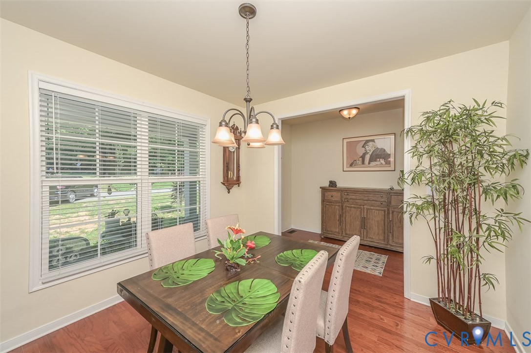
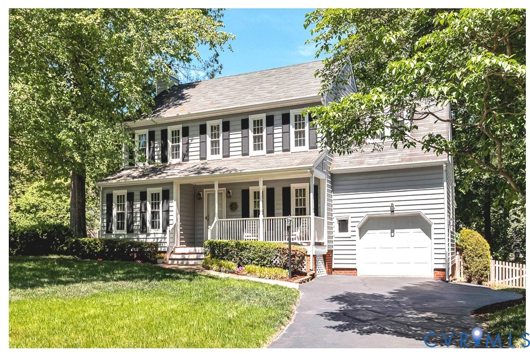
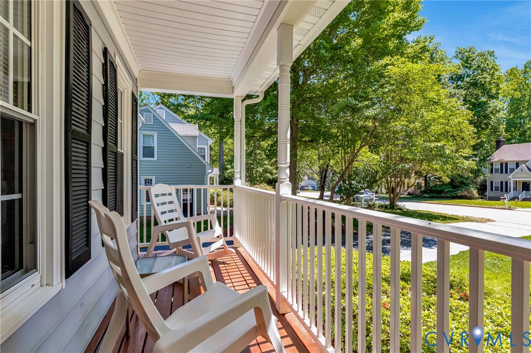
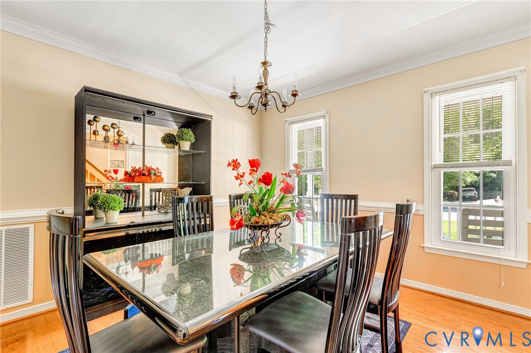
**ENHANCED PRICE** Desirable Corner Lot/Cul-de-sac LOT in Kings Charter. This 4 Bedroom, 2.5 Bath home welcomes you with a large front porch and exceptional outdoor living. The expansive Rear Screened Porch (220 sq ft) offers a bright, airy retreat to relax in, with vaulted ceiling and skylights. It opens directly to the rear deck—perfect for grilling—and stairs lead to a stone patio and fenced backyard. KEY MAINTENANCE UPGRADES: (2025)HVAC, (2011)Roof + (2009)Windows, etc. (See Attachment). INTERIOR features Hardwood Flooring throughout most of the First Floor plus high-end carpet. The spacious eat-in Kitchen includes Granite Countertops, Deep Well Sink, Hardwood Cabinets, Stainless Appliances, custom fixtures, and plenty of room to gather. Neutral décor creates an uplifting vibe throughout. The HUGE Family Room includes a wide built-in entertainment unit with abundant storage, ceiling fan/light kit, and Berber Carpet. The Formal Dining Room features chair & crown moldings and a custom light fixture—ready for family dinners. The large Primary Bedroom offers a deep Walk-in Closet, ceiling fan/light kit, and neutral décor. Additional bedrooms feature bright paint, wall-to-wall carpet, and most include ceiling fans with light kits. The walk-up attic provides approx. 360 sq ft of easily accessible storage for belongings and seasonal décor. Exterior highlights include a recently seeded/treated yard, front & side irrigation, and a resealed asphalt driveway. Located walking distance to Lakeview Pool, Tennis, Playground, Sand Volleyball, and more. Kings Charter offers 2 Olympic Pools, 2 Tot Pools, 4 Playgrounds, 5 Tennis Courts, and 4 Pickleball Courts, and is supported by top-rated schools.
All features
Interior details
Bedrooms & Bathrooms
- Bedrooms: 4
- Bathrooms: 3
- Full bathrooms: 2
- Half bathrooms: 1
Heating & Cooling
- Heating: Electric
- Cooling: Heat Pump
Other Interior
- Flooring: Carpet, Vinyl, Wood
- Appliances: Dishwasher, Electric Cooking, Electric Water Heater, Disposal, Microwave, Refrigerator, Stove, Washer
- Features: Bookcases, Built In Features, Eat In Kitchen, Fireplace, Granite Counters, High Speed Internet, Wired For Data
- Fireplaces: 1
Exterior details
Exterior
- Deck, Paved Driveway
- Windows: Thermal Windows
Parking
- Garage spaces: 1.5
Construction details
Type & Style
- Home type: Single Family
- Architectural style: Transitional
- Stories: 2
Materials
- Construction: Block, Frame, Vinyl Siding
- Roof: Composition, Shingle
Listed by: Mark Holmes (804) 545-6300, Virginia Capital Realty
MLS#: 2611096
Listings displayed by Propified through Rand Properties Brokerage.
To report an issue or dispute listing information, contact Rand Properties Brokerage.
All or a portion of the Listing Content is provided by the Central Virginia Regional MLS, LLC, from a copyrighted compilation of Listings. All CVR MLS Listing Content provided is deemed reliable but is not guaranteed accurate. The compilation of Listings and each individual Listing are ©2026 Central Virginia Regional MLS, LLC. All rights reserved.
Similar properties