Description
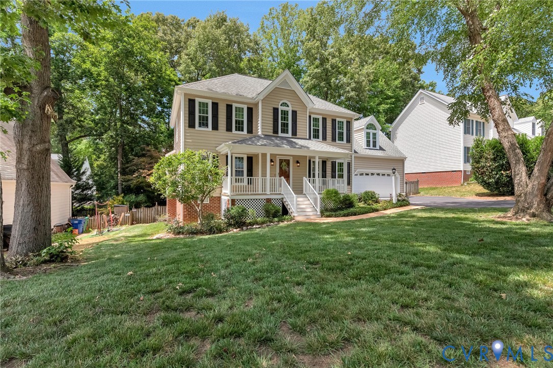
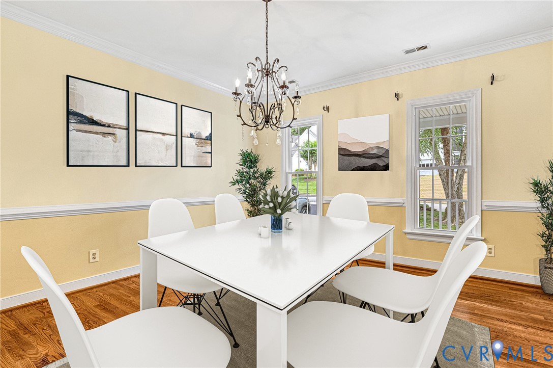
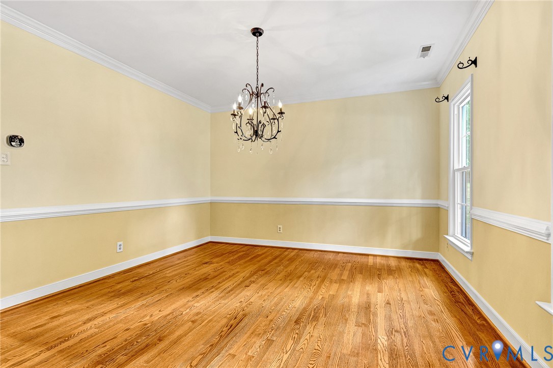
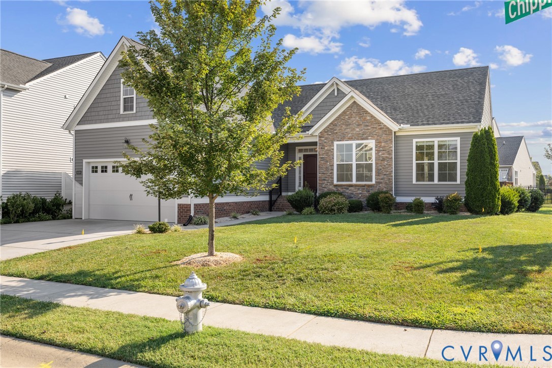
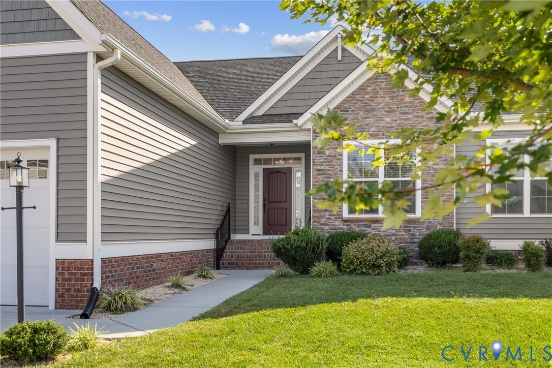
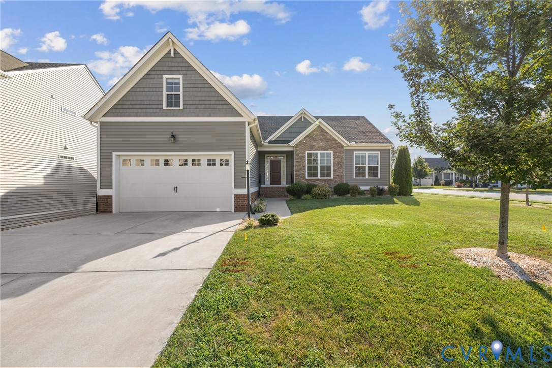
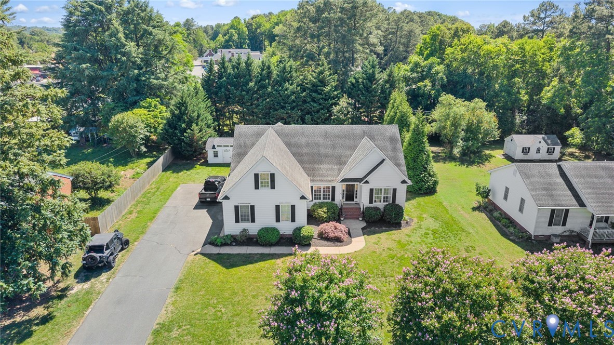
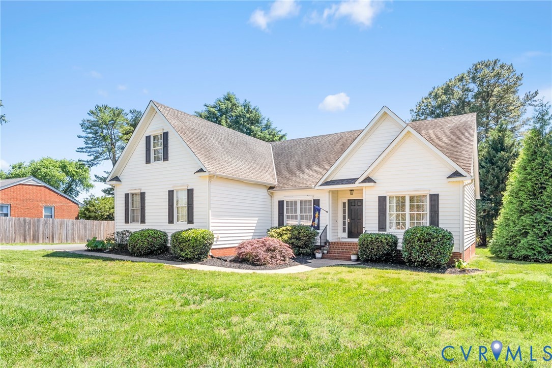
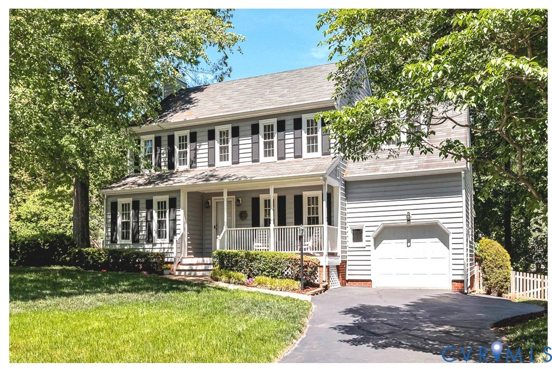
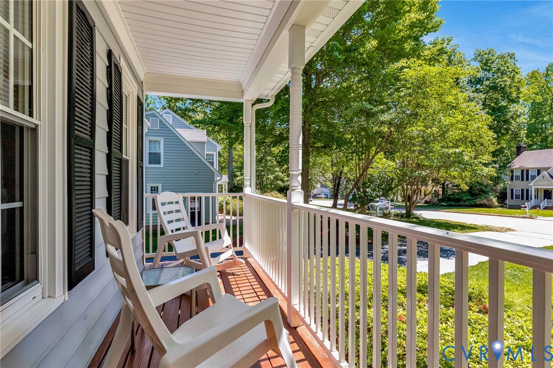
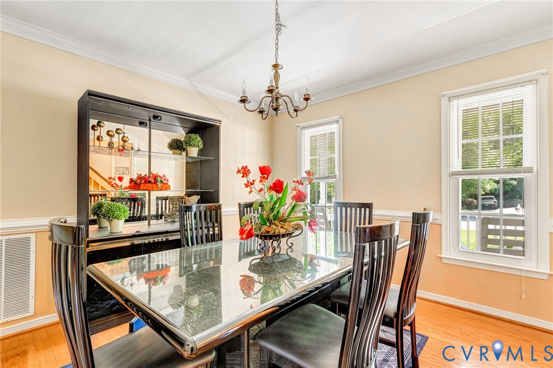
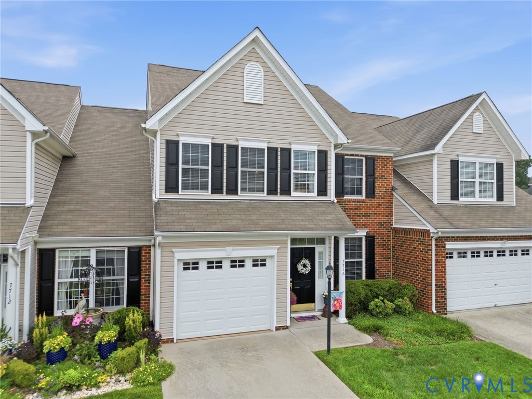
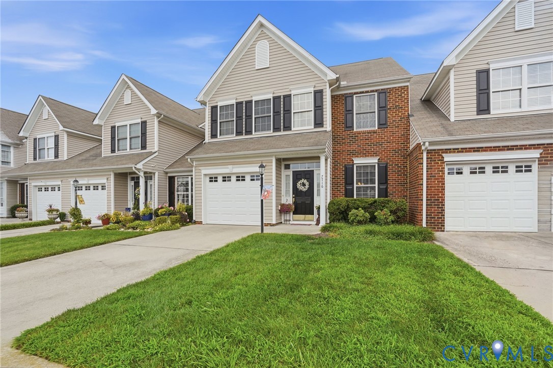
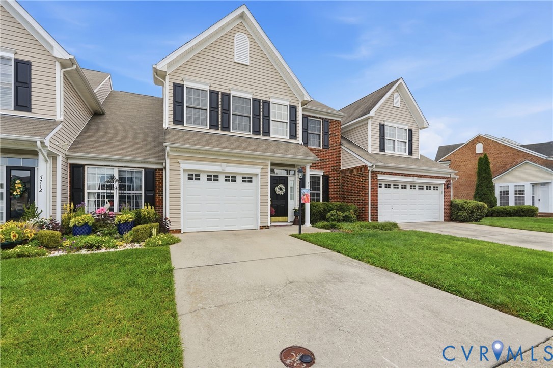
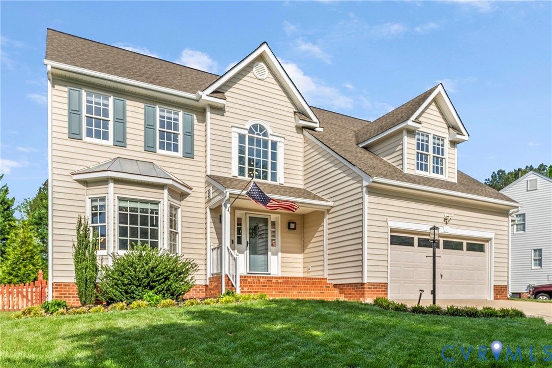
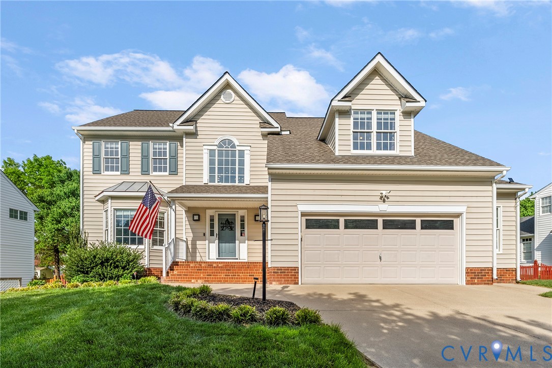
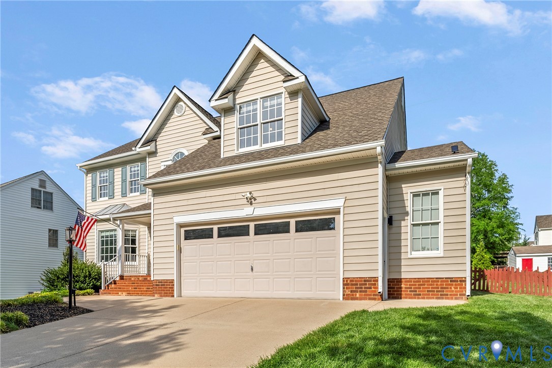
Welcome to Milestone! This spacious 5-bedroom, 3.5-bath home offers just under 3,700 square feet of well-designed living space in one of Hanover’s most sought-after communities. Step inside to soaring 9+ ft ceilings, hardwood floors, and an open layout perfect for everyday living and entertaining. The updated kitchen features granite countertops, stainless steel appliances (all replaced within the last 18 months and conveying), gas cooking, pantry, and a large center island. The dramatic family room showcases 10-ft ceilings, a custom updated fireplace mantel and surround, and abundant natural light. Just beyond, the stunning Florida room is a true highlight of the home—featuring vaulted ceilings, walls of windows, and panoramic backyard views that create the perfect space to relax, entertain, or enjoy year-round natural light. Upstairs, the primary suite offers a walk-in closet, double vanity, jetted tub, and separate shower. The third floor includes a flex suite complete with a full bathroom and mini-split system—ideal for a guest retreat, home office, media room, or playroom. Major updates include a dimensional roof (2016), upstairs HVAC replaced in 2024/2025 with added ductwork for efficiency, and smart Philips Hue exterior lighting. Ring doorbell and floodlight camera convey. Enjoy outdoor living with a deck, fenced rear yard, detached shed with electricity, and direct gate access to the neighborhood pool, playground, and amenities. The oversized garage includes a bump-out workshop area plus central vacuum system. Milestone offers pools, clubhouse, fitness center, tennis courts, playgrounds, walking trails, and more—all in a prime Mechanicsville location near shopping, dining, and top Hanover schools.
All features
Interior details
Bedrooms & Bathrooms
- Bedrooms: 5
- Bathrooms: 4
- Full bathrooms: 3
- Half bathrooms: 1
Heating & Cooling
- Heating: Electric, Forced Air, Natural Gas, Zoned
- Cooling: Central Air, Electric, Zoned
Other Interior
- Flooring: Tile, Vinyl, Wood
- Appliances: Dryer, Dishwasher, Gas Cooking, Disposal, Gas Water Heater, Microwave, Oven, Range, Refrigerator, Stove
- Features: Bookcases, Built In Features, Breakfast Area, Bay Window, Tray Ceilings, Ceiling Fans, Cathedral Ceilings, Dining Area, Separate Formal Dining Room, Double Vanity, Eat In Kitchen, French Doors Atrium Doors, Fireplace, Granite Counters, High Ceilings, High Speed Internet, Jetted Tub, Kitchen Island, Bath In Primary Bedroom, Pantry, Recessed Lighting
- Fireplaces: 1
Exterior details
Exterior
- Deck, Sprinkler Irrigation, Lighting, Play Structure, Porch, Storage, Shed, Tennis Courts, Paved Driveway
- Windows: Storm Windows
Parking
- Garage spaces: 2.0
Construction details
Type & Style
- Home type: Single Family
- Architectural style: Colonial, Transitional
- Stories: 2
Materials
- Construction: Block, Drywall, Frame, Vinyl Siding
Listed by: Erik Colley (804) 559-4644, ERA Woody Hogg & Assoc
MLS#: 2609761
Listings displayed by Propified through Rand Properties Brokerage.
To report an issue or dispute listing information, contact Rand Properties Brokerage.
All or a portion of the Listing Content is provided by the Central Virginia Regional MLS, LLC, from a copyrighted compilation of Listings. All CVR MLS Listing Content provided is deemed reliable but is not guaranteed accurate. The compilation of Listings and each individual Listing are ©2026 Central Virginia Regional MLS, LLC. All rights reserved.
Similar properties