Description
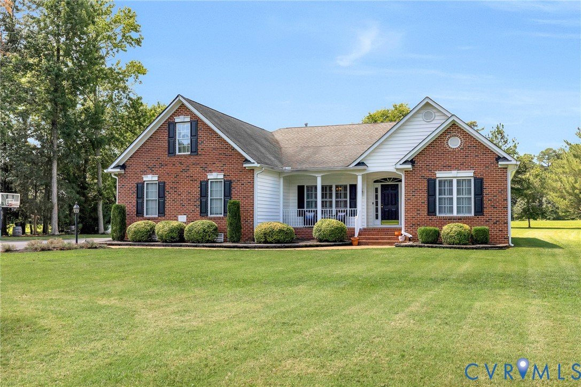
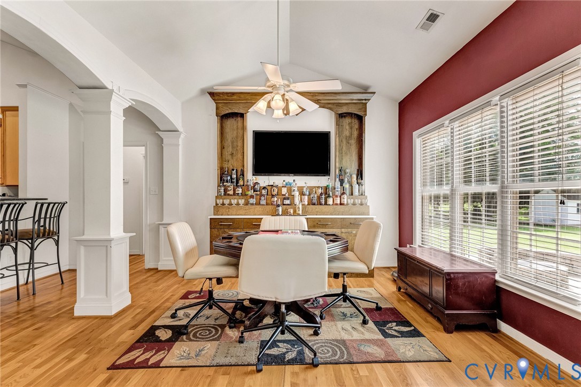
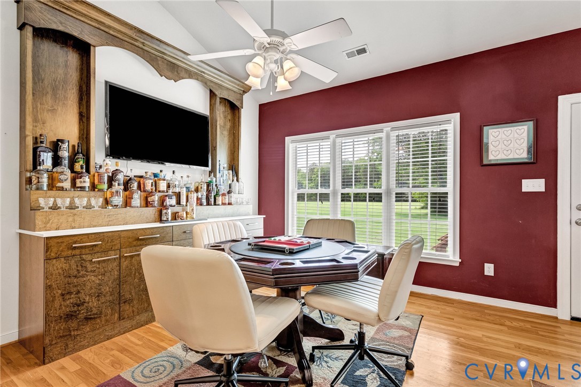
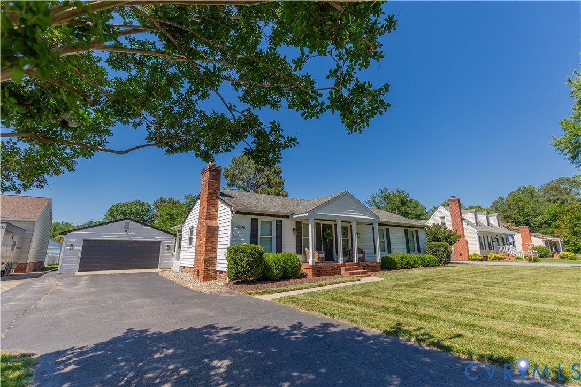
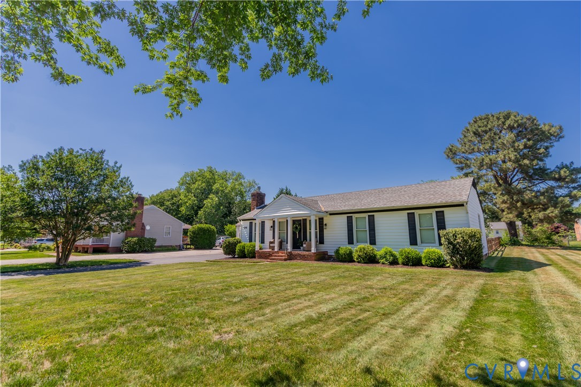
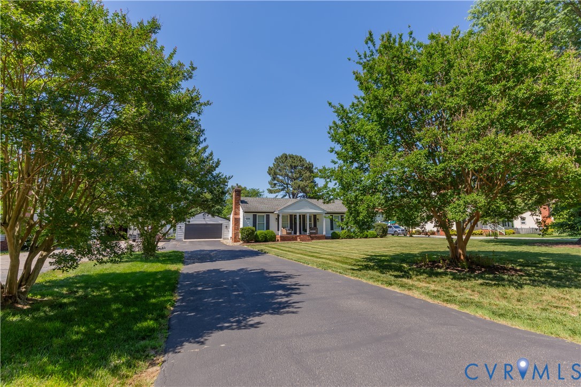
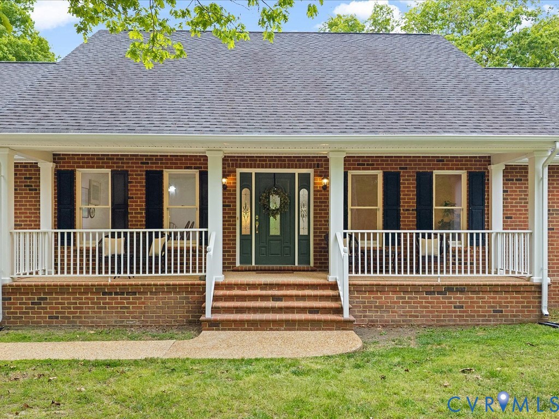
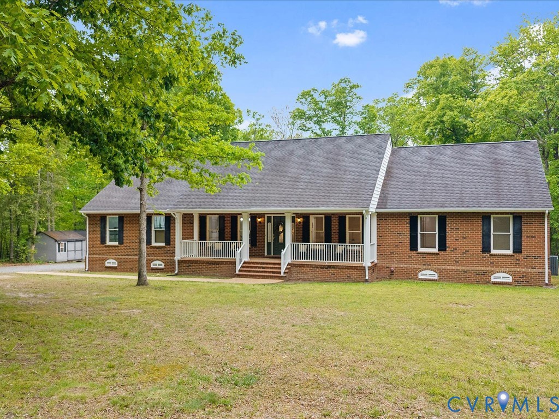
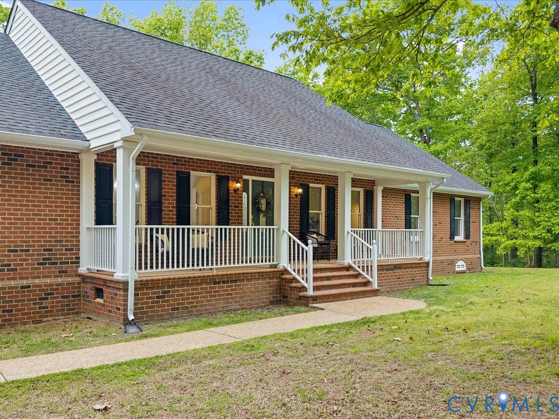
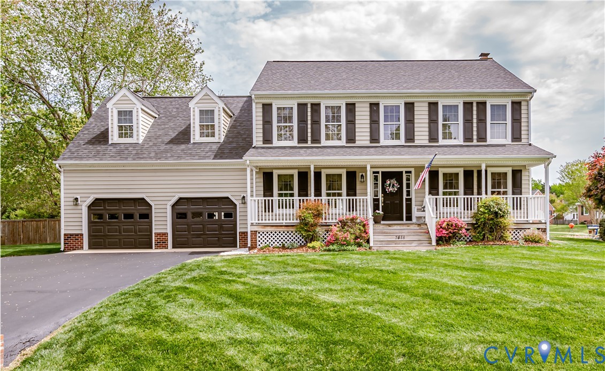
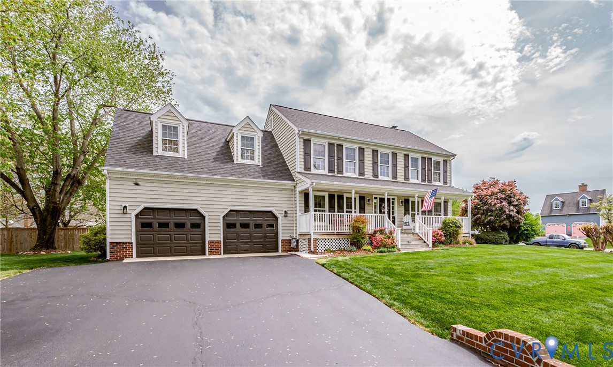
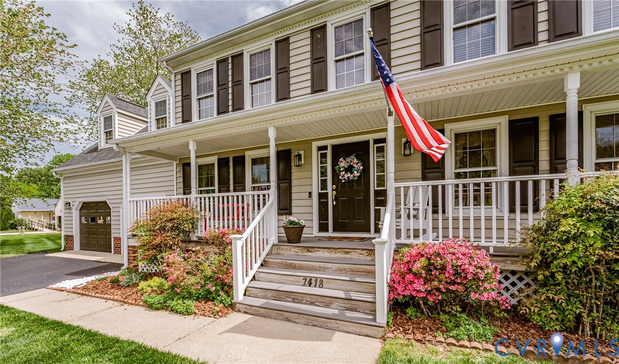
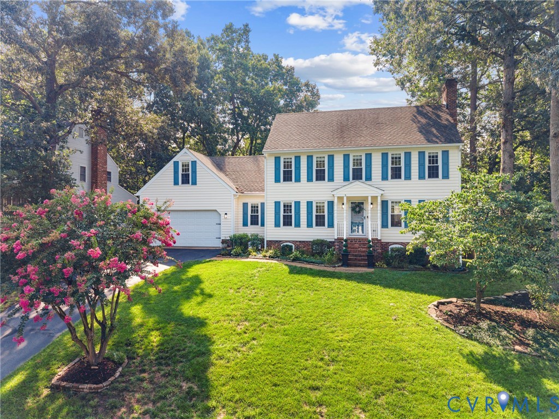
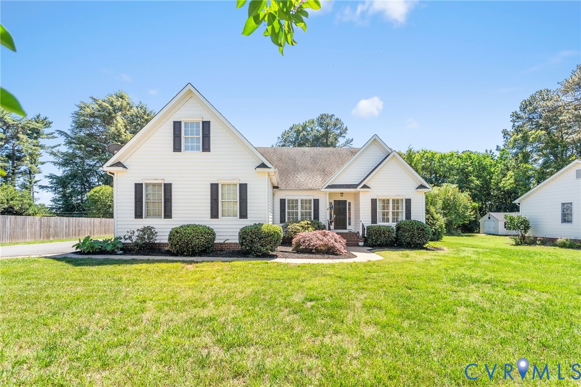
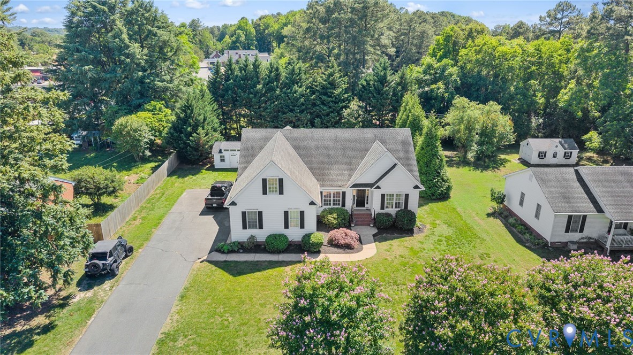
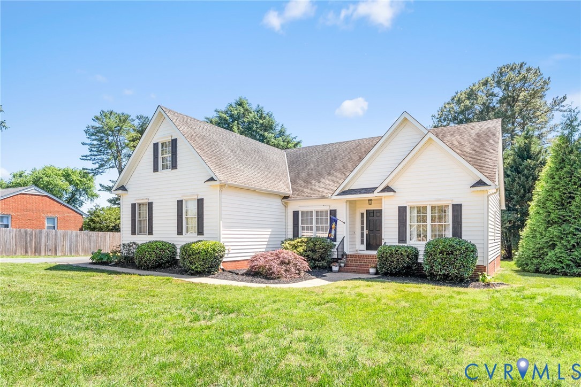
Welcome to this beautifully maintained rancher located in the highly sought-after Hanover County School District. Thoughtfully designed for easy first-floor living, this home offers a bright, open-concept layout with stunning wood flooring that adds warmth and character throughout the main living areas. The inviting family room features a cozy gas fireplace, direct access to the rear composite deck, and seamlessly flows into the dining area and kitchen—creating the perfect space for both everyday living and entertaining. The kitchen is well-appointed with stainless steel appliances, recessed lighting, a pantry, and a spacious breakfast bar. The private primary suite offers a walk-in closet and an ensuite bath complete with a double vanity and walk-in shower. Two additional bedrooms and a full bath are thoughtfully situated on the opposite side of the home, providing excellent privacy. A convenient half bath and first-floor laundry room complete the main level. Above the garage, you’ll find a spacious 488+ square-foot fourth bedroom featuring durable LVT flooring, offering endless possibilities for a guest suite, home office, recreation room, or flex space. Situated on a spacious lot, the exterior features a rear composite deck, stamped concrete patio, detached storage shed, and a side-load two-car garage—perfect for enjoying outdoor living and additional storage needs. Conveniently located near shopping, interstates, and the City of Richmond, this home offers the perfect blend of comfort, functionality, and convenience. Don’t miss this opportunity to enjoy easy living in Hanover County.
All features
Interior details
Bedrooms & Bathrooms
- Bedrooms: 4
- Bathrooms: 3
- Full bathrooms: 2
- Half bathrooms: 1
Heating & Cooling
- Heating: Electric, Heat Pump
- Cooling: Heat Pump
Other Interior
- Flooring: Vinyl, Wood
- Appliances: Dishwasher, Electric Cooking, Electric Water Heater, Microwave, Oven, Stove
- Features: Bedroom On Main Level, Ceiling Fans, Dining Area, Eat In Kitchen, Laminate Counters, Cable Tv
- Fireplaces: 1
Exterior details
Exterior
- Deck, Storage, Shed, Paved Driveway
Parking
- Garage spaces: 2.0
Construction details
Type & Style
- Home type: Single Family
- Architectural style: Ranch
- Stories: 1
Materials
- Construction: Drywall, Frame, Vinyl Siding
- Roof: Shingle
Listed by: Lisa Fields (804) 545-6300, Virginia Capital Realty
MLS#: 2615124
Listings displayed by Propified through Rand Properties Brokerage.
To report an issue or dispute listing information, contact Rand Properties Brokerage.
All or a portion of the Listing Content is provided by the Central Virginia Regional MLS, LLC, from a copyrighted compilation of Listings. All CVR MLS Listing Content provided is deemed reliable but is not guaranteed accurate. The compilation of Listings and each individual Listing are ©2026 Central Virginia Regional MLS, LLC. All rights reserved.
Similar properties