Description
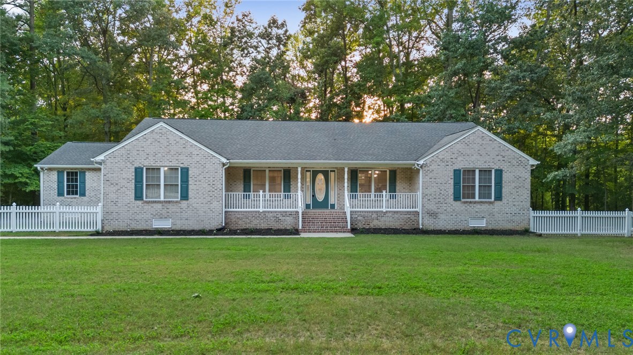
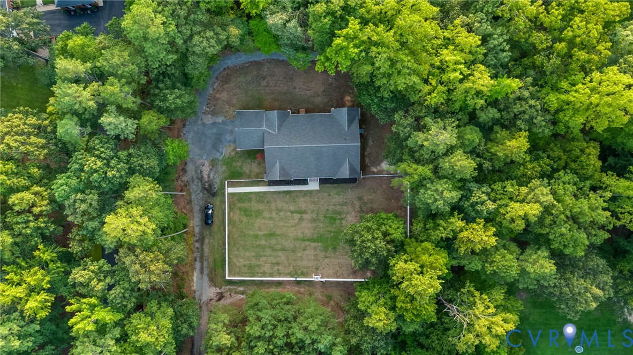
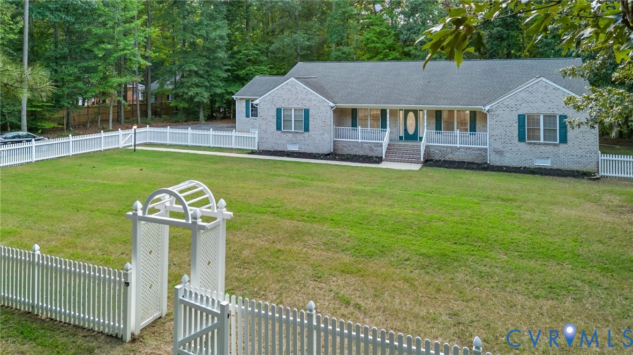
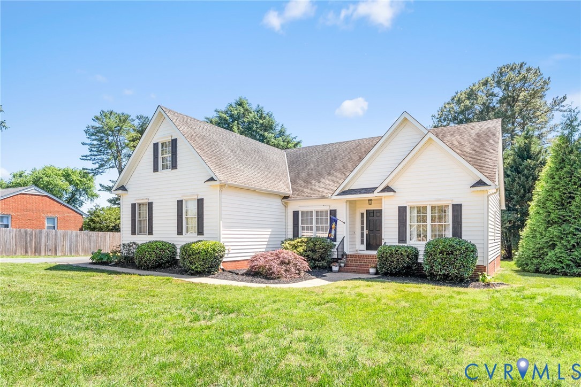
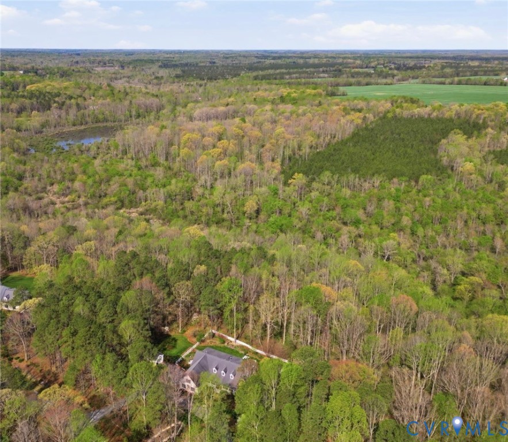
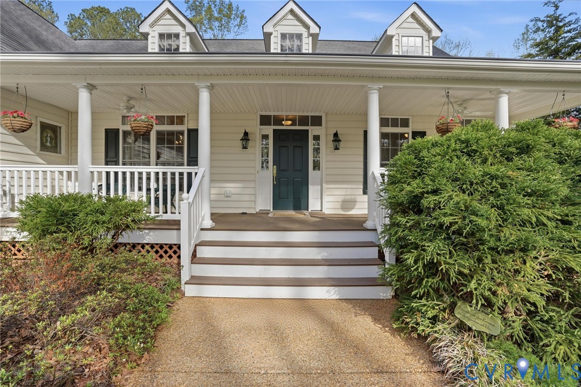
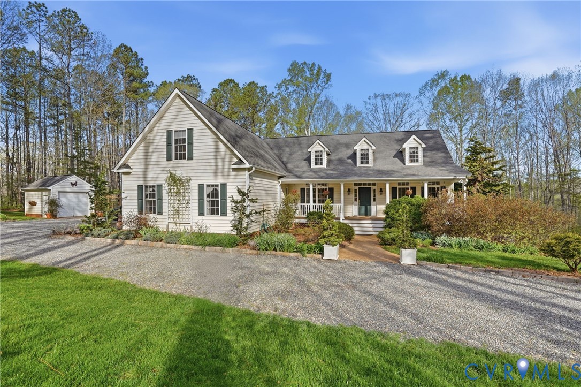
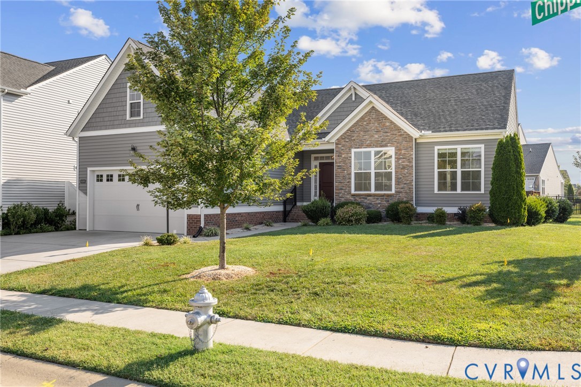
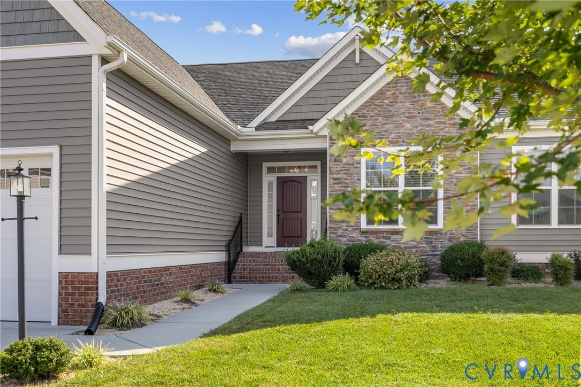
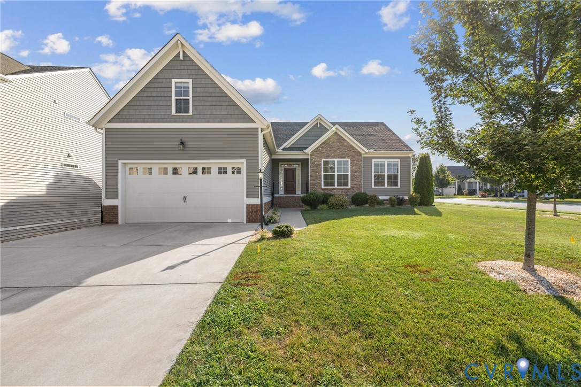
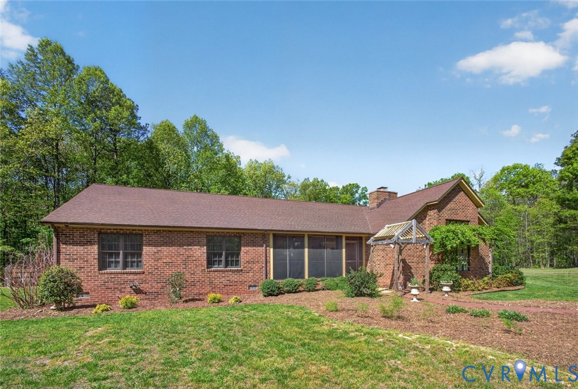
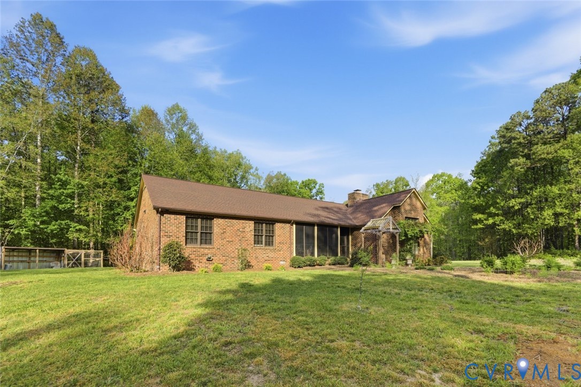
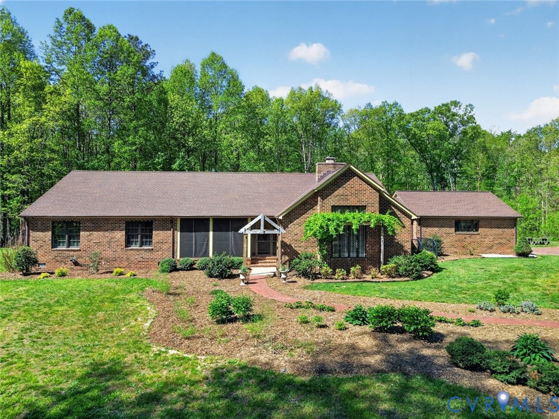
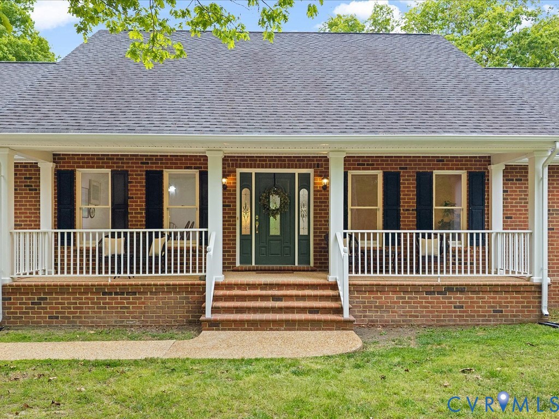
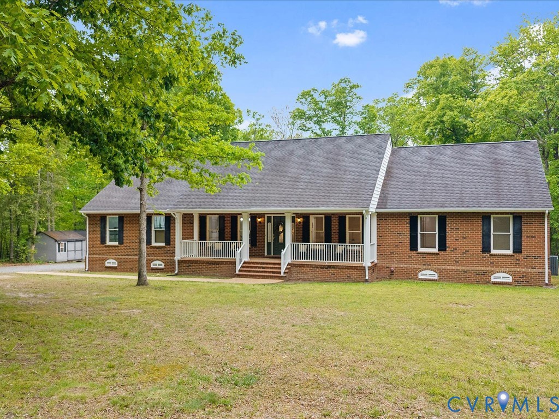
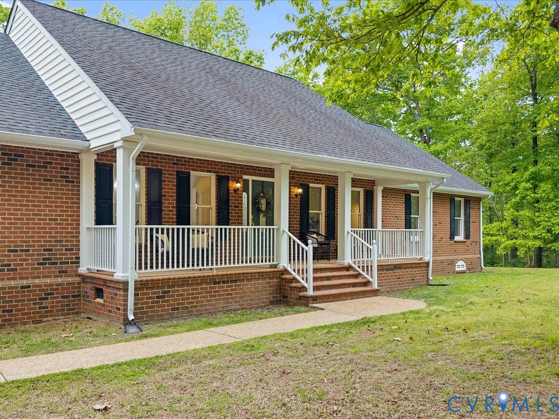
Tucked away at the end of a private paved cul-de-sac and set back from the road on 9.42 wooded acres, this all-brick custom home is surrounded by woods and a peaceful creek that wraps around the perimeter, with walking and ATV trails throughout. The kids have somewhere to go and explore while adults have somewhere to actually slow down and relax. The full covered front porch sets the tone before you even walk in. Inside, the 3,017 sq ft layout features vaulted ceilings in the family room and 1st floor primary bedroom, hardwood floors, brand new carpet, granite countertops, custom oak cabinetry, and a recently serviced gas fireplace. A large bonus room over the garage provides you with options: a 4th bedroom, playroom, dedicated office? You decide. The oversized garage has plenty of room for vehicles and equipment, in addition to 2 sheds with electricity. Step outside and the lifestyle truly comes to life. The freshly stained deck leads to a fenced yard, and the trails carry you further into the woods to a platform tucked among the trees. Evenings around the firepit, weekend gatherings, staycations… it all fits here. This home has been meticulously maintained and is freshly painted throughout. A whole house generator, tankless water heater, and newer heat pump mean the practical stuff is already handled. With a minimal HOA focused only on road maintenance, you have the flexibility to use the property in a way that fits your lifestyle. Located in award-winning Hanover County schools and just a short drive to shopping, dining, and everyday conveniences. Properties with this combination of land, privacy, and location don't come up often, and when they do, they don't last.
All features
Interior details
Bedrooms & Bathrooms
- Bedrooms: 3
- Bathrooms: 3
- Full bathrooms: 2
- Half bathrooms: 1
Heating & Cooling
- Heating: Electric, Heat Pump, Zoned
- Cooling: Central Air, Zoned
Other Interior
- Flooring: Carpet, Ceramic Tile, Wood
- Appliances: Dishwasher, Electric Cooking, Microwave, Tankless Water Heater
- Features: Bedroom On Main Level, Breakfast Area, Ceiling Fans, Cathedral Ceilings, Dining Area, Separate Formal Dining Room, Double Vanity, French Doors Atrium Doors, Fireplace, Granite Counters, High Ceilings, Jetted Tub, Bath In Primary Bedroom, Main Level Primary, Pantry, Recessed Lighting, Walk In Closets
- Fireplaces: 1
Exterior details
Exterior
- Deck, Out Buildings, Porch, Storage, Shed
Parking
- Garage spaces: 2.0
Construction details
Type & Style
- Home type: Single Family
- Architectural style: Ranch
- Stories: 1
Materials
- Construction: Brick, Drywall
- Roof: Shingle
Listed by: Jacquelyn Waters (855) 450-0442, Real Broker LLC
MLS#: 2610909
Listings displayed by Propified through Rand Properties Brokerage.
To report an issue or dispute listing information, contact Rand Properties Brokerage.
All or a portion of the Listing Content is provided by the Central Virginia Regional MLS, LLC, from a copyrighted compilation of Listings. All CVR MLS Listing Content provided is deemed reliable but is not guaranteed accurate. The compilation of Listings and each individual Listing are ©2026 Central Virginia Regional MLS, LLC. All rights reserved.
Similar properties