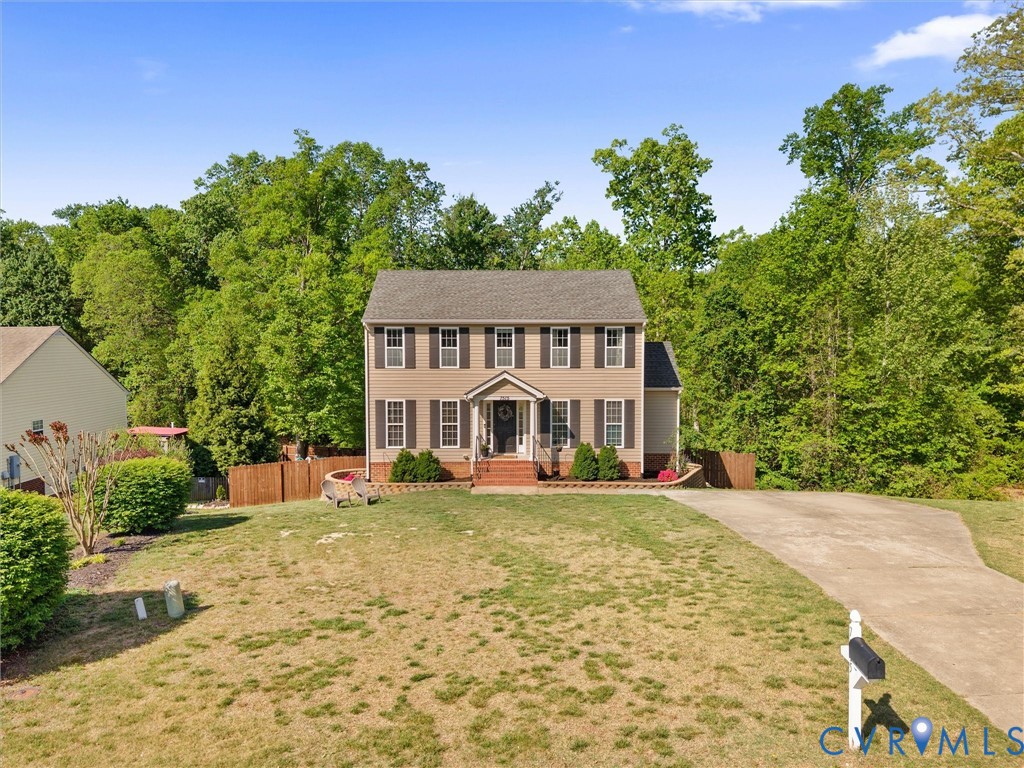
Description
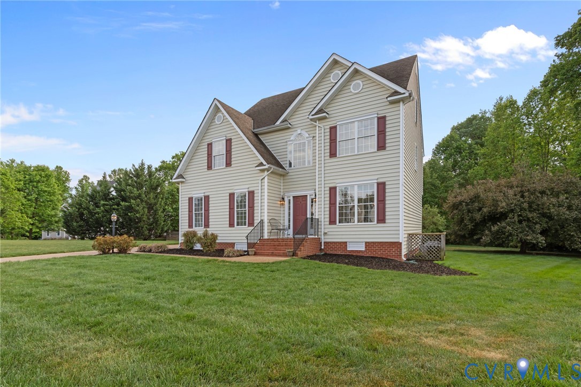
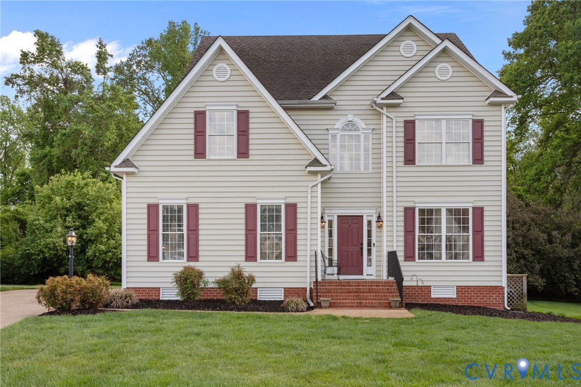
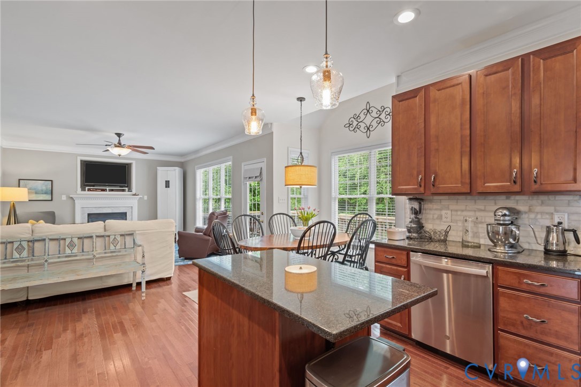
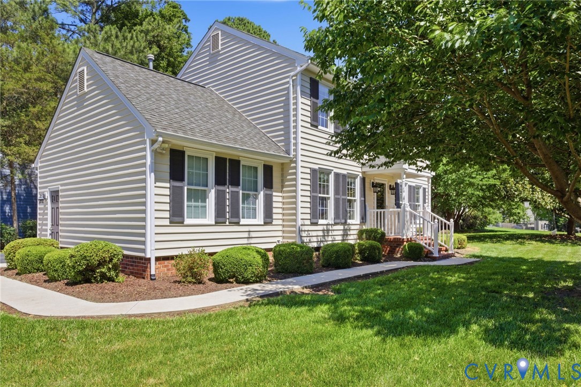
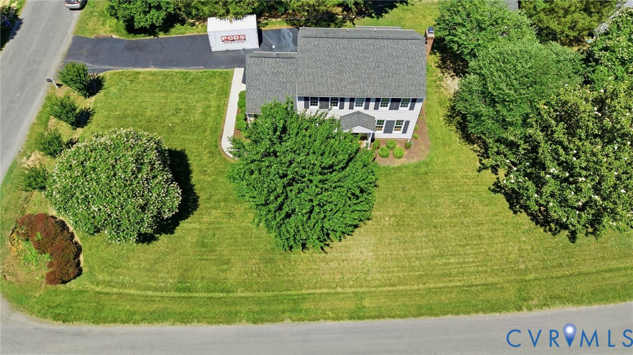
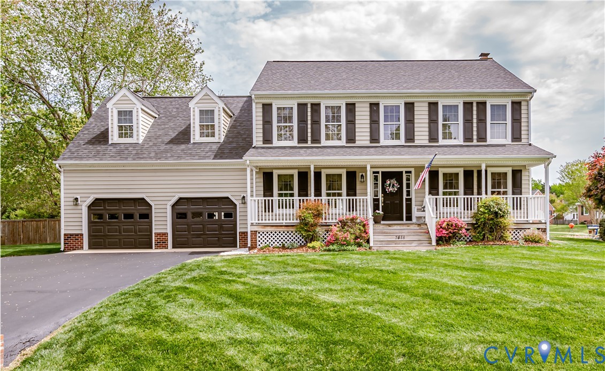
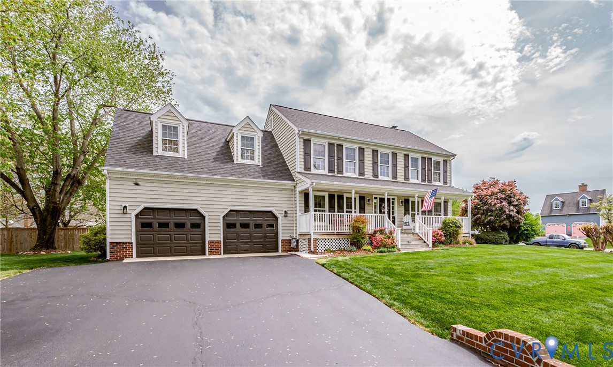
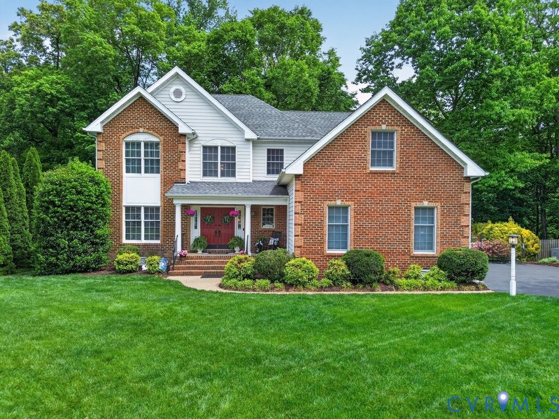
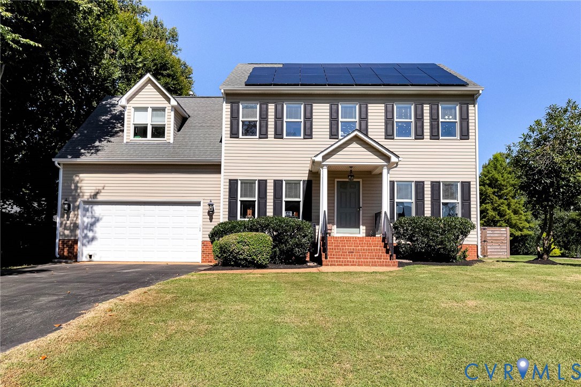
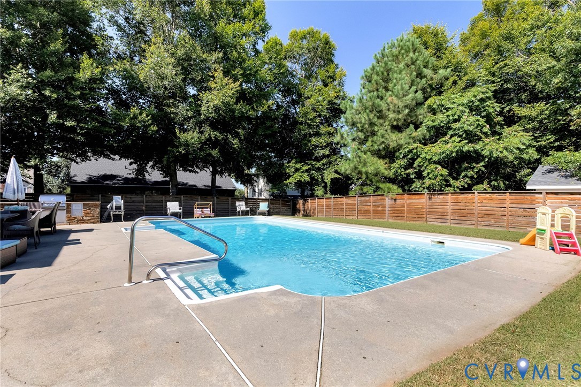
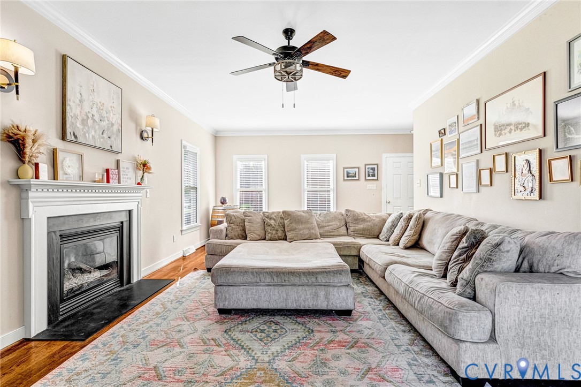
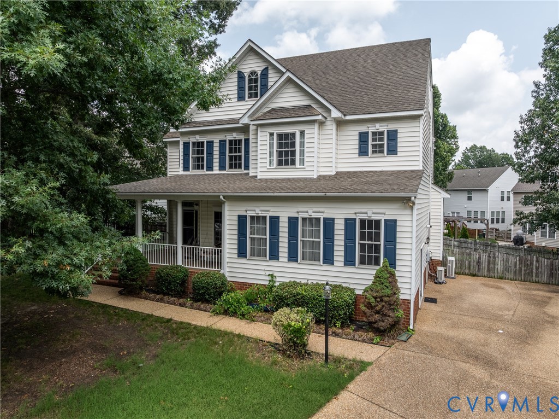
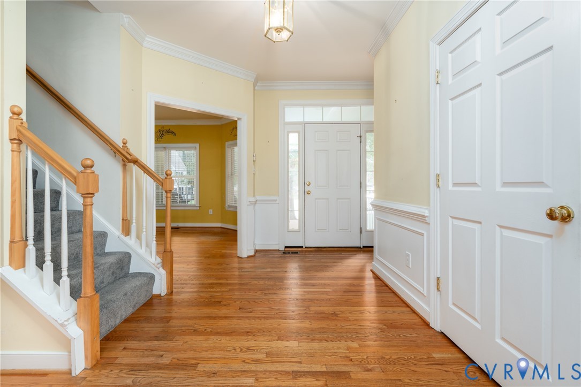
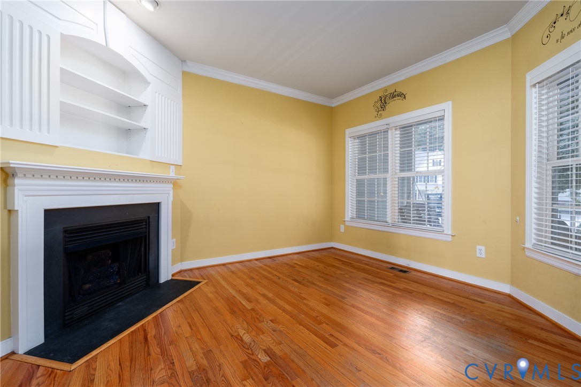
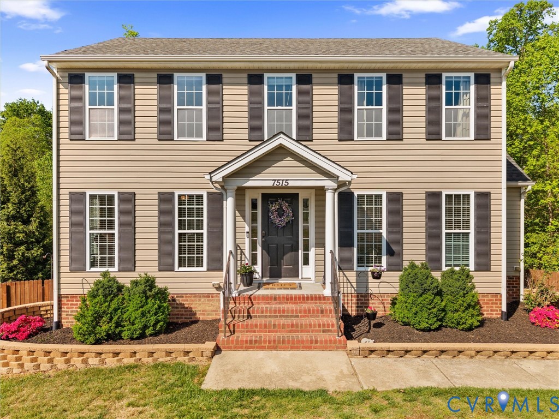
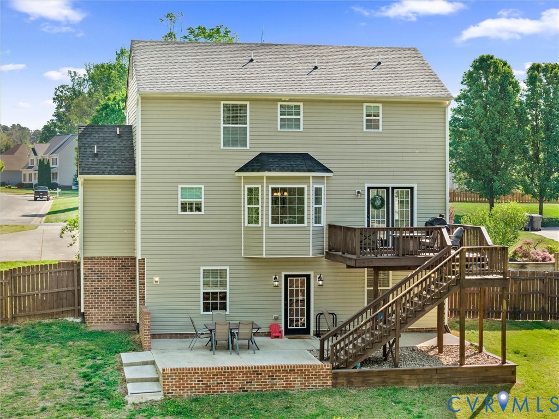
Showings begin 4/23! Tucked away on a peaceful cul-de-sac, this charming home offers the perfect blend of privacy, comfort, and space on a beautifully expansive 2-acre lot. Surrounded by mature trees and open green space, the setting feels like your own private retreat while still being close to everyday conveniences. Inside, the home has been thoughtfully updated and designed for flexibility. A fully finished basement with 9 ft ceilings expands your living space with a fourth bedroom, an office-like room, and a versatile bonus area—ideal for a playroom, fitness room, or even an in-law suite. With a full roughed-in bathroom already in place, the possibilities are truly endless. The main living areas feature NEW LVP 2026, a modernized kitchen with a newer stove and refrigerator, along with an updated HVAC system that ensures year-round comfort throughout the entire home, including the basement! Step outside and you’ll find a backyard designed for both relaxation and entertaining. The newly installed (2024) concrete patio is perfect for hosting gatherings or enjoying quiet evenings, while the 6-foot privacy fence creates a sense of seclusion. A dedicated mulched playground area offers a fun and safe space for outdoor play, and the 12x20 shed provides plenty of room for storage, tools, or hobbies. Whether you envision gardening, entertaining, or simply unwinding in nature, the expansive yard offers endless opportunities to create your ideal outdoor lifestyle. With its thoughtful updates, flexible living spaces, and peaceful setting, this property truly stands out. Don’t miss your chance to make this private retreat your next home. Gems like this don't hit the market often- don't miss out!
All features
Interior details
Bedrooms & Bathrooms
- Bedrooms: 4
- Bathrooms: 3
- Full bathrooms: 2
- Half bathrooms: 1
Heating & Cooling
- Heating: Electric, Zoned
- Cooling: Central Air, Zoned
Other Interior
- Flooring: Laminate, Partially Carpeted, Vinyl
- Appliances: Washer Dryer Stacked, Dishwasher, Exhaust Fan, Electric Cooking, Electric Water Heater, Disposal, Microwave, Oven, Refrigerator, Smooth Cooktop, Stove
- Features: Bathroom Rough In, Bay Window, Ceiling Fans, Dining Area, Separate Formal Dining Room, Eat In Kitchen, Laminate Counters, Bath In Primary Bedroom, Pantry, Walk In Closets
Exterior details
Exterior
- Deck, Paved Driveway
Construction details
Type & Style
- Home type: Single Family
- Architectural style: Colonial
- Stories: 2
Materials
- Construction: Brick, Drywall, Vinyl Siding
- Roof: Composition
Listed by: Delaney Hogg (804) 559-4644, ERA Woody Hogg & Assoc
MLS#: 2609691
Listings displayed by Propified through Rand Properties Brokerage.
To report an issue or dispute listing information, contact Rand Properties Brokerage.
All or a portion of the Listing Content is provided by the Central Virginia Regional MLS, LLC, from a copyrighted compilation of Listings. All CVR MLS Listing Content provided is deemed reliable but is not guaranteed accurate. The compilation of Listings and each individual Listing are ©2026 Central Virginia Regional MLS, LLC. All rights reserved.
Similar properties