Description
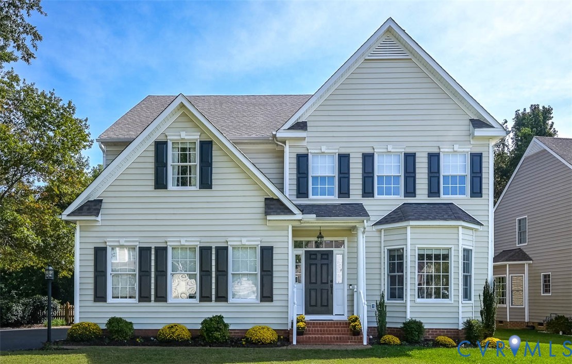
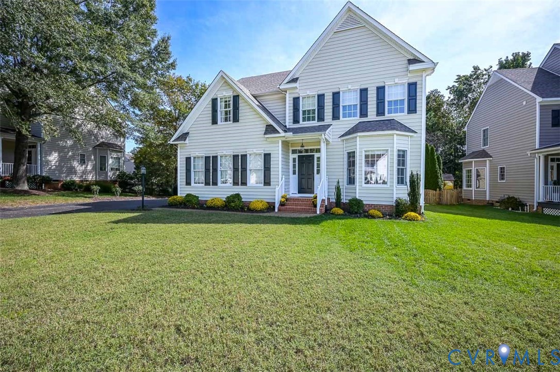
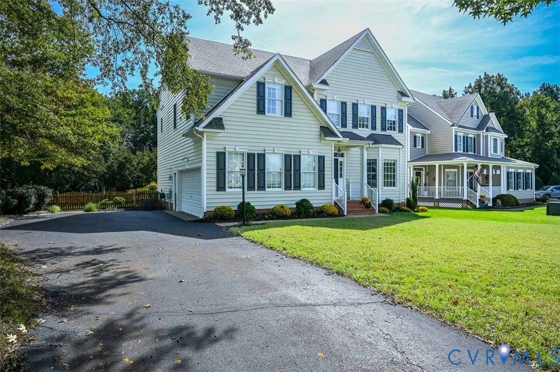
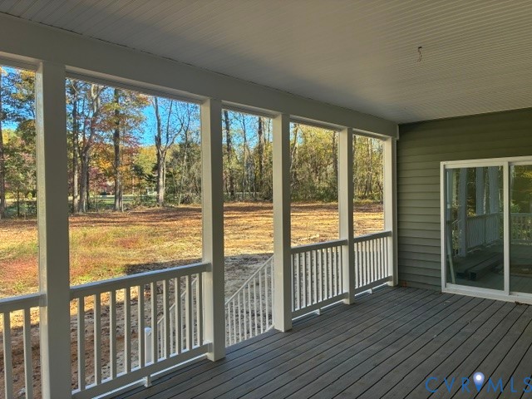
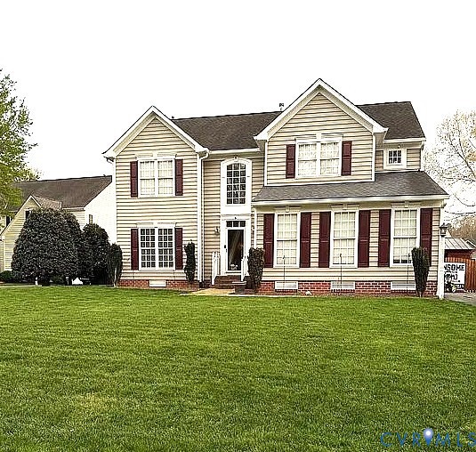
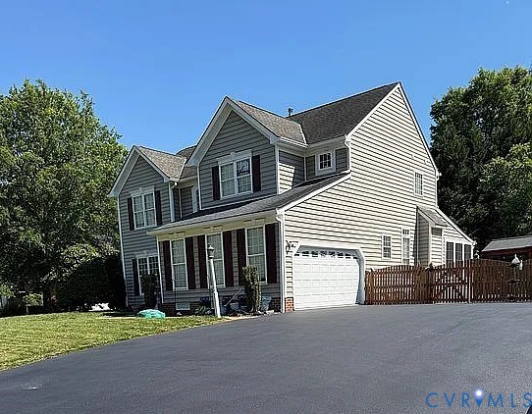
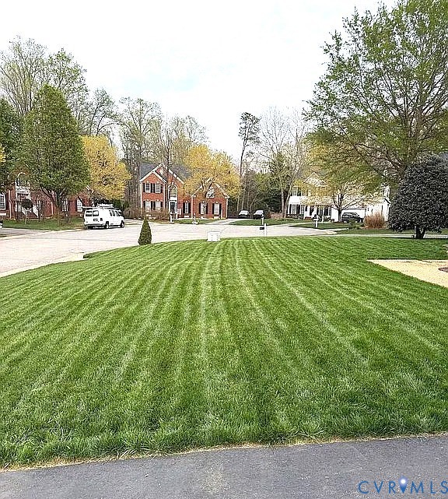
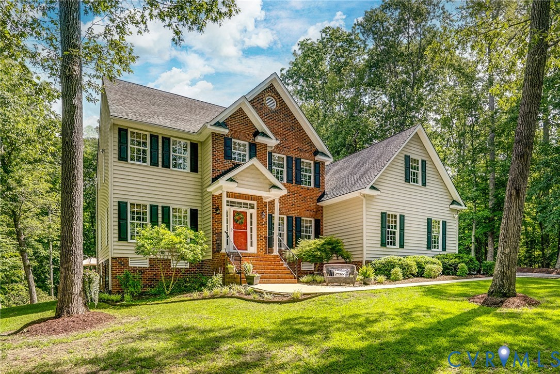
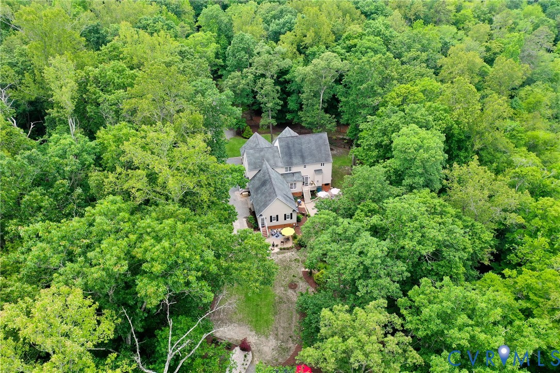
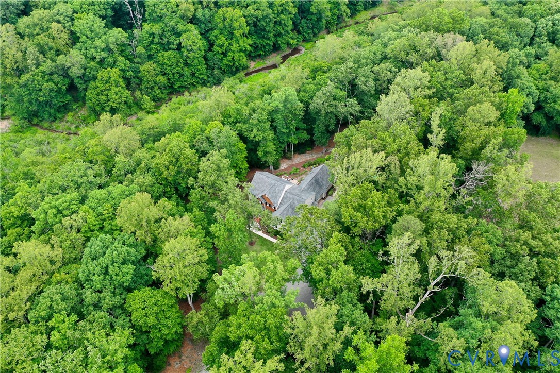
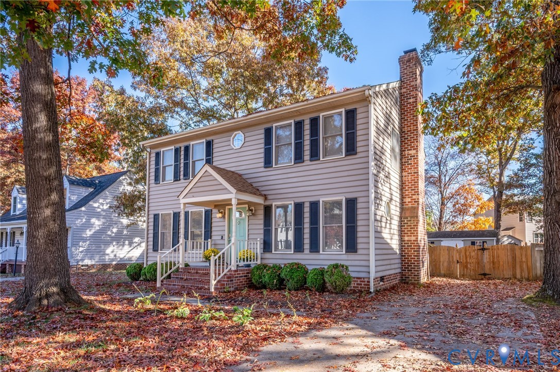
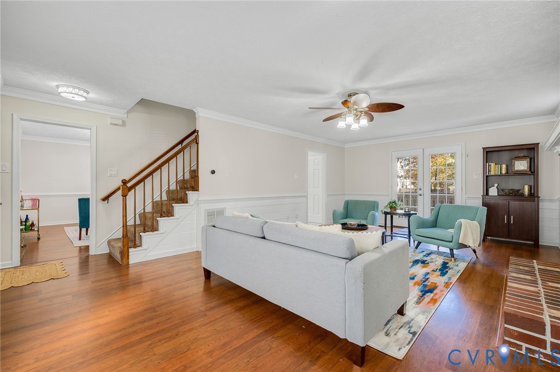
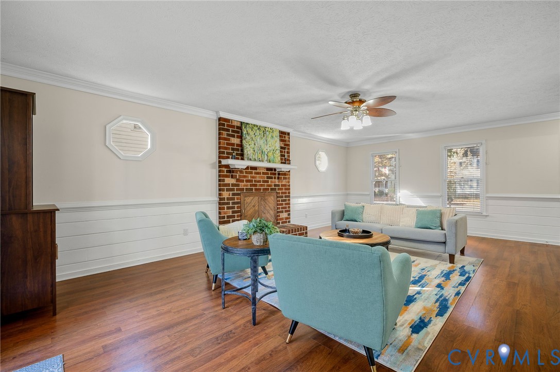
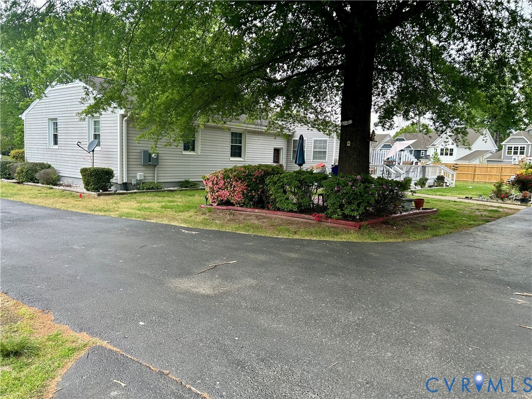
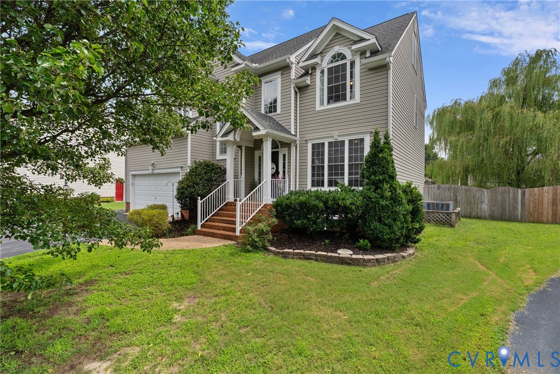
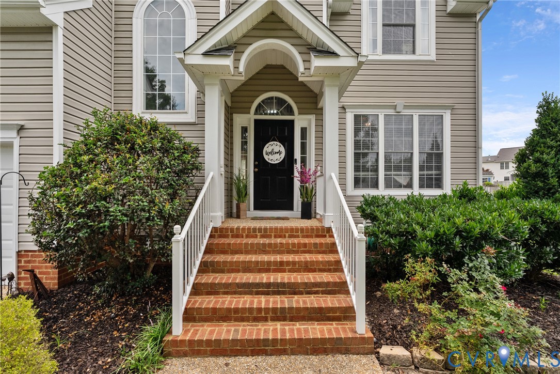
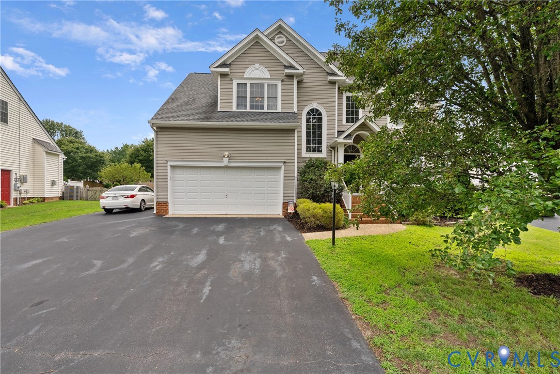
Gorgeous, Beautifully updated 5 Bedroom, 2.5 Bath Transitional in highly sought-after Pebble Creek subdivision! This spacious, move-in-ready home offers an ideal blend of comfort, style, and neighborhood amenities on one of the best lots you'll find. Main level features a private office with French doors, a formal dining room, and a spectacular kitchen with tile flooring, abundant cabinetry, island, newer appliances, and a sunny breakfast nook. The kitchen opens to the inviting family room with newer hardwood flooring and a gas fireplace. A convenient laundry/mudroom connects to the 2-Car attached garage. Upstairs offers brand-new carpet throughout. The spacious primary suite includes a large walk-in closet and a luxury bath with tiled shower, soaking tub, double vanity, and tile flooring. Three additional well-appointed bedrooms—one with a walk-in closet—share a thoughtfully designed hall bath with a compartmentalized layout. The finished third floor provides a versatile 5th bedroom or rec space perfect for a playroom, media room, or even home gym. Outside, enjoy an enormous privacy-fenced yard, oversized composite deck, and a large shed with electricity. Major updates include Roof (2021), HVAC (2017), and all appliances within the last 5 years. And you will love all the Pebble Creek amenities offered to include pond, pool, clubhouse, playgrounds, fitness room, basketball, tennis & pickleball courts. Added Bonus is this home is served by award-winning Hanover County Schools. [Brand new Battlefield Elementary] Don't miss this one, make your appointment today!
All features
Interior details
Bedrooms & Bathrooms
- Bedrooms: 5
- Bathrooms: 3
- Full bathrooms: 2
- Half bathrooms: 1
Heating & Cooling
- Heating: Electric, Natural Gas, Zoned
- Cooling: Central Air, Electric, Zoned
Other Interior
- Flooring: Partially Carpeted, Tile, Vinyl, Wood
- Appliances: Dishwasher, Disposal, Gas Water Heater, Microwave, Oven, Stove
- Features: Breakfast Area, Separate Formal Dining Room, Eat In Kitchen, Fireplace, Granite Counters, High Ceilings, Bath In Primary Bedroom, Walk In Closets
- Fireplaces: 1
Exterior details
Exterior
- Deck, Storage, Shed, Paved Driveway
Parking
- Garage spaces: 2.0
Construction details
Type & Style
- Home type: Single Family
- Architectural style: Two Story, Transitional
- Stories: 2
Materials
- Construction: Brick, Drywall, Vinyl Siding
- Roof: Composition
Listed by: Lori Bradley (888) 455-6040, Fathom Realty Virginia
MLS#: 2620247
Listings displayed by Propified through Rand Properties Brokerage.
To report an issue or dispute listing information, contact Rand Properties Brokerage.
All or a portion of the Listing Content is provided by the Central Virginia Regional MLS, LLC, from a copyrighted compilation of Listings. All CVR MLS Listing Content provided is deemed reliable but is not guaranteed accurate. The compilation of Listings and each individual Listing are ©2026 Central Virginia Regional MLS, LLC. All rights reserved.
Similar properties