Description
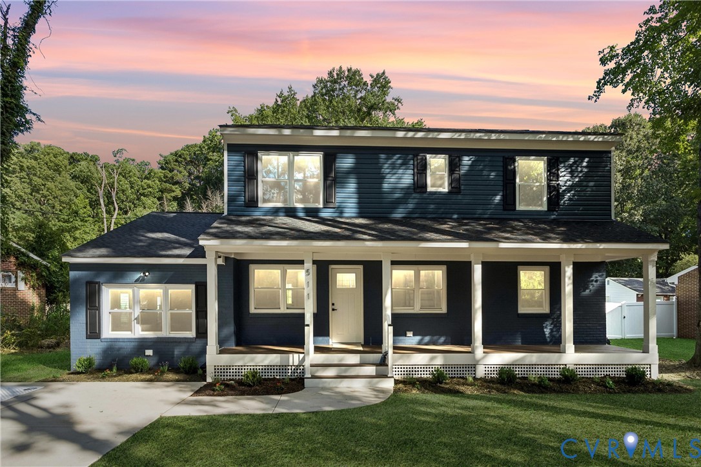
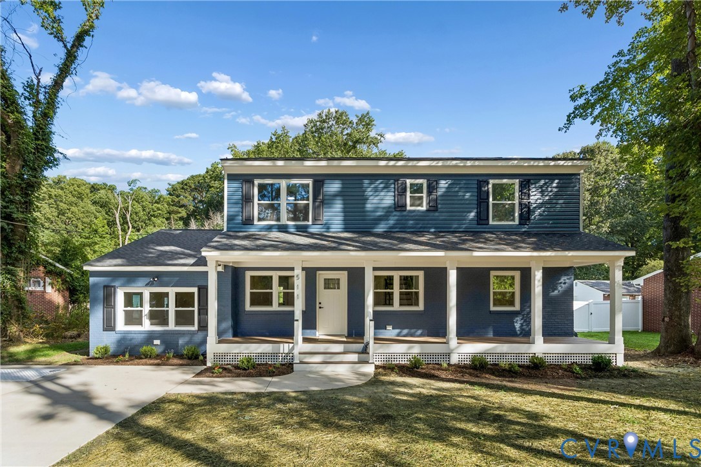
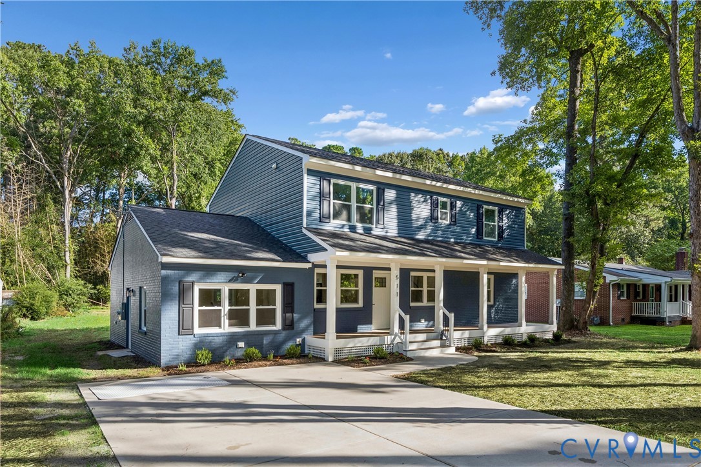
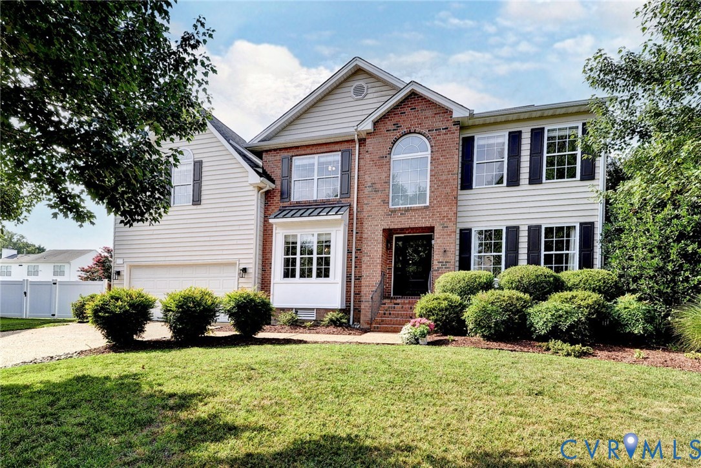
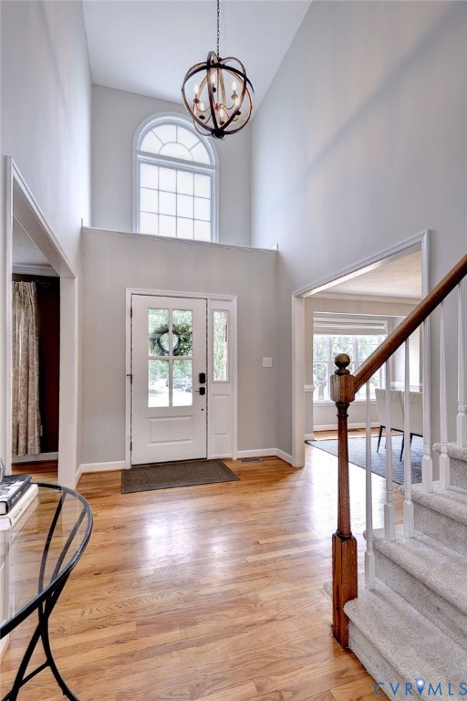
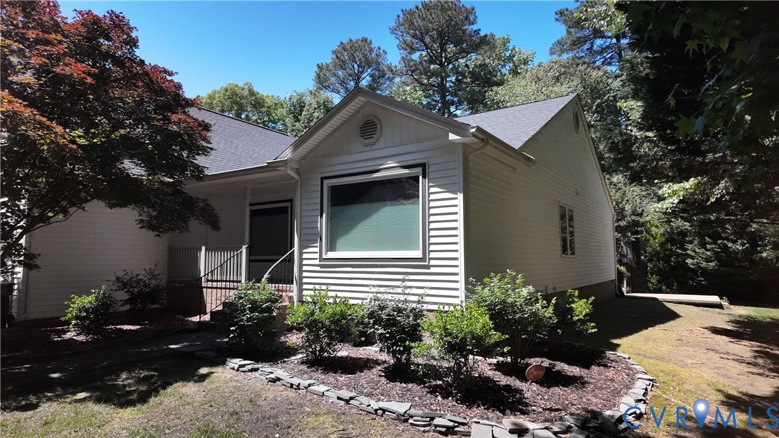
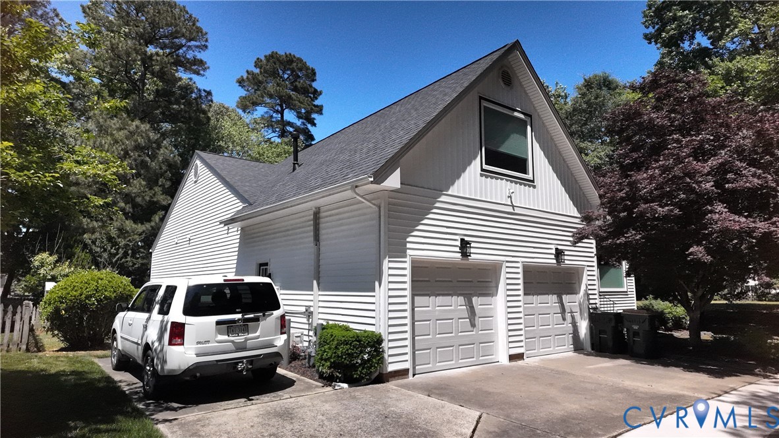
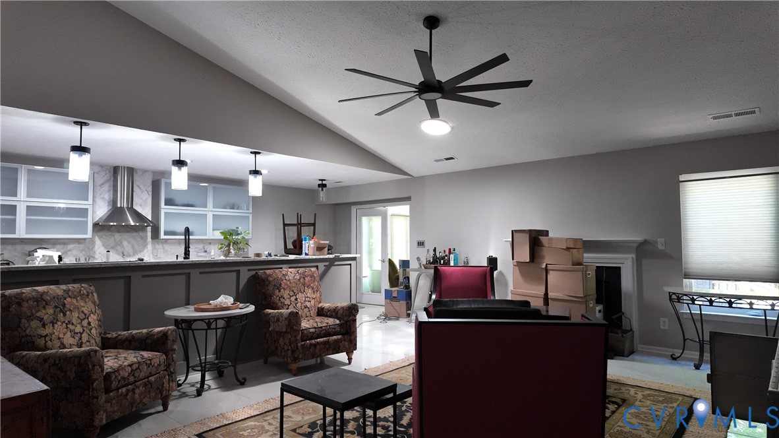
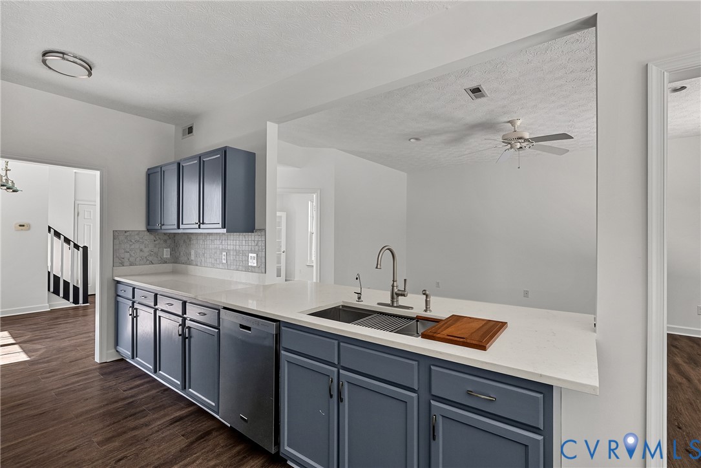
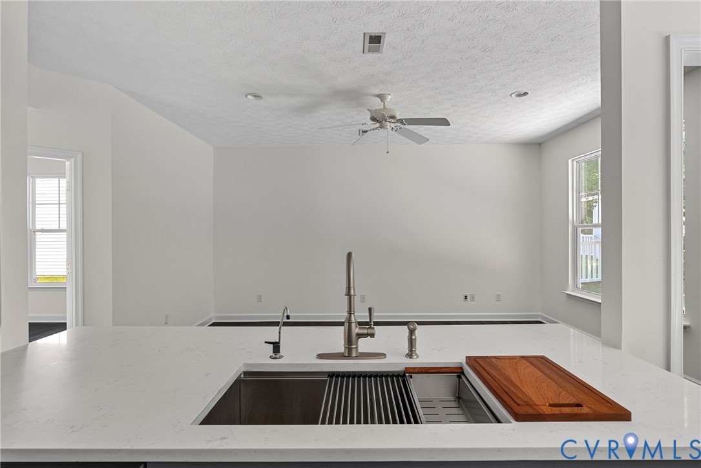
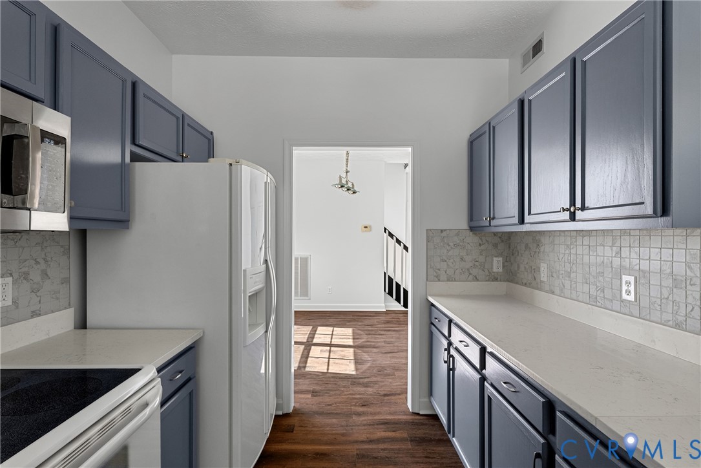
More than a 4-bedroom home—flexible spaces, thoughtful updates, and Yorktown living close to the water THE BEAUTY IS INSIDE! Explore this home set up to meet your family’s needs. The main level features a beautiful kitchen with quartz countertops, a new backsplash, and a convenient pantry. The pass-through bar over the large stainless-steel sink allows for easy entertaining in the bright and cozy living area. The dinette nook attached to the kitchen and living area allows for casual dining while opening onto the backyard patio. The downstairs also includes a bonus room, adjacent to the kitchen/living room, perfect for an office, gym, guest bedroom, or extra den. Completing the downstairs is a formal dining area, a half bath, and garage entrance. The garage has been renovated with epoxy flooring and contains the whole-house water filtration system as well as the controls for the RainBird five-zone irrigation system. Upstairs, you will find a spacious primary bedroom complete with a renovated bathroom and large walk-in closet. The primary bathroom has a jetted tub, new walk-in shower, new vanity, and mirrors. Go from the primary into the lovely bonus room that can be used for a nursery, upstairs office, sitting area, or easily converted into a fourth bedroom if needed. Just off the primary, the laundry room is conveniently located near the bedrooms with a washer and dryer set that conveys. Two guest bedrooms with large closets (one a walk-in), and an updated guest bath complete the upstairs. All floors are updated with LVP flooring and new plush carpet on the stairs. The beauty of this home is the low maintenance. Spend your time exploring Yorktown Beach (approximately 4 miles away), enjoying the shopping and wonderful dining nearby, or exploring the Colonial Parkway. Located near several military bases and major airports, this is truly luxurious and convenient living for the modern family. A must-see, priced at $206.48 per square foot, it is a true bargain!!
All features
Interior details
Bedrooms & Bathrooms
- Bedrooms: 4
- Bathrooms: 3
- Full bathrooms: 2
- Half bathrooms: 1
Heating & Cooling
- Heating: Electric, Heat Pump, Zoned
- Cooling: Electric, Zoned, Attic Fan
Other Interior
- Flooring: Partially Carpeted, Vinyl
- Appliances: Exhaust Fan, Electric Cooking, Electric Water Heater, Disposal, Ice Maker, Microwave, Oven, Refrigerator, Smooth Cooktop, Stove, Water Softener, Wine Cooler, Water Purifier, Washer
- Features: Breakfast Area, Ceiling Fans, Dining Area, Granite Counters, Recessed Lighting
Exterior details
Exterior
- Paved Driveway
Parking
- Garage spaces: 2.0
Construction details
Type & Style
- Home type: Single Family
- Architectural style: Two Story
- Stories: 2
Materials
- Construction: Brick, Drywall, Frame, Concrete, Vinyl Siding
- Roof: Shingle
- Foundation: Slab
Listed by: Margaret Seay (804) 729-5188, EXP Realty LLC
MLS#: 2620267
Listings displayed by Propified through Rand Properties Brokerage.
To report an issue or dispute listing information, contact Rand Properties Brokerage.
All or a portion of the Listing Content is provided by the Central Virginia Regional MLS, LLC, from a copyrighted compilation of Listings. All CVR MLS Listing Content provided is deemed reliable but is not guaranteed accurate. The compilation of Listings and each individual Listing are ©2026 Central Virginia Regional MLS, LLC. All rights reserved.
Similar properties