Description
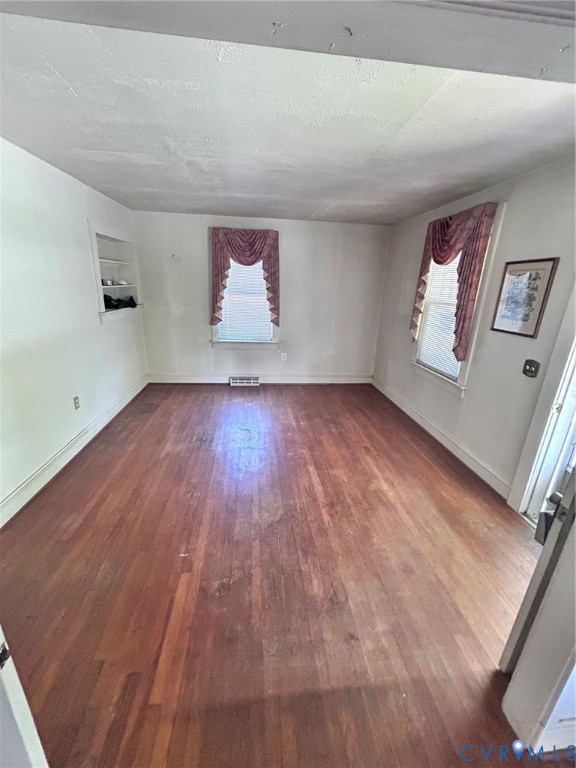
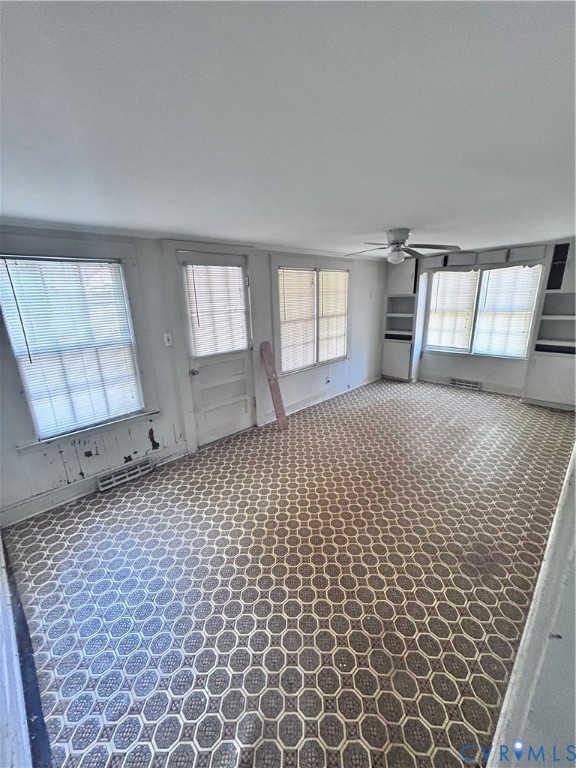
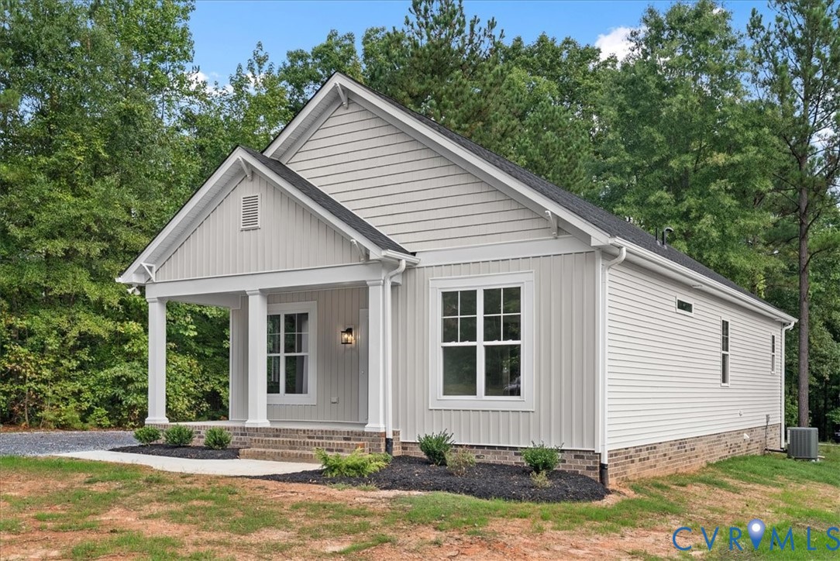
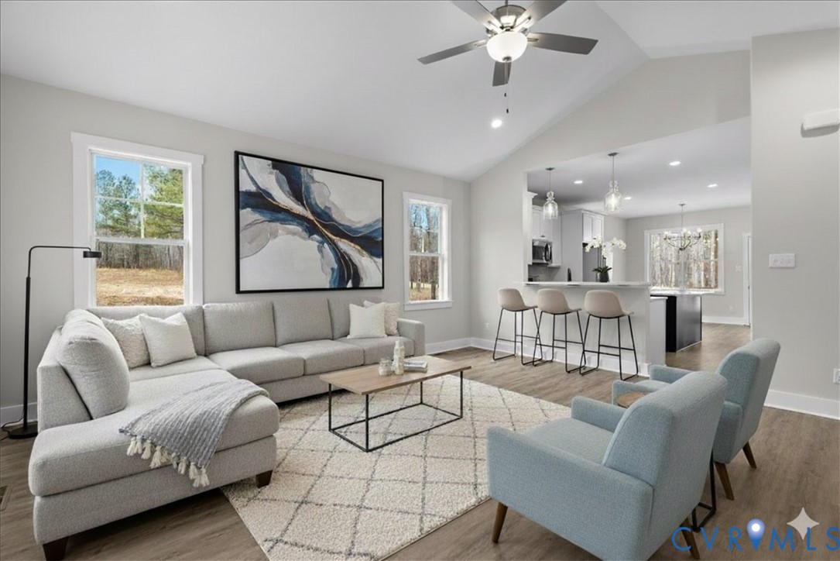
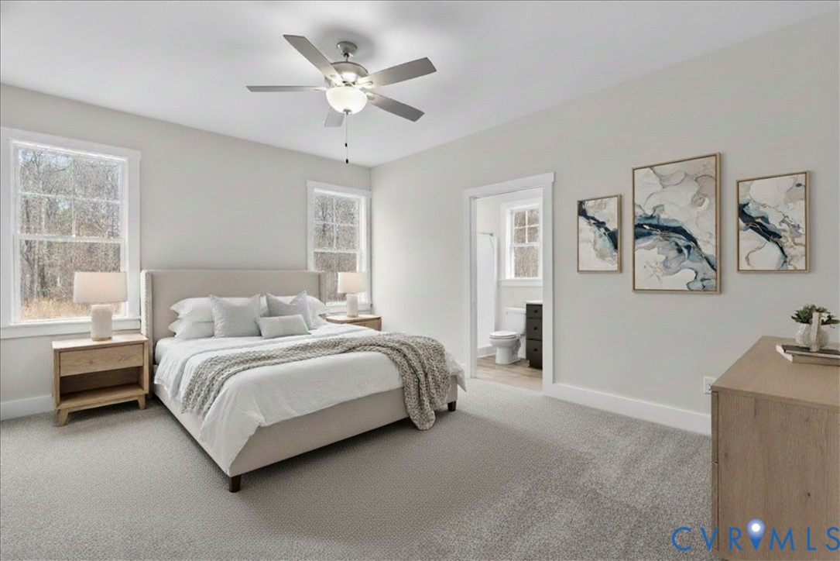
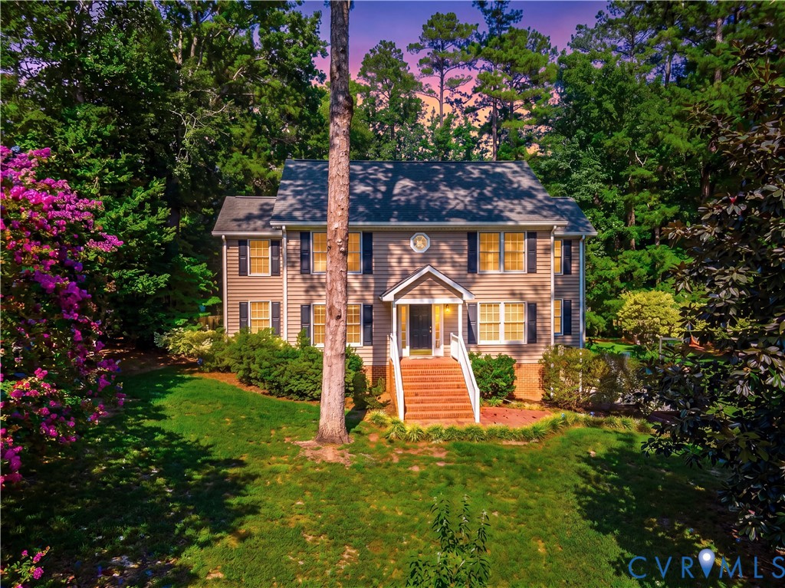
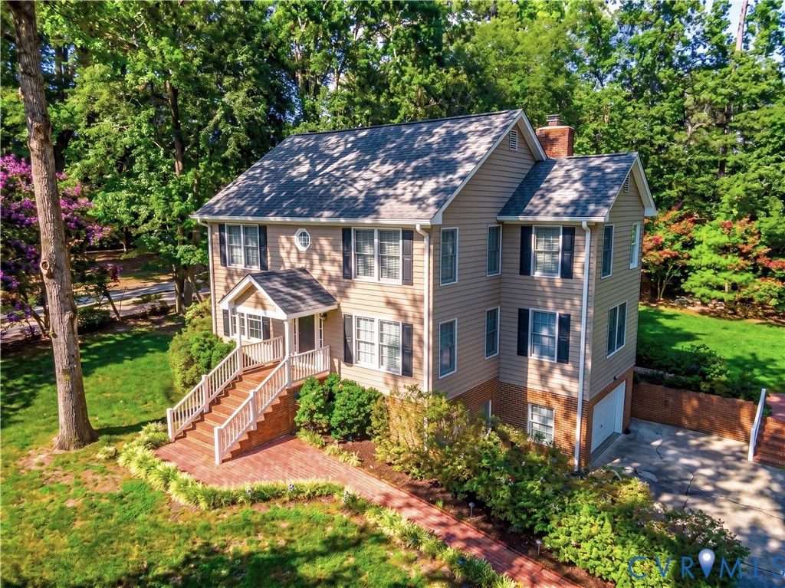
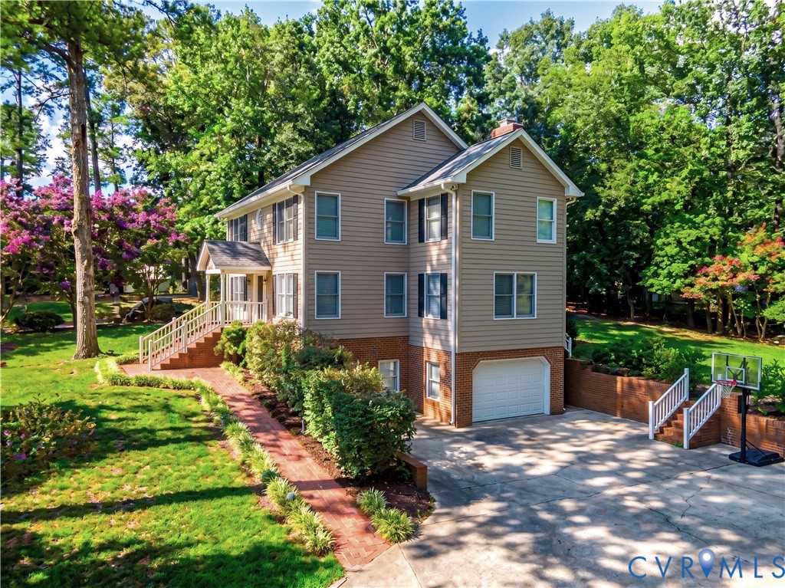
Everything about this home is giving the Wow Factor. Step inside to discover a spacious floor plan, open concept and dedicated spaces, giving you plenty of room for everyday living, relaxing, & entertaining. The eat-in kitchen provides space for casual dining, while the formal dining room is ready for larger gatherings & special occasions. A dedicated office offers a separate space for working from home, studying, or managing day-to-day tasks. Four bedrooms & four full bathrooms provide comfortable accommodations, while the generous 3,700 sf layout offers the flexibility to create spaces that fit a variety of needs. Hardwood floors add warmth & character throughout the home. Outdoor living is another highlight. Step onto the rear deck or unwind on the screened porch while enjoying tranquil views of the serene property. Situated on approximately 0.79 acre, there is plenty of outdoor space to enjoy while still being conveniently located to the amenities of South Hill. The property is also equipped with 20-amp, 30-amp, and 50-amp electrical connections at a pedestal for an RV or camper, plus an additional 50-amp house connection for a portable generator. Security cameras convey with the property, along with the existing appliances. Additional improvements include a roof installed in 2020 & water heater installed in 2021. Conveniently located with access to shopping, dining, medical services, schools, & major travel routes, this home combines a spacious setting with everyday convenience. With 3,700 square feet of spacious and versatile living in an established South Hill neighborhood, 4 bedrooms, 4 full bathrooms, a spacious living room, bonus room, dedicated office space, formal & casual dining, a screened porch, rear deck, hardwood floors, spacious living room, basement bonus room, thoughtful improvements, and nearly 0.8 acre, this home provides an abundance of space and versatility both inside and out.
All features
Interior details
Bedrooms & Bathrooms
- Bedrooms: 4
- Bathrooms: 4
- Full bathrooms: 4
Heating & Cooling
- Heating: Electric, Zoned
- Cooling: Central Air, Zoned
Other Interior
- Flooring: Partially Carpeted, Wood
- Appliances: Dishwasher, Electric Water Heater, Microwave, Oven, Refrigerator, Smooth Cooktop
- Fireplaces: 1
Exterior details
Exterior
- Deck, Porch, Paved Driveway
- Windows: Screens
Parking
- Garage spaces: 1.5
Construction details
Type & Style
- Home type: Single Family
- Architectural style: Two Story
- Stories: 2
Materials
- Construction: Brick, Drywall, Vinyl Siding
- Roof: Composition, Shingle
Listed by: Anna Barlow (804) 526-0491, Harris & Assoc, Inc
MLS#: 2620295
Listings displayed by Propified through Rand Properties Brokerage.
To report an issue or dispute listing information, contact Rand Properties Brokerage.
All or a portion of the Listing Content is provided by the Central Virginia Regional MLS, LLC, from a copyrighted compilation of Listings. All CVR MLS Listing Content provided is deemed reliable but is not guaranteed accurate. The compilation of Listings and each individual Listing are ©2026 Central Virginia Regional MLS, LLC. All rights reserved.
Similar properties