Description
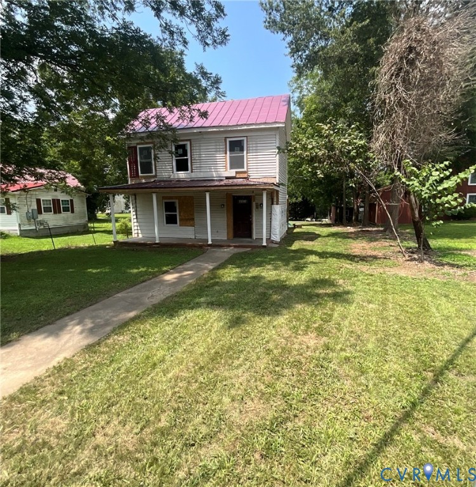
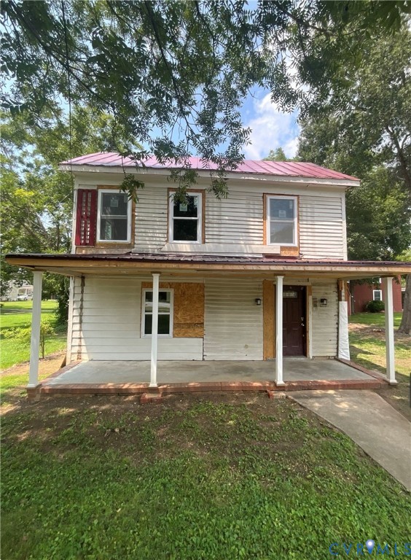
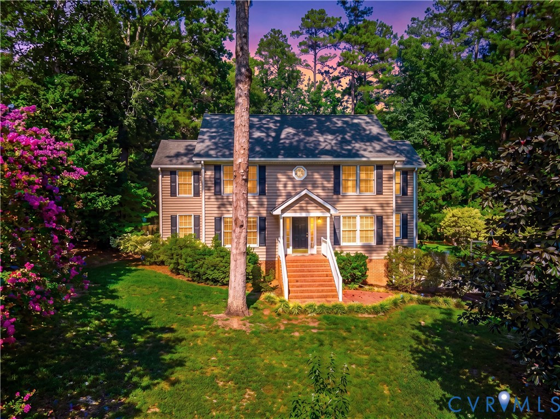
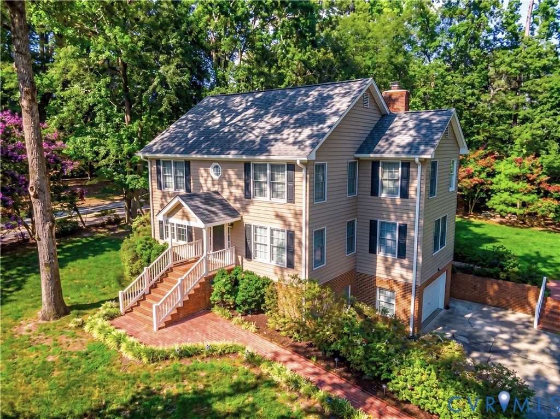
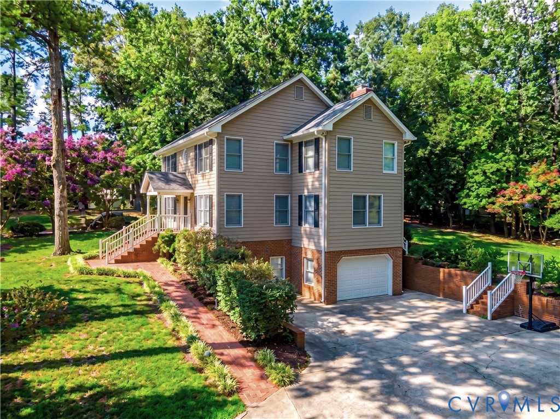
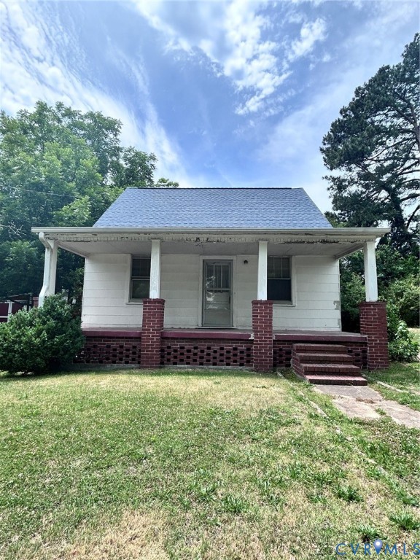
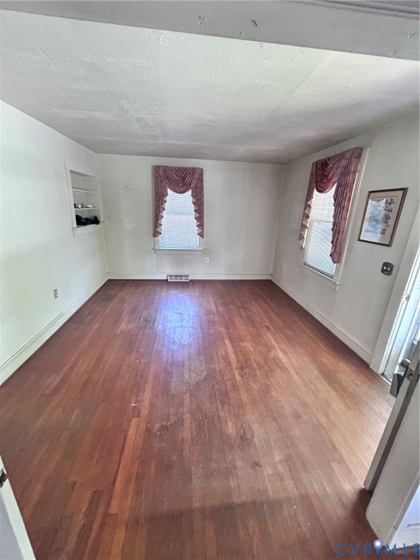
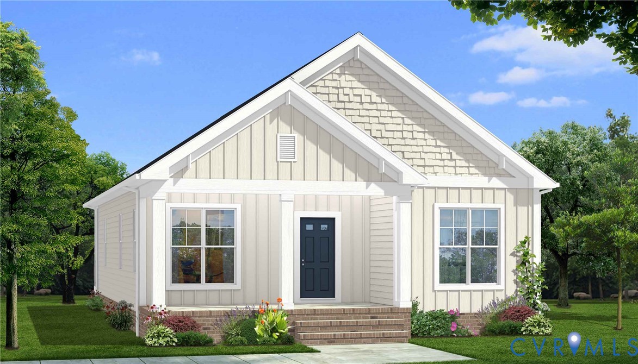
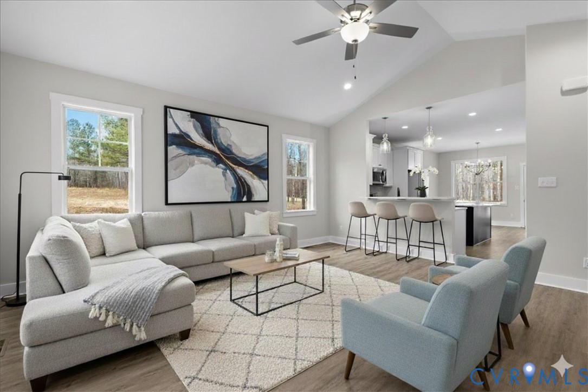
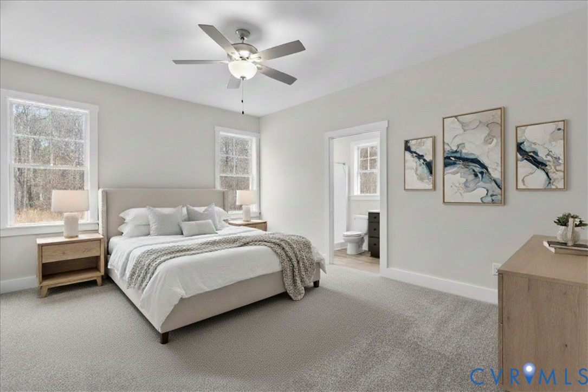
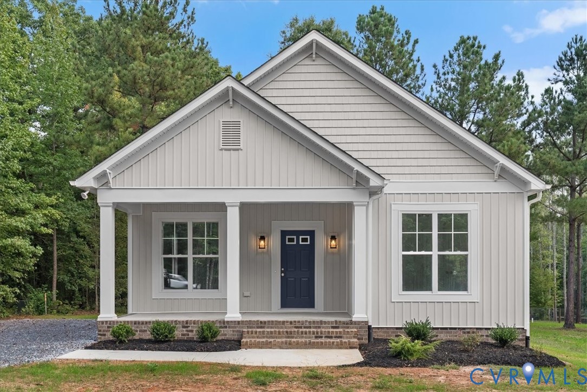
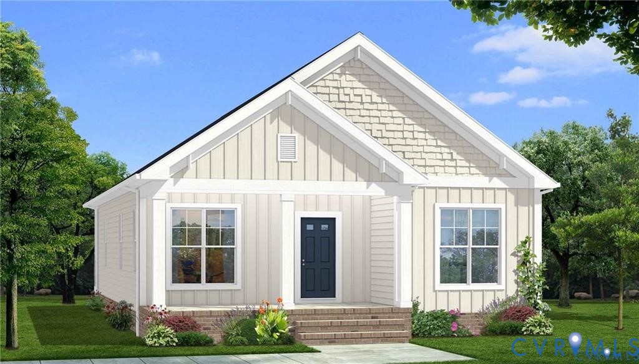
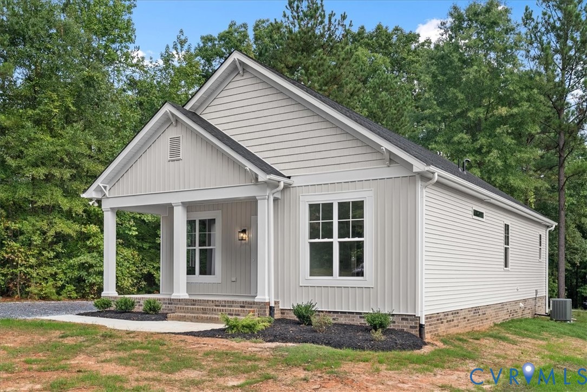
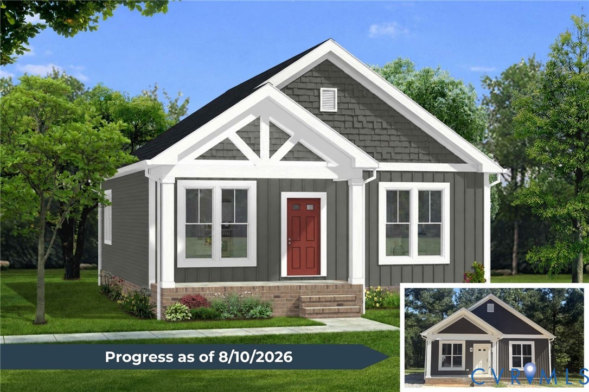
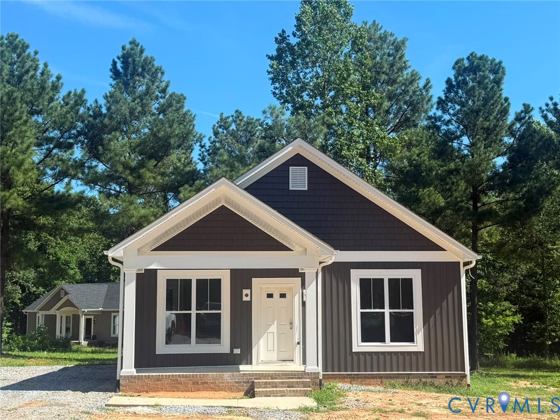
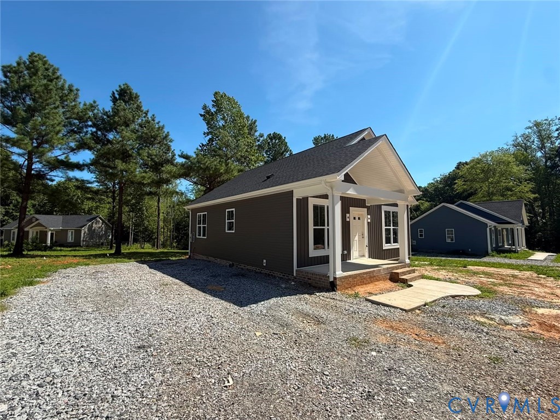
Welcome back to Rock River Homes’ beloved Seneca floor plan! This brand-new construction home offers the perfect blend of affordability, functionality, and quality craftsmanship right in the heart of South Hill. Featuring 1,080 square feet, this thoughtfully designed home includes 3 bedrooms and 2 full baths with an open-concept layout perfect for everyday living and entertaining. The kitchen will feature granite countertops, a spacious island with excellent storage, and all of the Rock River Homes standards buyers have come to know and love. The primary suite includes a private en suite bath complete with granite, a walk in closet & more! Additional features include a conditioned crawlspace, Trane heat pump, and quality finishes throughout. Situated on over half an acre with NO HOA, this property offers both comfort and freedom in an ideal South Hill location. Estimated completion September 2026 — accepting offers now!
All features
Interior details
Bedrooms & Bathrooms
- Bedrooms: 3
- Bathrooms: 2
- Full bathrooms: 2
Heating & Cooling
- Heating: Heat Pump, None
- Cooling: Heat Pump
Other Interior
- Flooring: Partially Carpeted, Vinyl
- Appliances: Dishwasher, Exhaust Fan, Electric Cooking, Electric Water Heater, Microwave, Oven, Smooth Cooktop, Self Cleaning Oven
- Features: Bedroom On Main Level, Ceiling Fans, Cathedral Ceilings, Dining Area, En Suite Bathroom, Full Bath On Main Level, Granite Counters, High Ceilings, Kitchen Island, Bath In Primary Bedroom, Main Level Primary, Recessed Lighting, Walk In Closets
Exterior details
Exterior
- Lighting, Porch
- Windows: Screens
Construction details
Type & Style
- Home type: Single Family
- Architectural style: Bungalow, Cottage, Craftsman
- Stories: 1
Materials
- Construction: Drywall, Frame, Vinyl Siding
- Roof: Shingle
Listed by: Carol Dinsmore (434) 534-9113, Keller Williams
MLS#: 2613994
Listings displayed by Propified through Rand Properties Brokerage.
To report an issue or dispute listing information, contact Rand Properties Brokerage.
All or a portion of the Listing Content is provided by the Central Virginia Regional MLS, LLC, from a copyrighted compilation of Listings. All CVR MLS Listing Content provided is deemed reliable but is not guaranteed accurate. The compilation of Listings and each individual Listing are ©2026 Central Virginia Regional MLS, LLC. All rights reserved.
Similar properties