Description
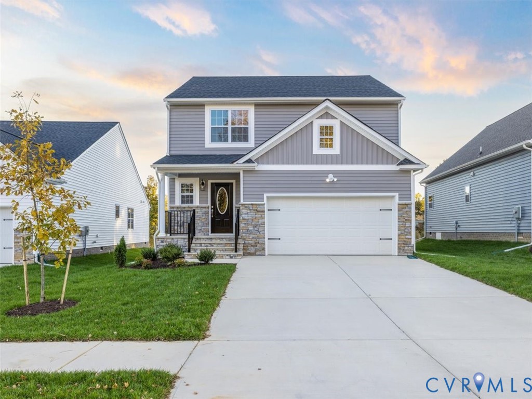
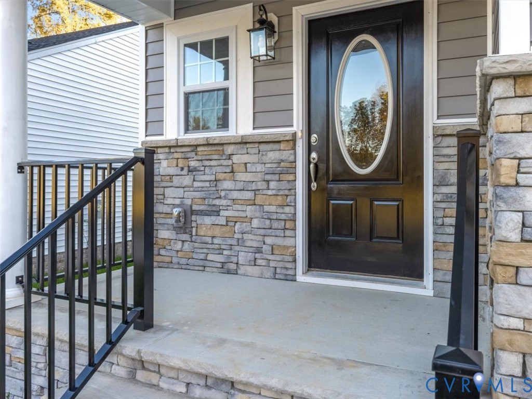
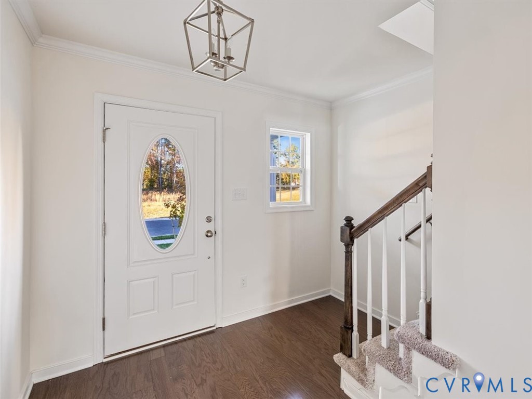
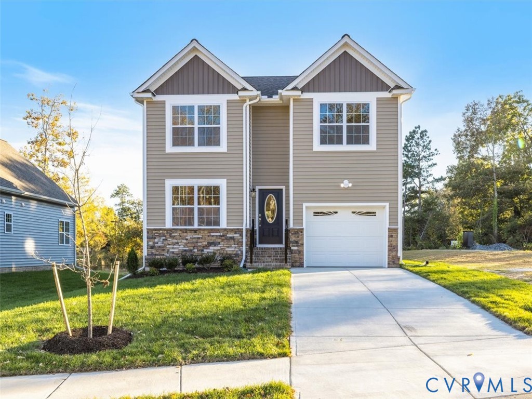
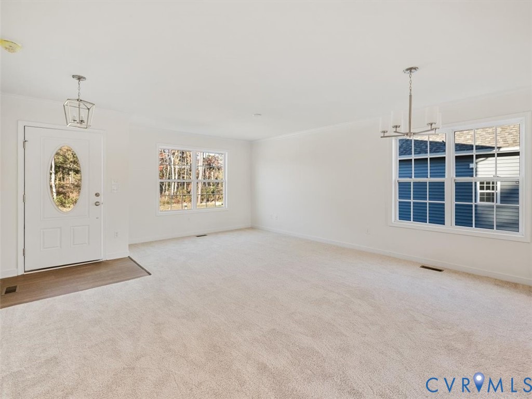
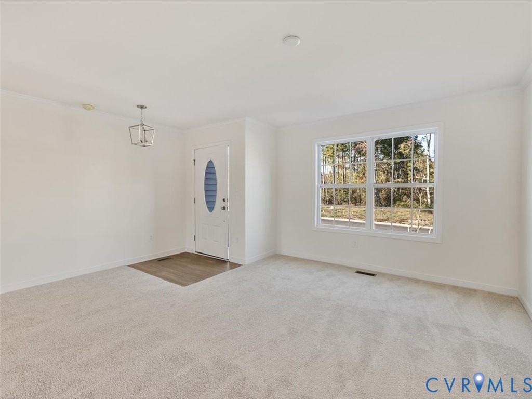
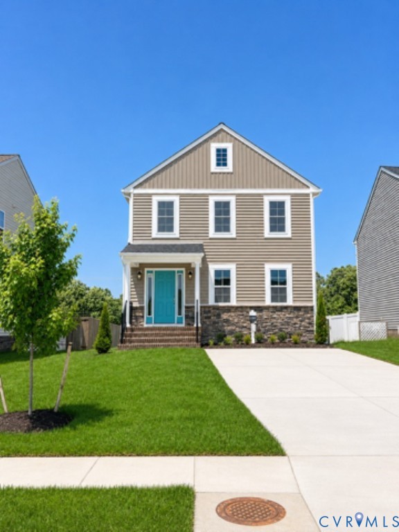
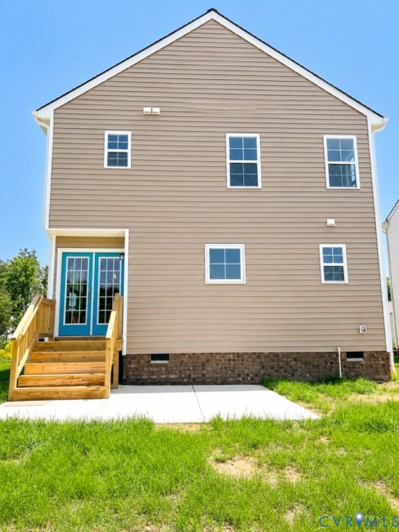
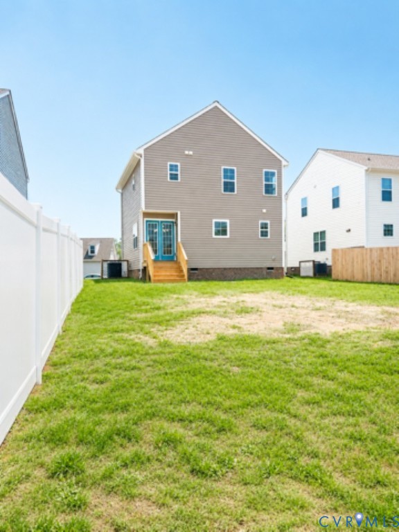
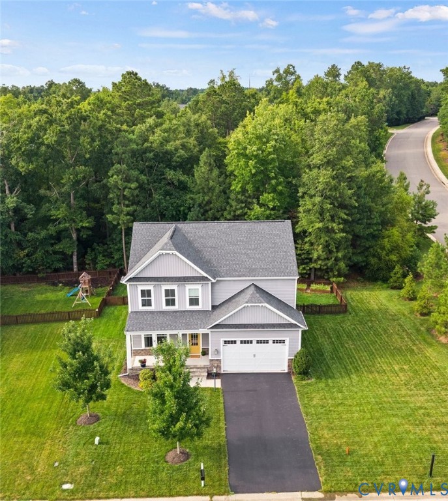
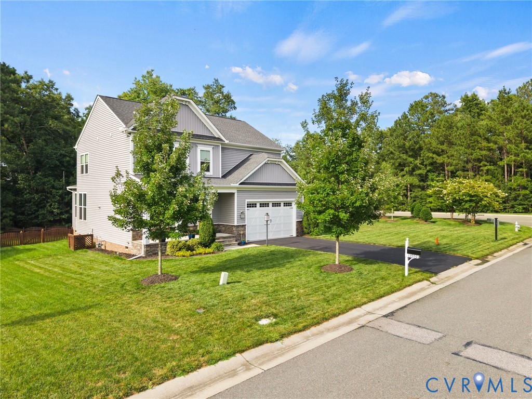
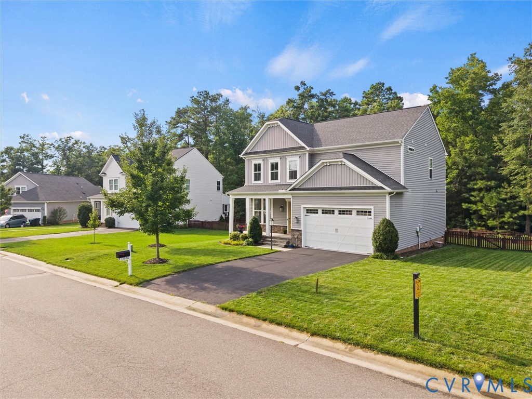
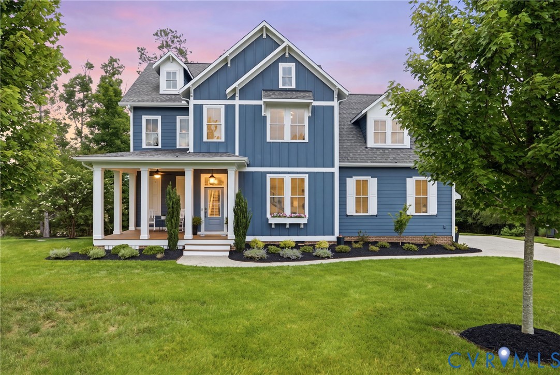
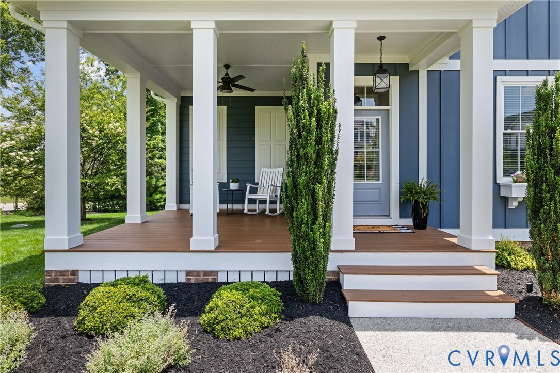
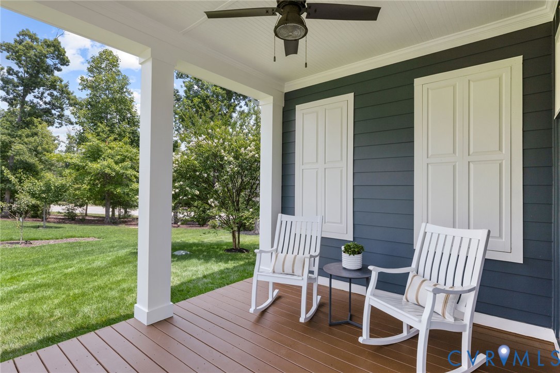
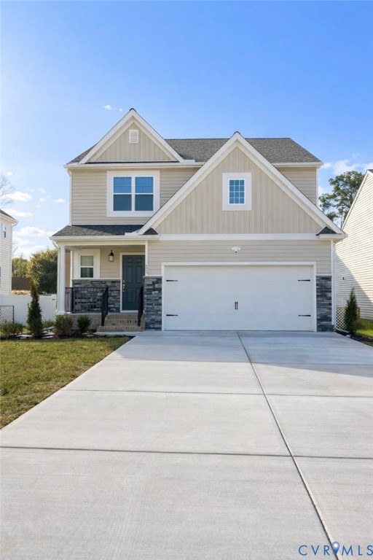
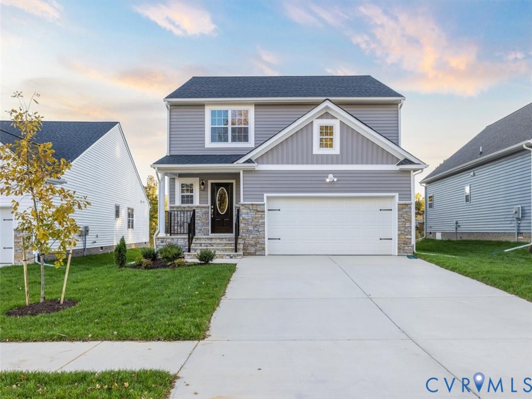
Welcome to Farnham Woods, a brand-new community where timeless Craftsman design meets modern comfort. This beautifully crafted two-story home offers 4 bedrooms, 2.5 bathrooms, and a spacious living area, providing the perfect balance of style, comfort, and functionality. Step inside to discover an inviting, open-concept floor plan filled with natural light and enhanced by luxurious interior finishes. From the designer fixtures and quality flooring to the thoughtfully designed living spaces, every detail has been carefully selected to create a warm and welcoming home. The kitchen serves as the heart of the home, featuring premium finishes, quality cabinetry, ample workspace, and a seamless flow into the dining and living areas—ideal for everyday living and entertaining alike. The private owner’s suite offers a peaceful retreat with a spacious bedroom, a beautifully appointed en-suite bath, and a generous walk-in closet. Two additional bedrooms provide comfortable accommodations for family or guests, while the expansive loft on the second floor offers endless possibilities as a media room, home office, playroom, or additional living space to fit your lifestyle. Outside, classic Craftsman architecture and luxurious exterior finishes create exceptional curb appeal. A large rear deck extends the living space outdoors, making it the perfect place to enjoy morning coffee, host gatherings, or unwind while overlooking the backyard. Nestled within the desirable new Farnham Woods subdivision, this home offers the quality, efficiency, and peace of mind that come with new construction. Designed with today’s homeowner in mind, it blends timeless craftsmanship with modern conveniences in a welcoming community you’ll be proud to call home. Don’t miss your opportunity to own a beautiful new Craftsman home in Farnham Woods—schedule your private tour today!
All features
Interior details
Bedrooms & Bathrooms
- Bedrooms: 4
- Bathrooms: 3
- Full bathrooms: 2
- Half bathrooms: 1
Heating & Cooling
- Heating: Electric, Zoned
- Cooling: Central Air, Attic Fan
Other Interior
- Flooring: Laminate, Partially Carpeted, Vinyl
- Appliances: Cooktop, Dishwasher, Electric Cooking, Electric Water Heater, Disposal, Microwave, Range, Water Heater
- Features: Dining Area, Double Vanity, Eat In Kitchen, Granite Counters, High Speed Internet, Kitchen Island, Bath In Primary Bedroom, Pantry, Recessed Lighting, Wired For Data, Walk In Closets
Exterior details
Exterior
- Deck, Irrigation Sprinklers, Porch, Paved Driveway
- Windows: Screens, Thermal Windows
Parking
- Garage spaces: 2.0
Construction details
Type & Style
- Home type: Single Family
- Architectural style: Craftsman, Two Story
- Stories: 2
Materials
- Construction: Brick, Drywall, Frame, Stone, Vinyl Siding
- Roof: Asphalt, Shingle
Listed by: Sally Holt (434) 298-0276, Southern Virginia Realty Inc
MLS#: 2620351
Listings displayed by Propified through Rand Properties Brokerage.
To report an issue or dispute listing information, contact Rand Properties Brokerage.
All or a portion of the Listing Content is provided by the Central Virginia Regional MLS, LLC, from a copyrighted compilation of Listings. All CVR MLS Listing Content provided is deemed reliable but is not guaranteed accurate. The compilation of Listings and each individual Listing are ©2026 Central Virginia Regional MLS, LLC. All rights reserved.
Similar properties