Description
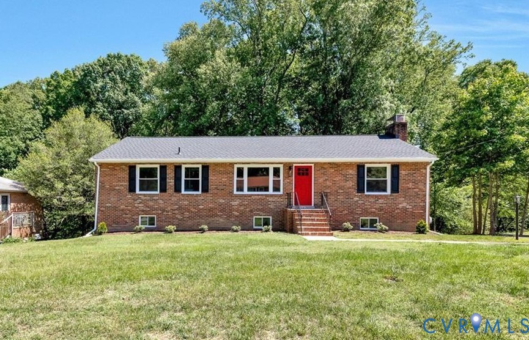
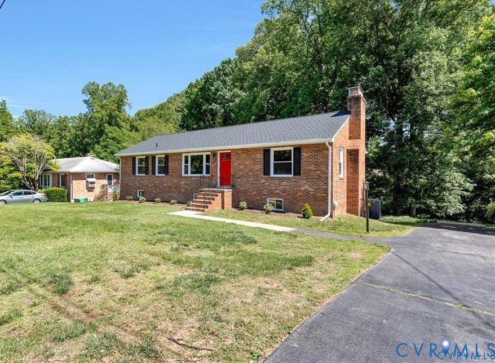
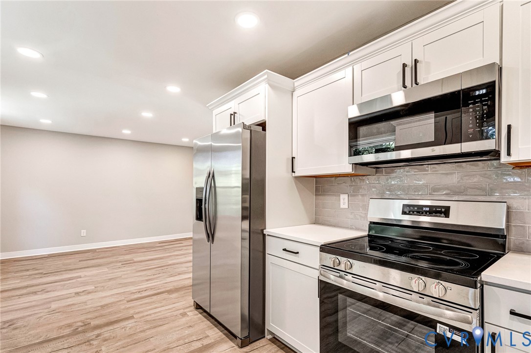
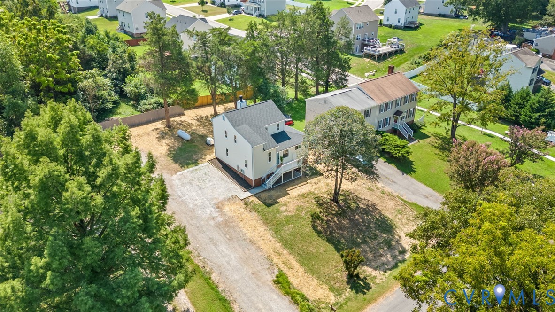
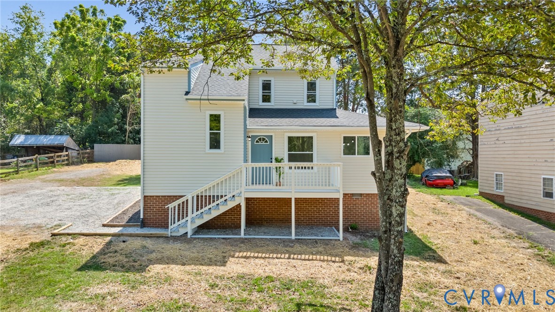
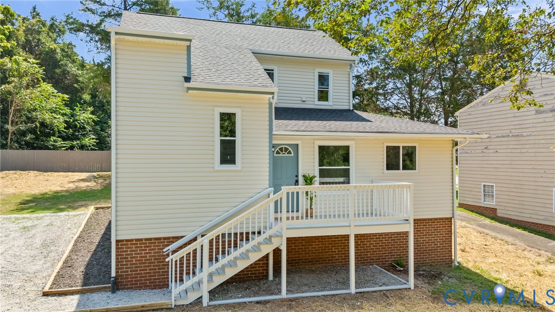
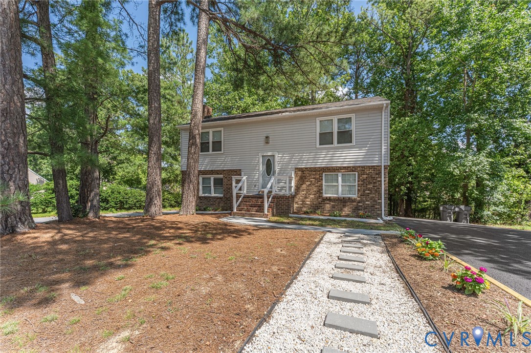
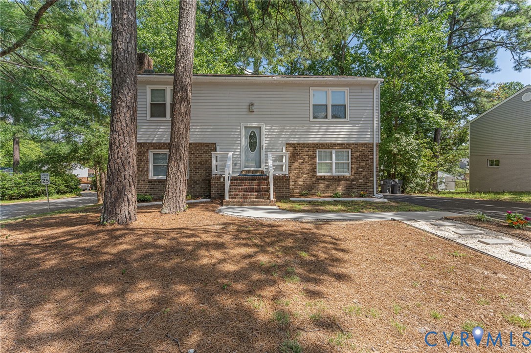
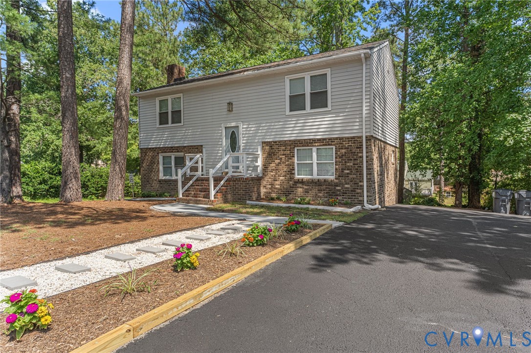
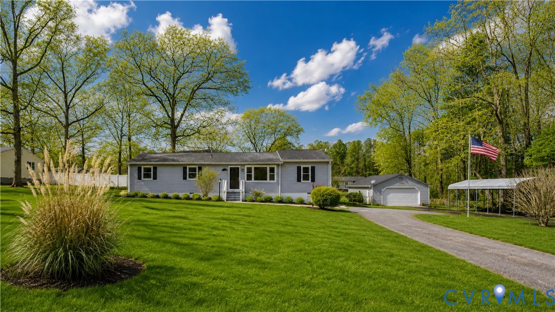
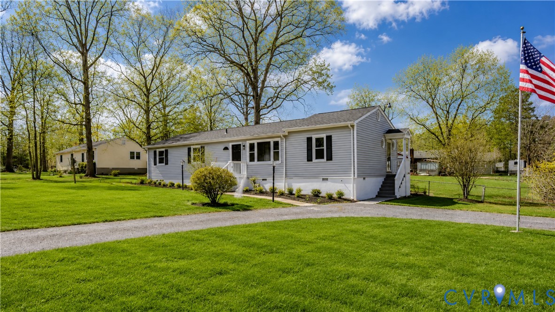
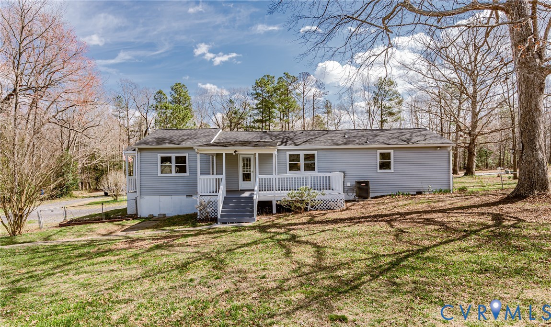
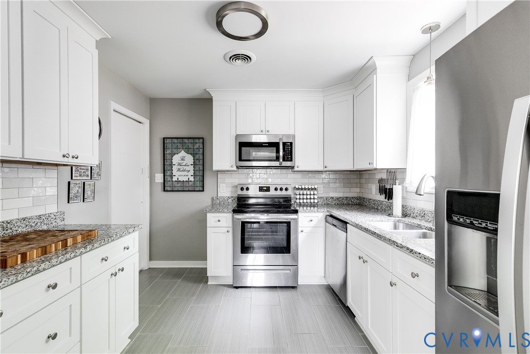
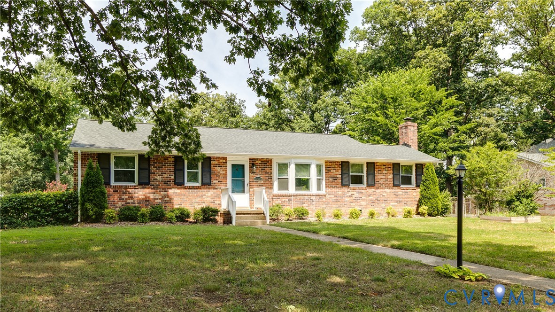
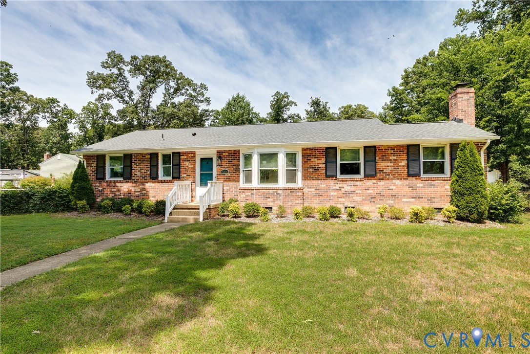
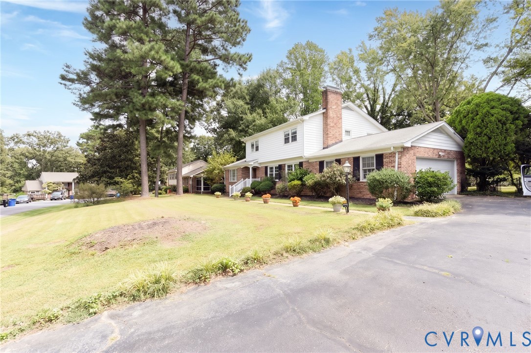
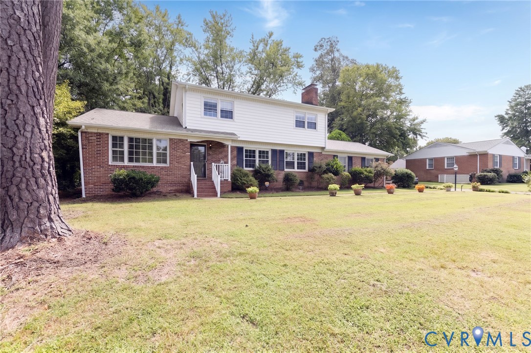
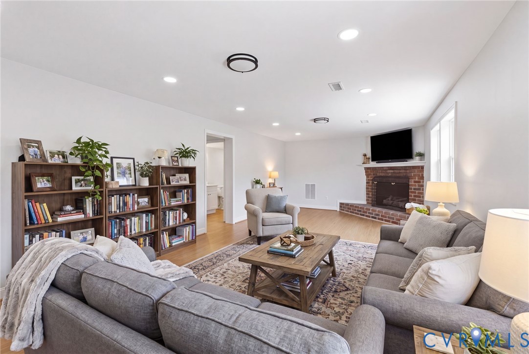
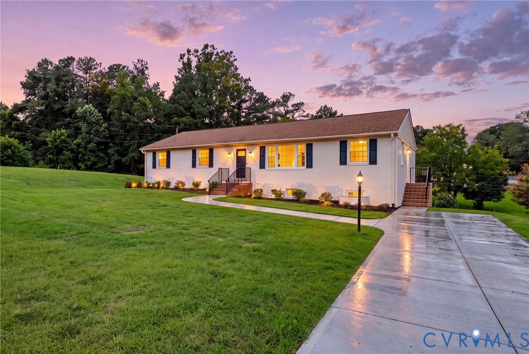
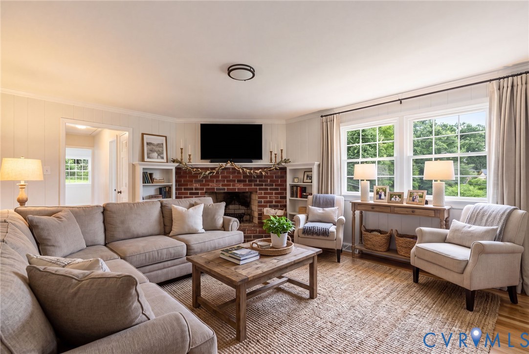
Need main-level living without giving up space? Welcome to 4940 Tandem Drive—a beautifully renovated brick ranch w main-level living + a spacious BASEMENT & an oversized 2 car garage. Thoughtfully updated from top to bottom, this 4-bdrm, 3-full-bath home combines classic brick-ranch charm w modern finishes, updated major systems & flexible living space. The main level features brand-new hardwood floors, fresh paint, new windows, updated lighting, & stylish finishes throughout. At the center of the home, the fully renovated kitchen offers new cabinetry, beautiful countertops, brand-new SS appliances&updated lighting. The open&inviting layout provides plenty of space for everyday living & entertaining w two spacious gathering areas plus a sun-filled dining room. The first-floor primary suite offers the comfort & convenience of one-level living complete w a private en suite bath. Two additional main-level bdrms & an updated hall bathroom w a new vanity&countertop finish off the first floor. The fully finished walkout basement adds valuable living space&versatility, featuring a large rec room, brand-new full bathroom & fourth bedroom. This flexible lower level is ideal for multigenerational living, a guest suite, or another family living space. Behind the scenes, numerous major improvements provide added peace of mind inc a new HVAC system, tankless water heater, all-new plumbing, upgraded insulation & durable LVP flooring throughout the lower level. Outside, enjoy fresh curb appeal w new exterior paint, updated shutters & landscaping, a new concrete driveway & front walk, & a spacious rear patio—perfect for outdoor dining. Additional improvements include a new brick retaining wall, foundation waterproofing, new railings, & storm doors. The oversized two-car garage offers additional storage & convenience w new garage door openers & a new epoxy-coated floor. With extensive renovations, flexible basement space, & convenient first-floor living, 4940 Tandem Dr is a move-in-ready home designed for today's lifestyle.
All features
Interior details
Bedrooms & Bathrooms
- Bedrooms: 4
- Bathrooms: 3
- Full bathrooms: 3
Heating & Cooling
- Heating: Electric, Forced Air
- Cooling: Electric
Other Interior
- Flooring: Vinyl, Wood
- Appliances: Dishwasher, Electric Cooking, Microwave, Oven, Refrigerator, Stove, Tankless Water Heater
- Features: Bedroom On Main Level, Dining Area, En Suite Bathroom, Full Bath On Main Level, Fireplace, Granite Counters, Bath In Primary Bedroom, Main Level Primary, Pantry, Recessed Lighting
- Fireplaces: 2
Exterior details
Exterior
- Porch, Paved Driveway
Parking
- Garage spaces: 2.5
Construction details
Type & Style
- Home type: Single Family
- Architectural style: Ranch
- Stories: 1
Materials
- Construction: Brick, Drywall, Frame
- Roof: Composition, Shingle
Listed by: Caitlin Yeatman (804) 639-4663, Long & Foster REALTORS
MLS#: 2620349
Listings displayed by Propified through Rand Properties Brokerage.
To report an issue or dispute listing information, contact Rand Properties Brokerage.
All or a portion of the Listing Content is provided by the Central Virginia Regional MLS, LLC, from a copyrighted compilation of Listings. All CVR MLS Listing Content provided is deemed reliable but is not guaranteed accurate. The compilation of Listings and each individual Listing are ©2026 Central Virginia Regional MLS, LLC. All rights reserved.
Similar properties