Description
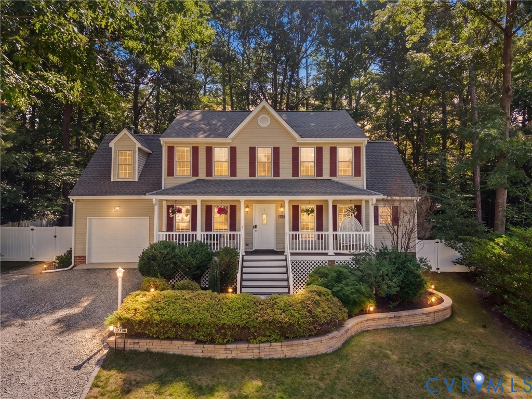
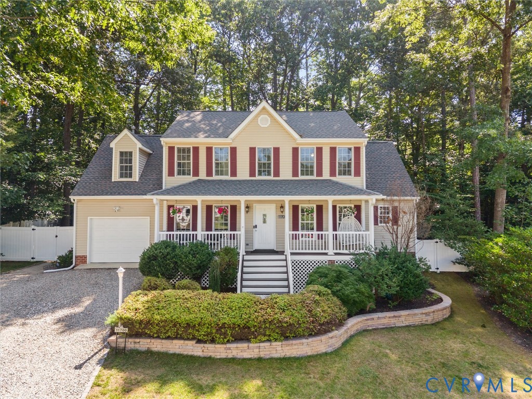
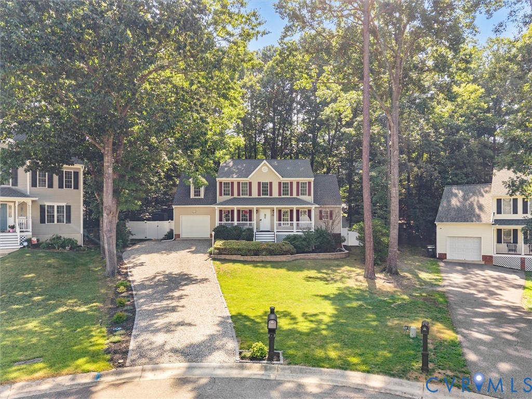
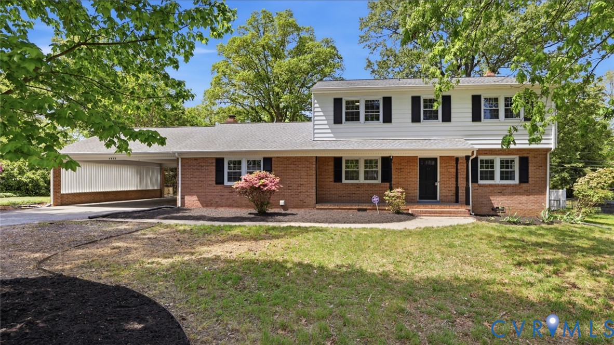
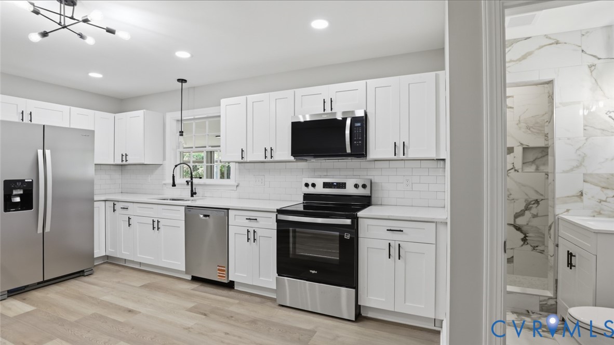
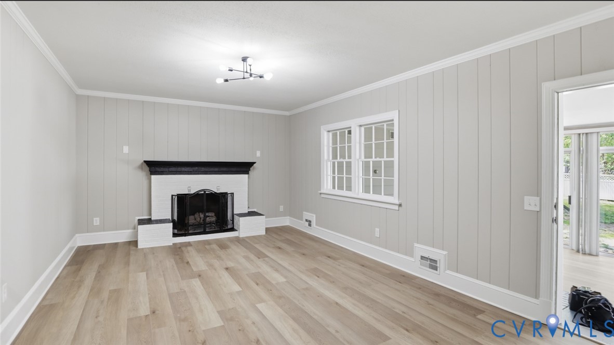
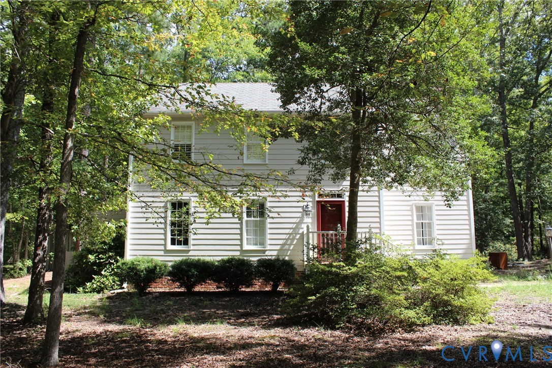
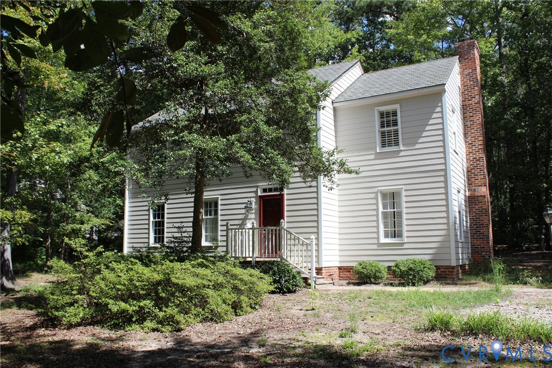
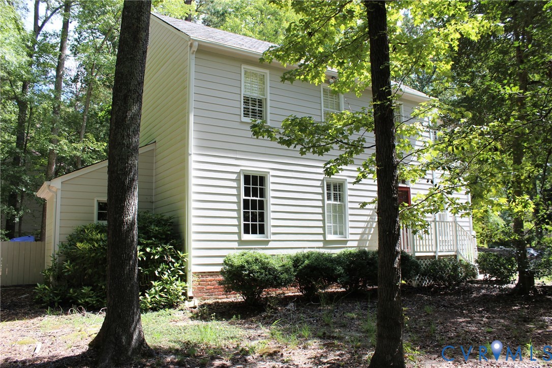
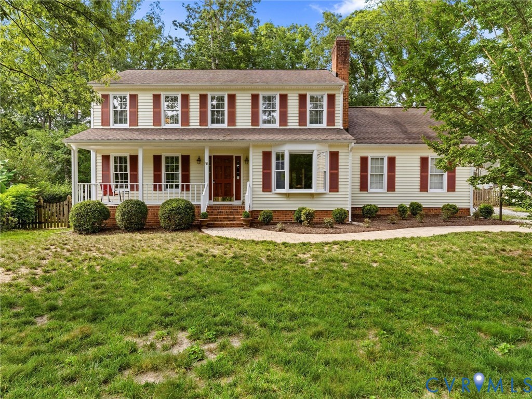
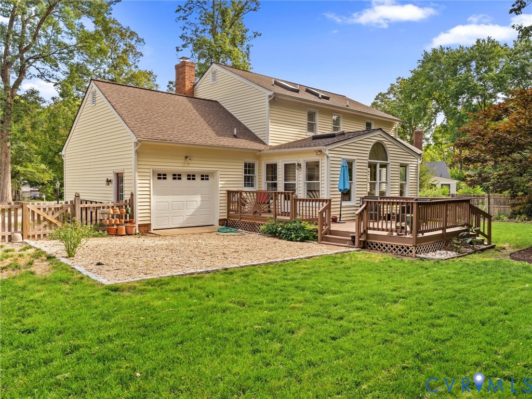
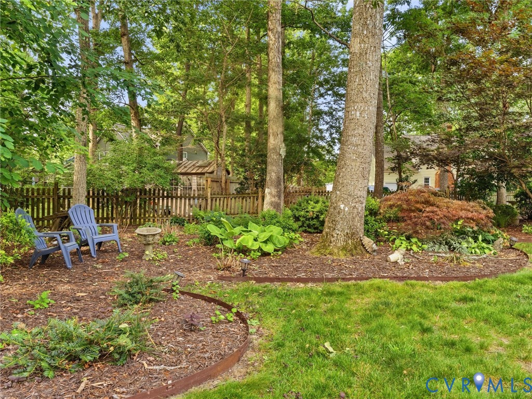
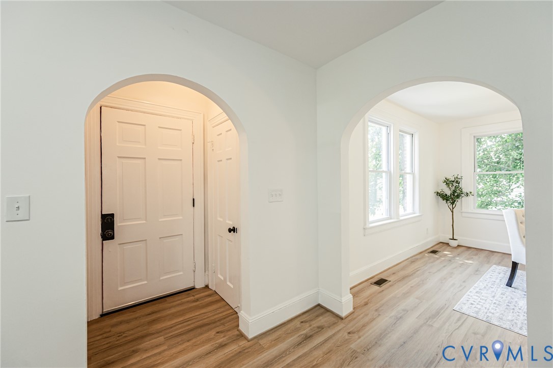
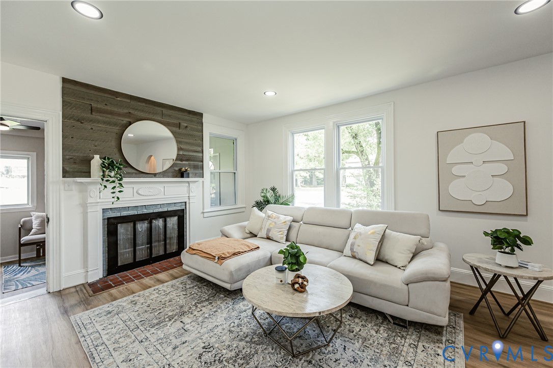
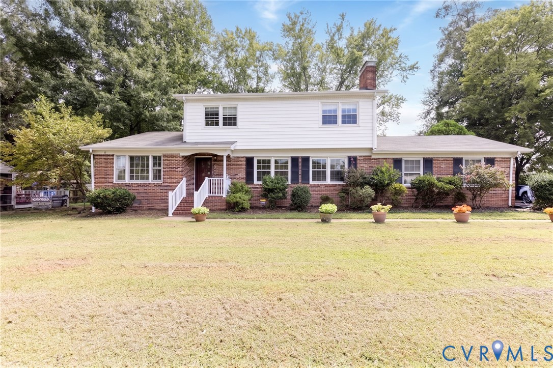
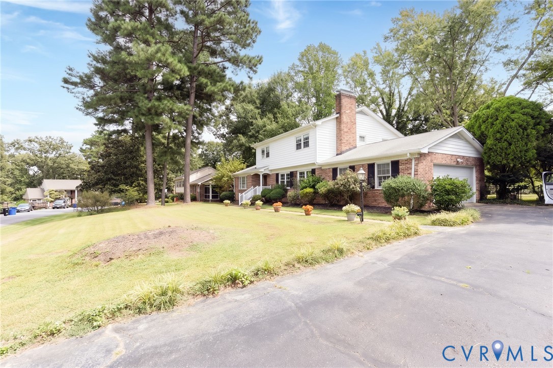
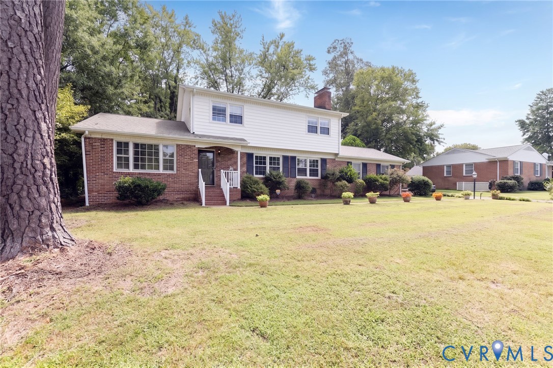
Welcome to this beautiful fully renovated 4 bedroom, 2.5 bath home in the Meadowbrook West community. Freshly painted throughout the home, this residence offers a classic floor plan with newly refinished hardwood floors throughout. The foyer, spacious formal living and dining rooms with chair and crown moldings are perfect for both everyday living and entertaining. The eat-in kitchen flows seamlessly into the brand new kitchen with new lighting, luxury vinyl flooring, new maple cabinets, new marble-like countertops and all new stainless steel appliances with tons of natural light. The inviting cozy family room has beautiful paneling and beams and a propane fireplace creating the perfect gathering space. Upstairs, you'll find four large bedrooms, including a spacious primary suite, with an ensuite with a new white epoxy finish and a stand-up shower. The hall full bath has a double sink vanity in a separate room from the new toilet with a new white epoxy finished tub. You’ll enjoy a large sunroom with a new ceiling fan and light. Step outside to the private large patio and huge, flat, fenced backyard, an ideal setting for relaxing, outdoor dining, or hosting family and friends. The oversized 2 car garage has a new door and door opener and a paved driveway entrance. Enjoy all that this newly renovated home has to offer. This move-in-ready home has fresh updates, generous living spaces, and a backyard designed for making memories. The renovation updates include all new electrical receptacles and switches, 3 new tall 17” toilets, bathroom vanities and faucets, lighting throughout the home and new front porch post and railings. HVAC (2016). All appliances convey. Convenient to Downtown for work, dining or entertainment. Don’t wait, make your appointment today.
All features
Interior details
Bedrooms & Bathrooms
- Bedrooms: 4
- Bathrooms: 3
- Full bathrooms: 2
- Half bathrooms: 1
Heating & Cooling
- Heating: Baseboard, Electric, Heat Pump, Propane
- Cooling: Central Air
Other Interior
- Flooring: Vinyl, Wood
- Appliances: Dryer, Dishwasher, Electric Cooking, Electric Water Heater, Disposal, Microwave, Refrigerator, Smooth Cooktop, Stove, Washer
- Features: Beamed Ceilings, Ceiling Fans, Separate Formal Dining Room, Double Vanity, Eat In Kitchen, Fireplace, High Ceilings, Pantry, Recessed Lighting
- Fireplaces: 1
Exterior details
Exterior
- Paved Driveway
Parking
- Garage spaces: 2.0
Construction details
Type & Style
- Home type: Single Family
- Architectural style: Two Story
- Stories: 2
Materials
- Construction: Brick, Block, Drywall, Vinyl Siding
- Roof: Composition, Shingle
Listed by: Jennifer Inman (804) 545-6300, Virginia Capital Realty
MLS#: 2623462
Listings displayed by Propified through Rand Properties Brokerage.
To report an issue or dispute listing information, contact Rand Properties Brokerage.
All or a portion of the Listing Content is provided by the Central Virginia Regional MLS, LLC, from a copyrighted compilation of Listings. All CVR MLS Listing Content provided is deemed reliable but is not guaranteed accurate. The compilation of Listings and each individual Listing are ©2026 Central Virginia Regional MLS, LLC. All rights reserved.
Similar properties