Description
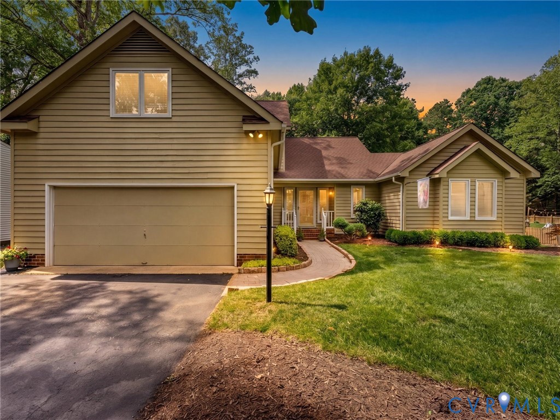
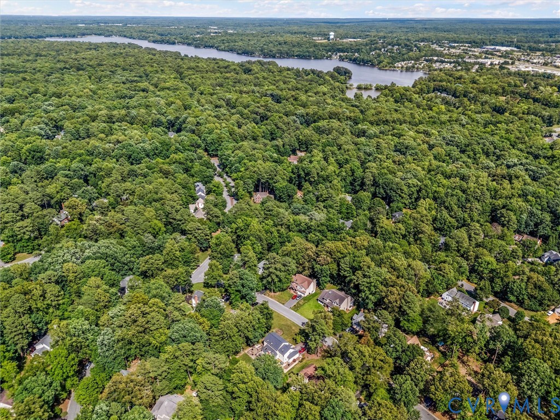
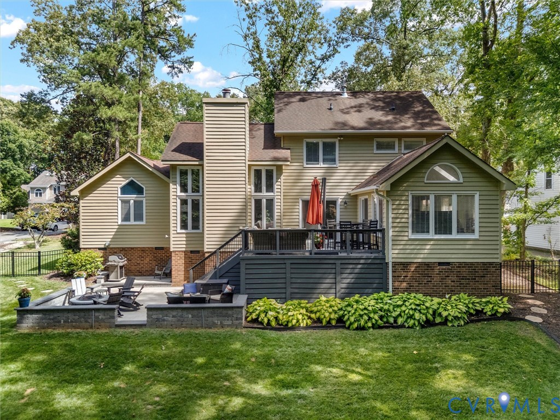
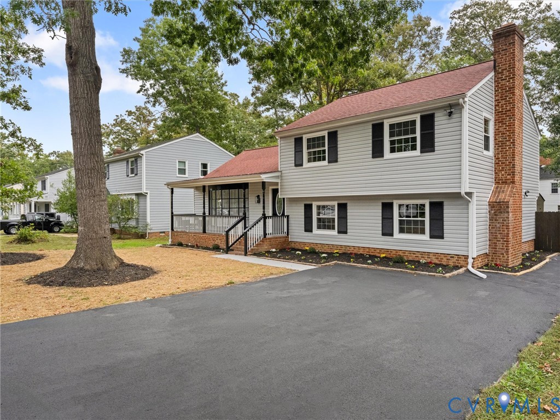
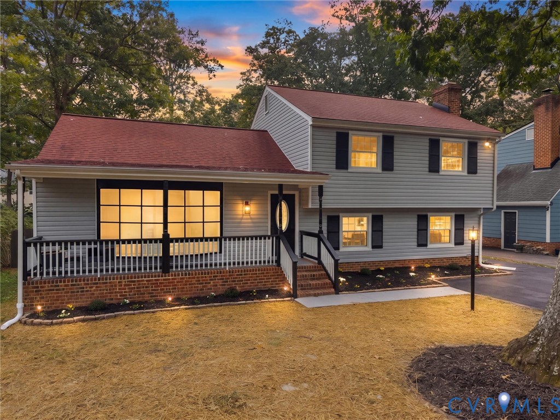
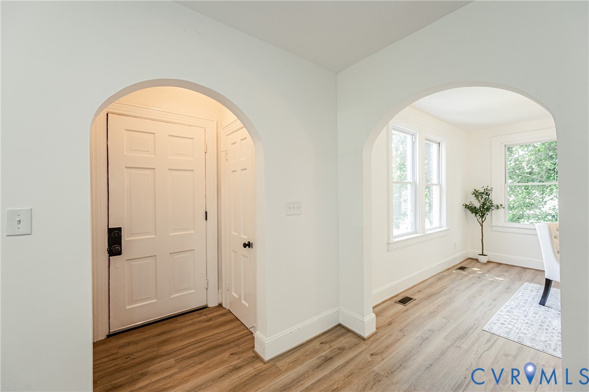
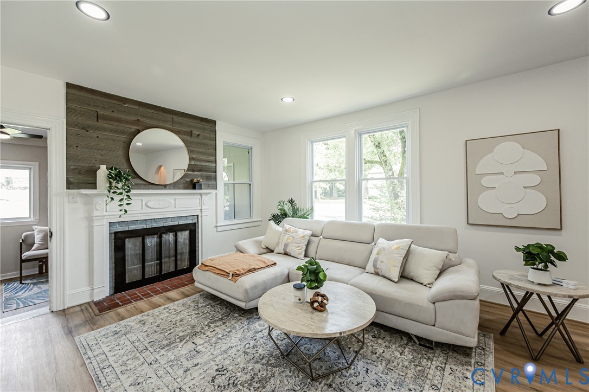
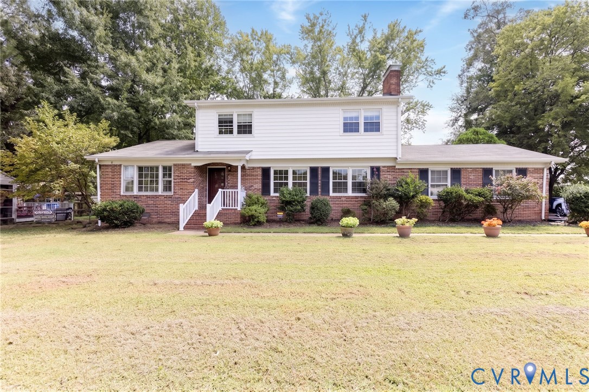
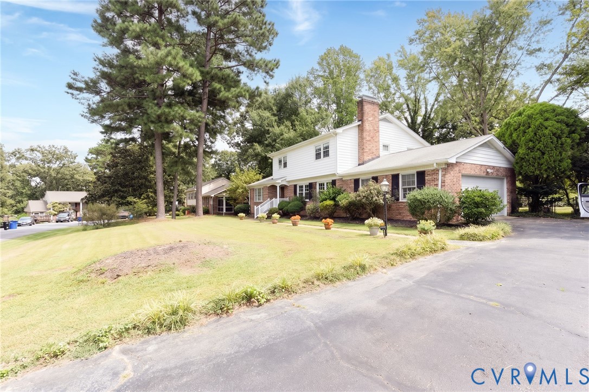
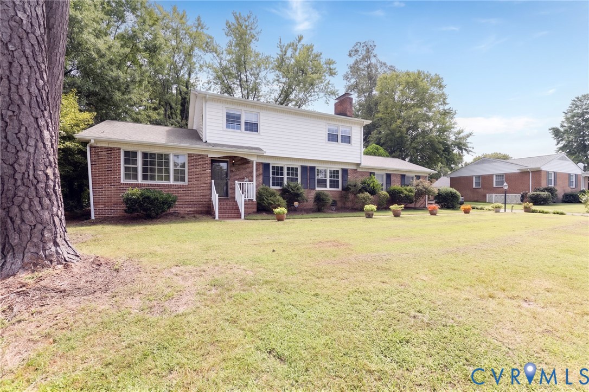
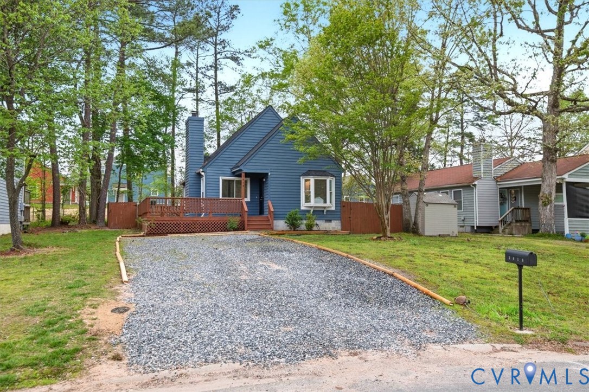
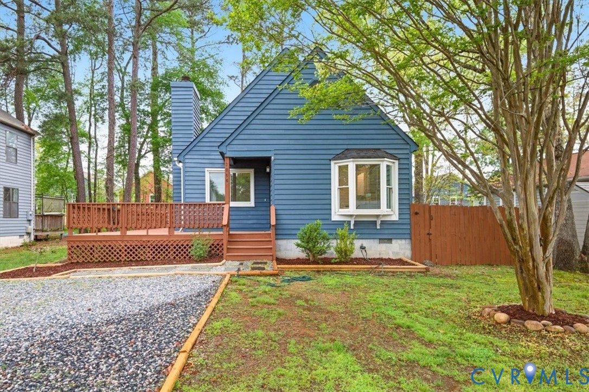
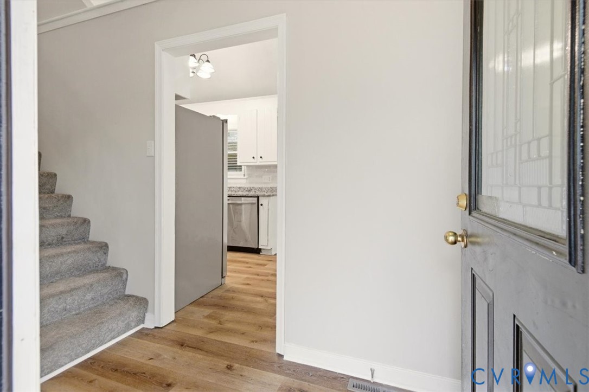
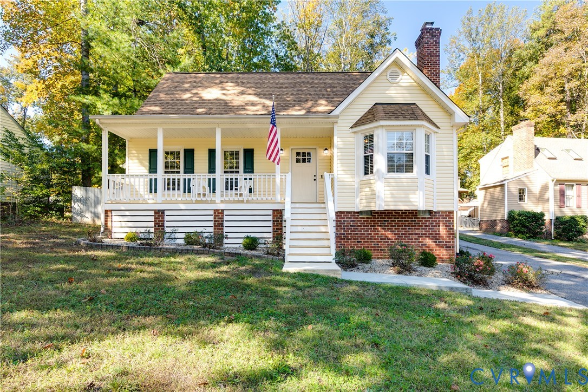
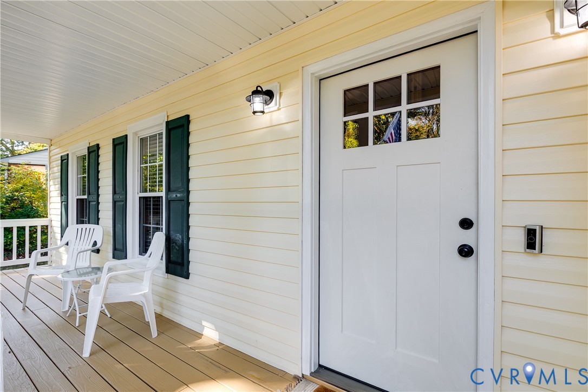
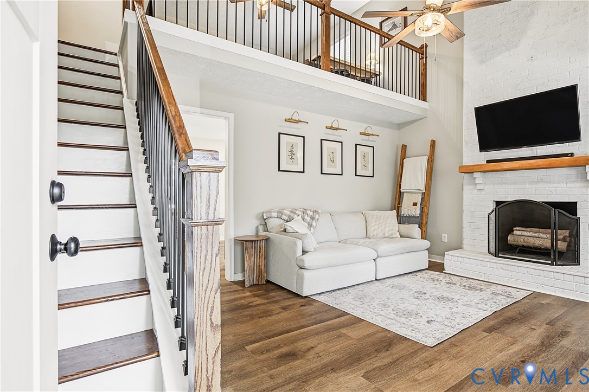
Life at 7111 Velvet Antler Drive naturally moves between bright interiors and a backyard designed for real enjoyment. Begin the morning with coffee in the conditioned Florida room, where windows frame the private yard, then spend the evening around the firepit with friends, with dinner at the picnic area. Located in Deer Run in Midlothian, this renovated three-bedroom, two-bath home offers 1,596 square feet with access to shopping, schools, and Route 288. The front porch opens to a family room where a vaulted ceiling rises to the second-floor loft and a wood-burning fireplace with whitewashed brick creates a memorable focal point. New interior paint completed in 2026 gives the home a fresh finish, while luxury vinyl plank flooring installed in 2022 brings warmth and durability to the main living areas. The remodeled kitchen pairs white cabinetry and stone countertops with a ceramic tile backsplash, dark hardware, and stainless steel appliances, all updated in 2022. Two first-floor bedrooms and a renovated full bath offer flexibility for guests, a home office, or single-level living. Upstairs, the loft overlooks the family room and creates an inviting reading area, workspace, or quiet retreat before opening to the private primary suite. The spacious bedroom provides closet storage, while the updated primary bath features a modern vanity, black fixtures, ceramic tile, and a tiled tub surround. Plumbing and electrical fixtures, baths, kitchen finishes, appliances, disposal, and water heater were updated in 2022. Replacement windows were installed in 2018, the HVAC was replaced in 2019, and a new roof was completed October 2026. Outside, the 2022 privacy fence and storage shed add function
All features
Interior details
Bedrooms & Bathrooms
- Bedrooms: 3
- Bathrooms: 2
- Full bathrooms: 2
Heating & Cooling
- Heating: Electric, Heat Pump
- Cooling: Central Air
Other Interior
- Features: Bedroom On Main Level, Cathedral Ceilings
Construction details
Type & Style
- Home type: Single Family
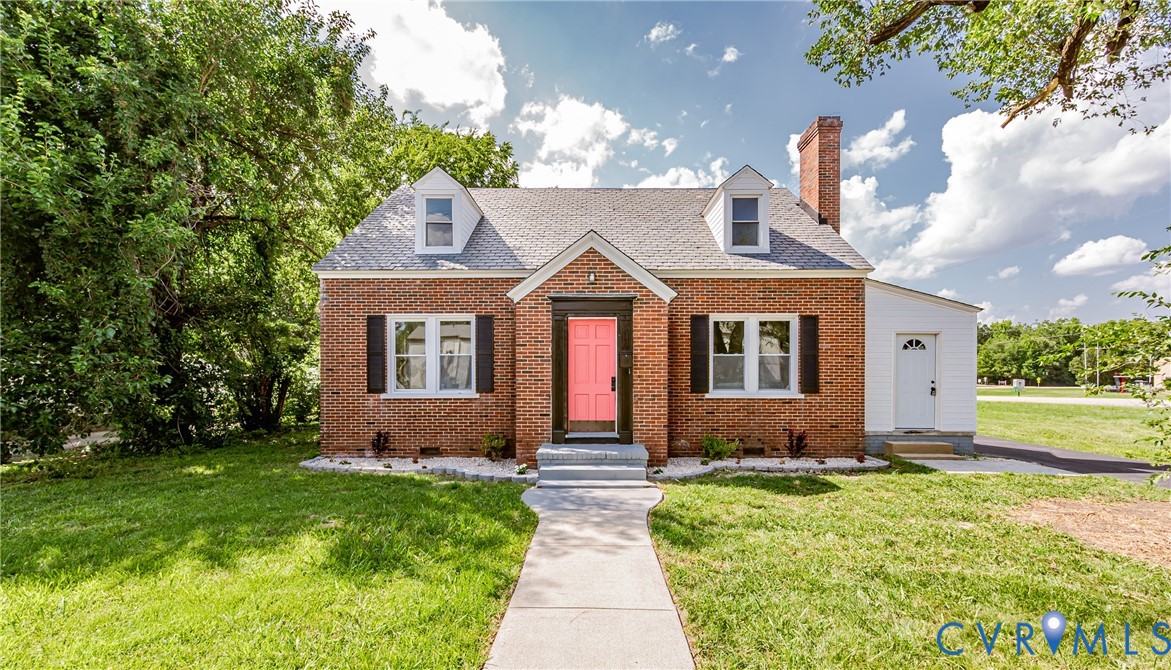
- Architectural style: Cape Cod
- Stories: 1
Materials
- Construction: Frame, Vinyl Siding
Listed by: Mike Hogan (804) 571-2900, The Hogan Group Real Estate
MLS#: 2629235
Listings displayed by Propified through Rand Properties Brokerage.
To report an issue or dispute listing information, contact Rand Properties Brokerage.
All or a portion of the Listing Content is provided by the Central Virginia Regional MLS, LLC, from a copyrighted compilation of Listings. All CVR MLS Listing Content provided is deemed reliable but is not guaranteed accurate. The compilation of Listings and each individual Listing are ©2026 Central Virginia Regional MLS, LLC. All rights reserved.
Similar properties