Description
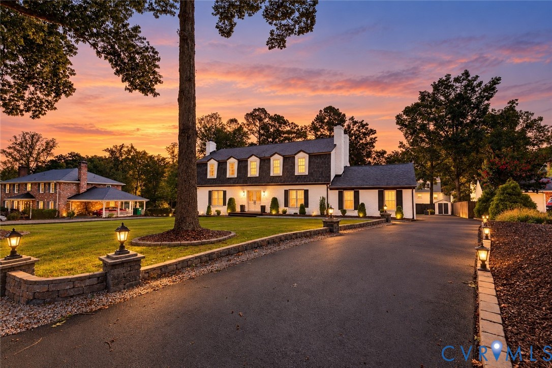
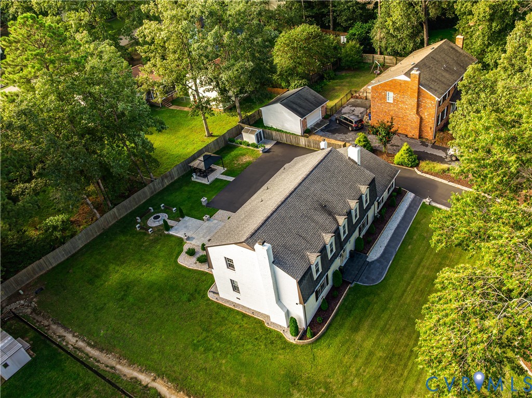
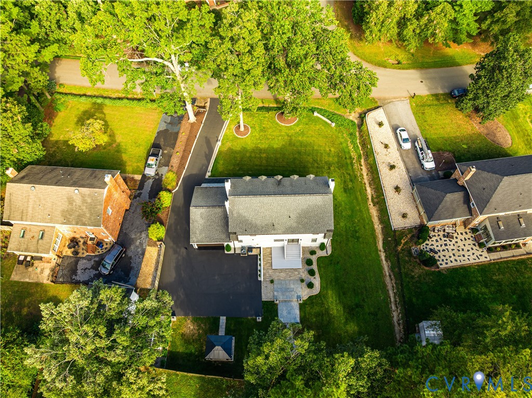
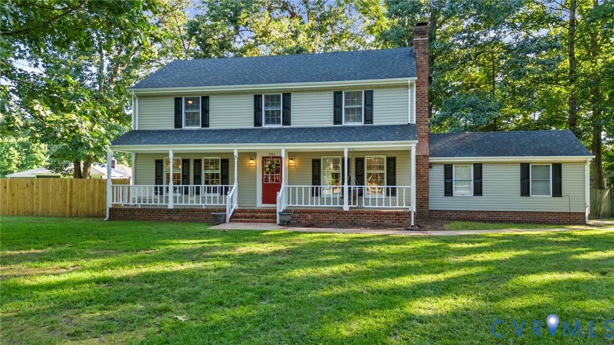
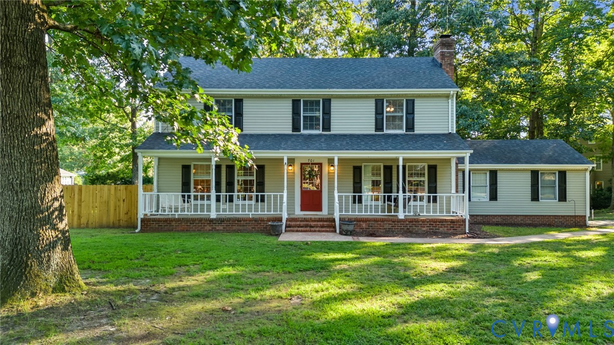
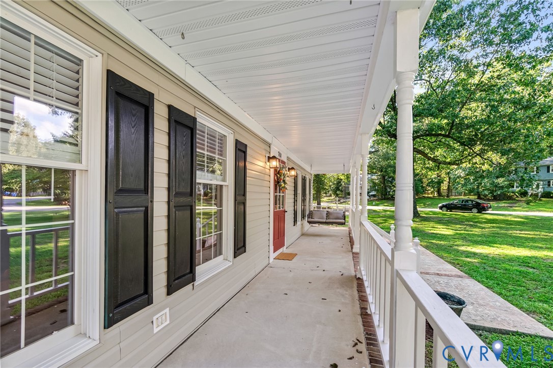
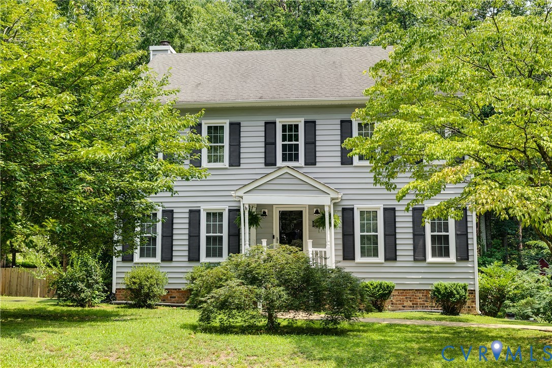
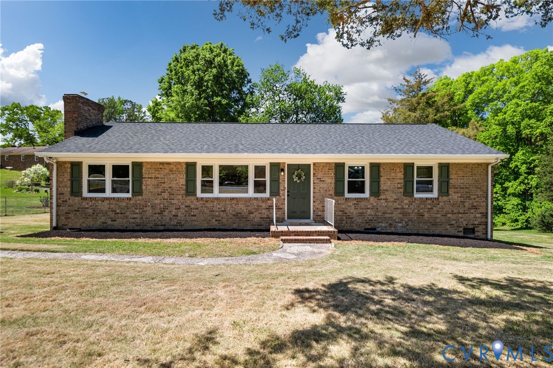
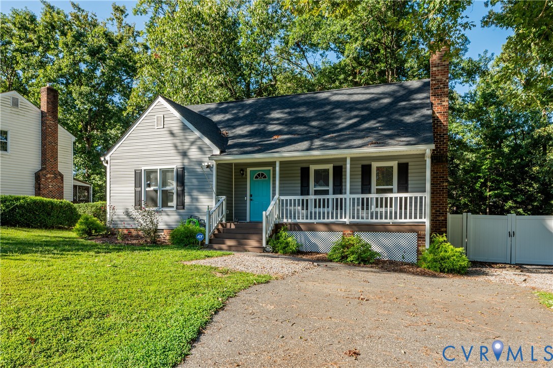
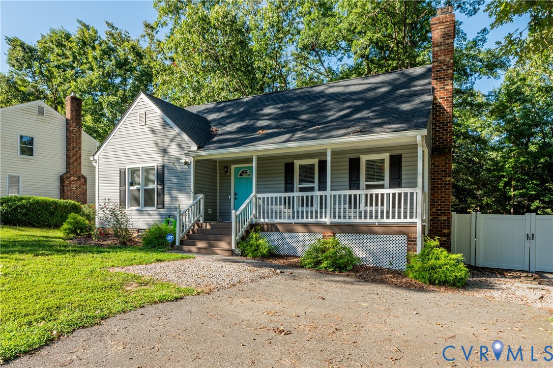
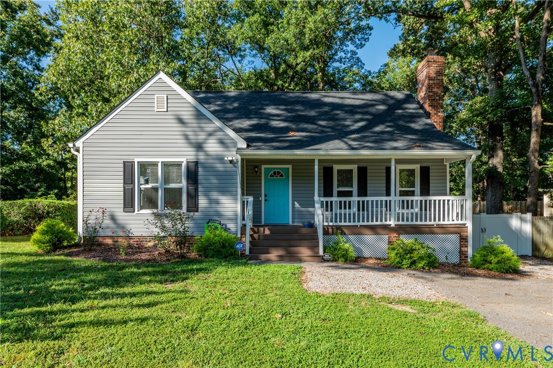
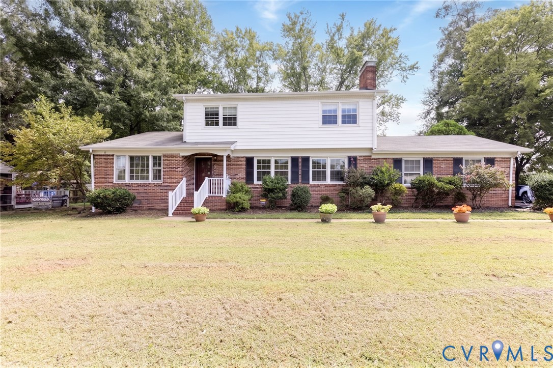
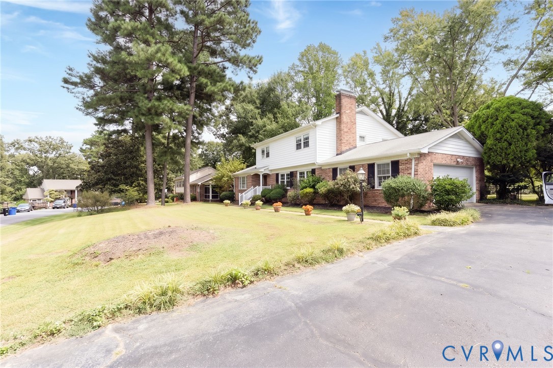
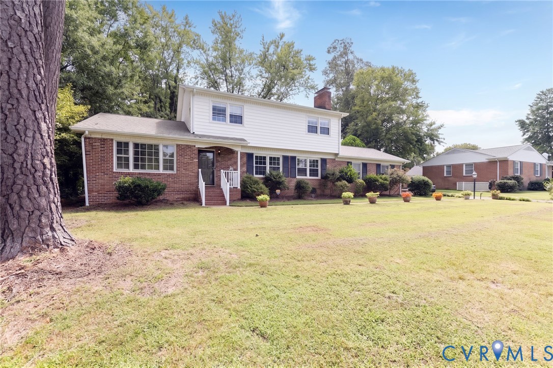
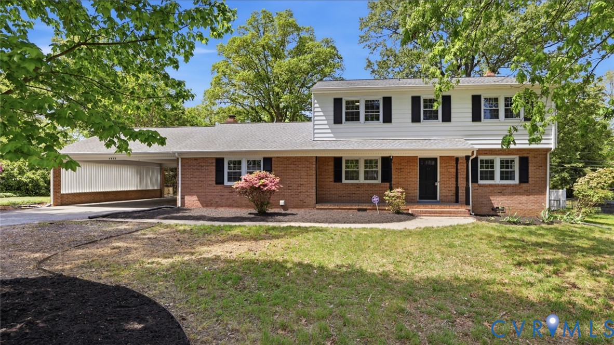
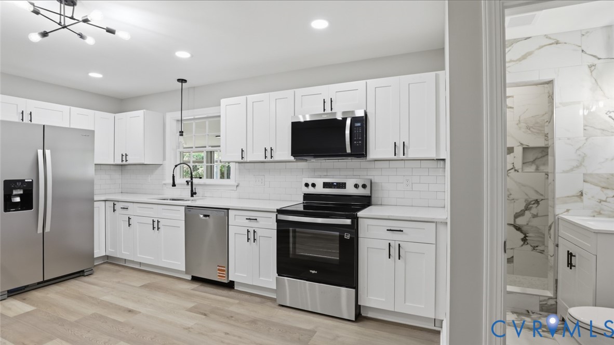
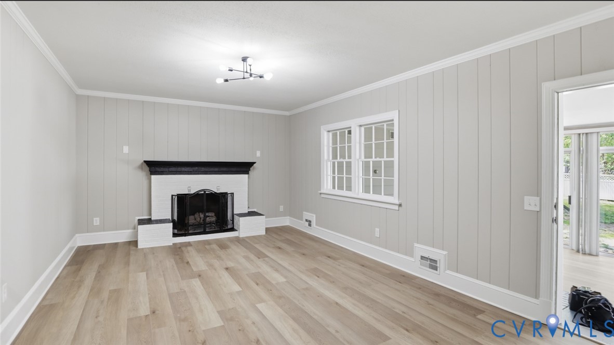
Welcome to 4832 Bonnie Brea Rd — a beautifully updated 5-bedroom, 3-bath home with 3,147 square feet on over half an acre in the Meadowbrook subdivision. This move-in-ready property features refinished hardwood floors throughout, fresh interior paint, a dimensional roof, new HVAC system, thermal windows, and a new water heater. The exterior offers low-maintenance brick and vinyl siding. The fully renovated kitchen is a standout, featuring soft-close cabinetry, quartz countertops, tile backsplash, and stainless steel appliances. All bathrooms have been tastefully updated with modern finishes, creating a clean, cohesive feel throughout the home. The main level offers a functional layout with spacious living areas, including a formal Living & Dining room and a welcoming family room with a fireplace. Just off the family room, a bright Florida room with wide-plank flooring and multiple sliding glass doors provides additional living space filled with natural light year-round. A first-floor bedroom with hardwood floors and a large laundry/utility room adds convenience and flexibility. Upstairs, the primary suite features hardwood floors and a beautifully updated en-suite bath with a tiled walk-in shower. Three additional bedrooms, all with hardwood flooring, and a fully renovated hall bath complete the second level. Outside, enjoy a large backyard ideal for relaxing or entertaining, along with both attached and detached storage sheds. The front yard offers a peaceful, park-like setting. A two-car covered carport and extended paved driveway provide ample parking. Conveniently located minutes from the Meadowbrook Country Club, Chippenham Parkway, shopping, major highways, and only 15 minutes to downtown Richmond, this home offers the perfect combination of space, updates, and convenience. Move in and enjoy!
All features
Interior details
Bedrooms & Bathrooms
- Bedrooms: 4
- Bathrooms: 3
- Full bathrooms: 3
Heating & Cooling
- Heating: Electric, Heat Pump
- Cooling: Central Air, Heat Pump
Other Interior
- Flooring: Vinyl, Wood
- Appliances: Dishwasher, Electric Cooking, Electric Water Heater, Microwave, Oven
- Features: Bedroom On Main Level, Breakfast Area, Dining Area, Separate Formal Dining Room, Fireplace, Granite Counters, Bath In Primary Bedroom, Recessed Lighting
- Fireplaces: 1
Exterior details
Exterior
- Paved Driveway
Construction details
Type & Style
- Home type: Single Family
- Architectural style: Colonial
- Stories: 2
Materials
- Construction: Brick, Drywall, Frame, Vinyl Siding
Listed by: Dave Ludlow (804) 729-5188, EXP Realty, LLC
MLS#: 2609473
Listings displayed by Propified through Rand Properties Brokerage.
To report an issue or dispute listing information, contact Rand Properties Brokerage.
All or a portion of the Listing Content is provided by the Central Virginia Regional MLS, LLC, from a copyrighted compilation of Listings. All CVR MLS Listing Content provided is deemed reliable but is not guaranteed accurate. The compilation of Listings and each individual Listing are ©2026 Central Virginia Regional MLS, LLC. All rights reserved.
Similar properties