Description
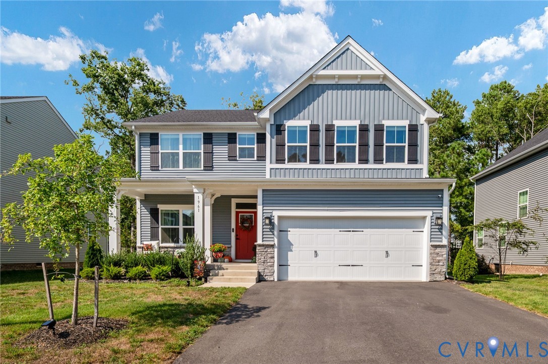
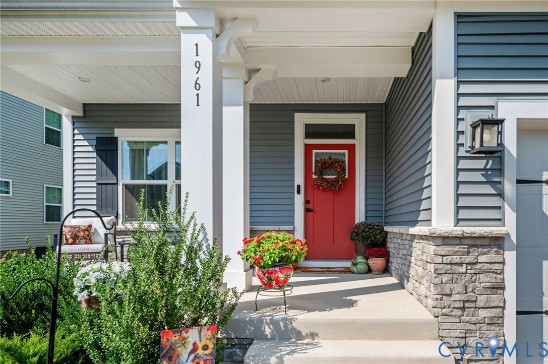
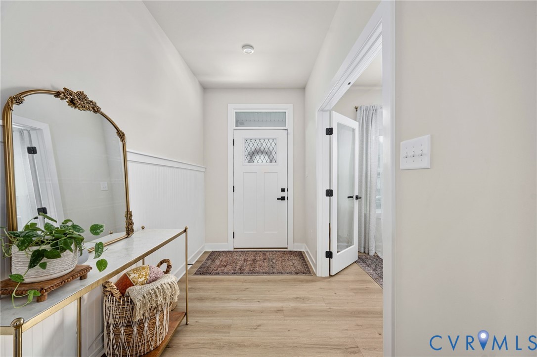
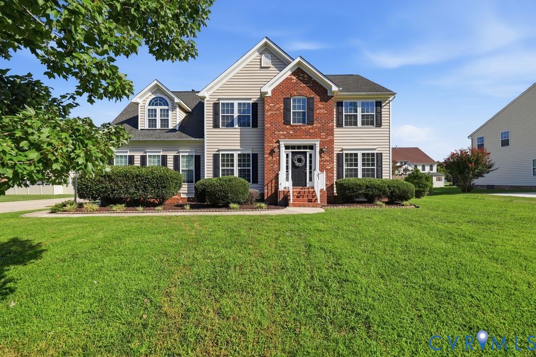
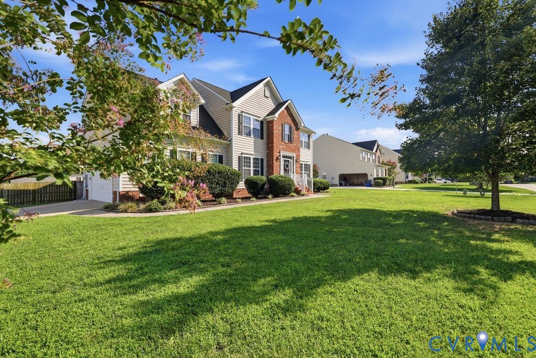
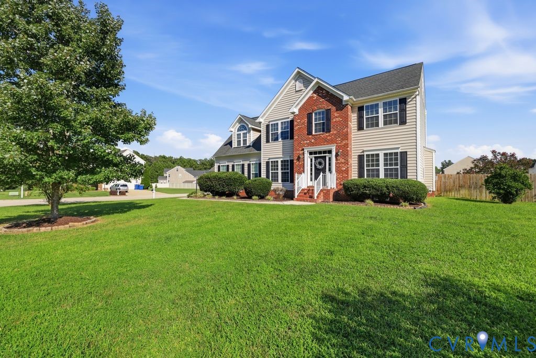
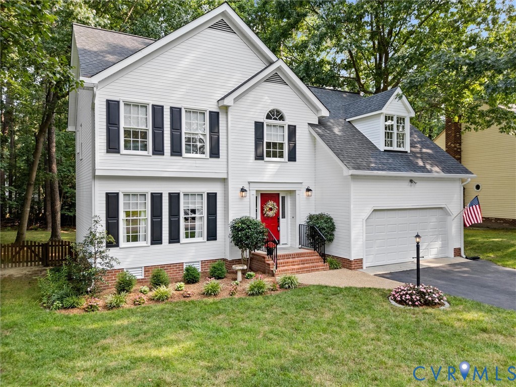
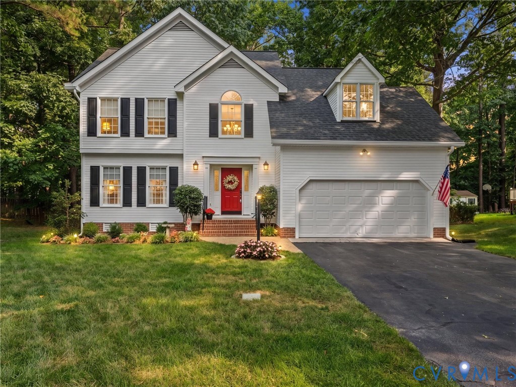
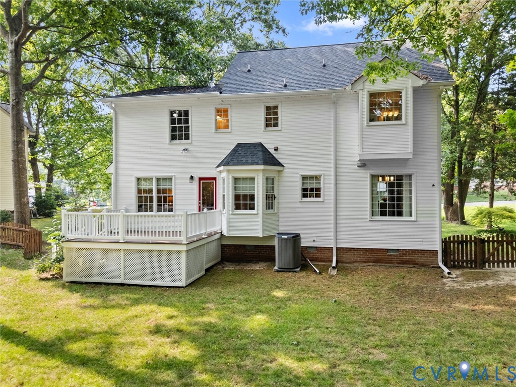
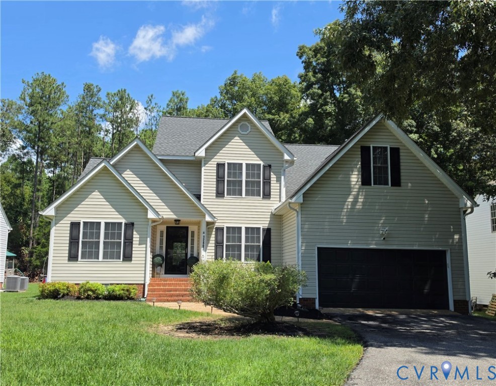
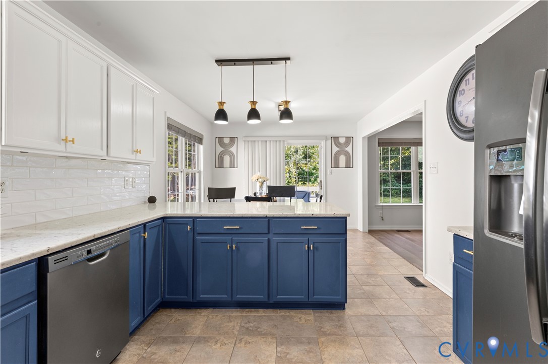
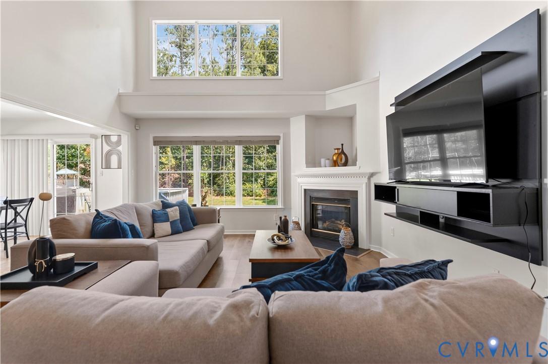
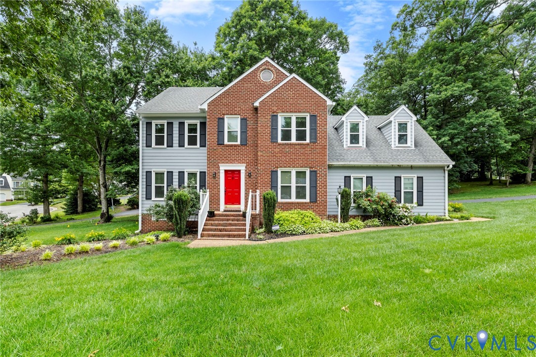
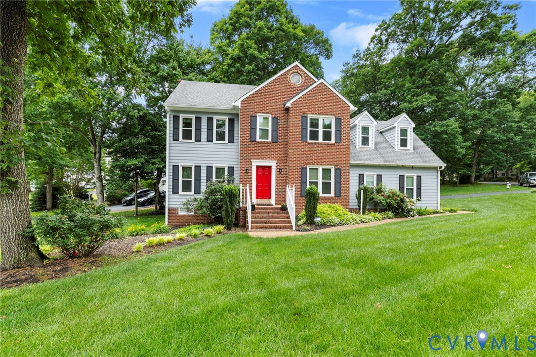
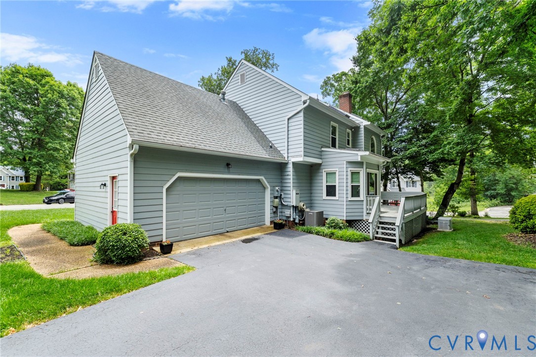
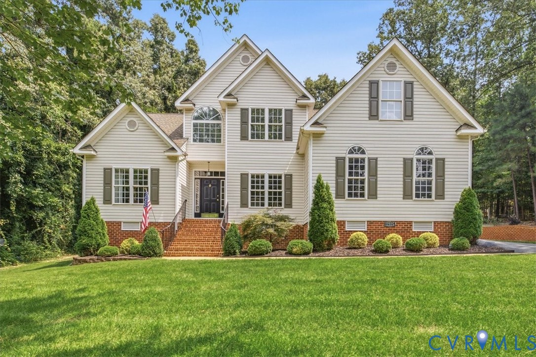
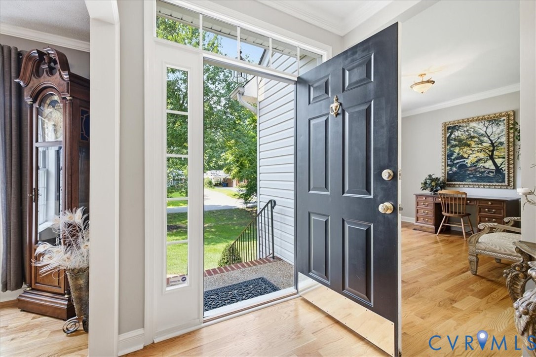
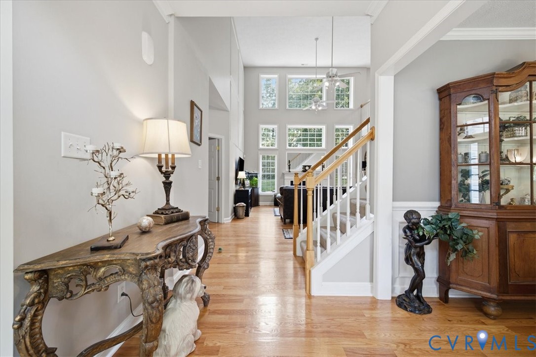
This two-story transitional home has a layout so many buyers are looking for right now. Wood floors run throughout most of the downstairs. Nine-foot ceilings in the foyer lead into the great room, the heart of the home. It is two stories tall with a wall of windows, picture frame crown molding, and a gas fireplace. To the left of the foyer is an office or formal living room with crown molding and to the right is the formal dining room with a tray ceiling and crown molding, excellent for holidays and gatherings. The primary suite is also on the first floor, just off the great room, with a large bathroom to include a jetted tub, separate shower, double sinks, and a walk-in-closet. The eat-in kitchen includes an island, pantry, has a nice working flow, and is open to the great room. Past the kitchen, on the way to the garage, is a mud room with a laundry room and half bathroom off of it. Upstairs, you'll find a loft overlooking the great room, three additional bedrooms, a full bathroom, and a walk-in attic. Step out back to your own private oasis. Enjoy morning coffee or family gatherings on the stamped concrete patio with a brick retaining wall(built in 2024), overlooking a well-manicured lawn. The double-width paved driveway leads to a side-entry 2-car garage. A walk-under crawlspace and exterior shed provide quite a bit of storage. This one is worth seeing in person. Roof on house and shed replaced in 2017. Downstairs HVAC replaced about 5 years ago.
All features
Interior details
Bedrooms & Bathrooms
- Bedrooms: 4
- Bathrooms: 3
- Full bathrooms: 2
- Half bathrooms: 1
Heating & Cooling
- Heating: Electric, Forced Air, Heat Pump, Natural Gas, Zoned
- Cooling: Central Air, Electric, Heat Pump
Other Interior
- Flooring: Carpet, Vinyl, Wood
- Appliances: Dishwasher, Electric Cooking, Gas Water Heater, Microwave, Oven, Smooth Cooktop, Stove
- Features: Bookcases, Built In Features, Bedroom On Main Level, Separate Formal Dining Room, Double Vanity, Eat In Kitchen, En Suite Bathroom, Full Bath On Main Level, Fireplace, High Ceilings, Jetted Tub, Kitchen Island, Loft, Main Level Primary, Pantry, Walk In Closets
- Fireplaces: 1
Exterior details
Exterior
- Storage, Shed, Paved Driveway
- Windows: Palladian Windows, Screens
Parking
- Garage spaces: 2.0
Construction details
Type & Style
- Home type: Single Family
- Architectural style: Two Story, Transitional
- Stories: 2
Materials
- Construction: Frame, Vinyl Siding
- Roof: Shingle
Listed by: Jennifer Resnick (855) 450-0442, Real Broker LLC
MLS#: 2620458
Listings displayed by Propified through Rand Properties Brokerage.
To report an issue or dispute listing information, contact Rand Properties Brokerage.
All or a portion of the Listing Content is provided by the Central Virginia Regional MLS, LLC, from a copyrighted compilation of Listings. All CVR MLS Listing Content provided is deemed reliable but is not guaranteed accurate. The compilation of Listings and each individual Listing are ©2026 Central Virginia Regional MLS, LLC. All rights reserved.
Similar properties