Description
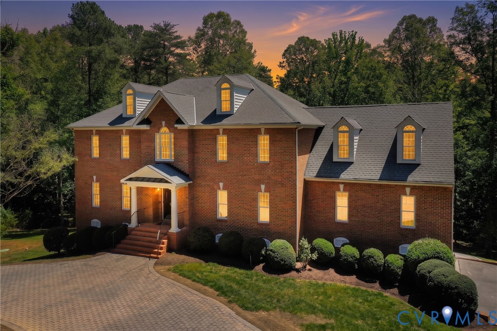
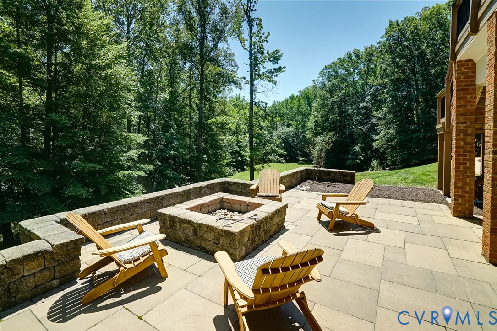
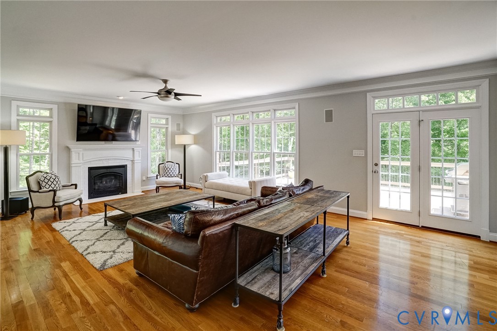
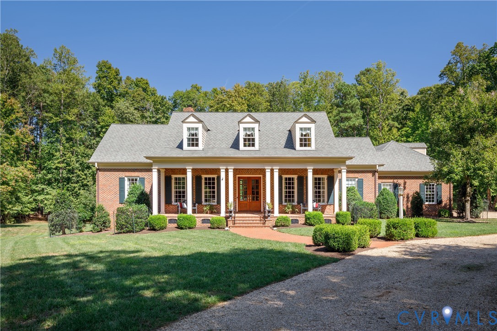
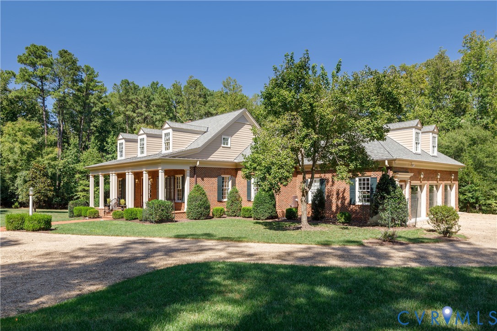
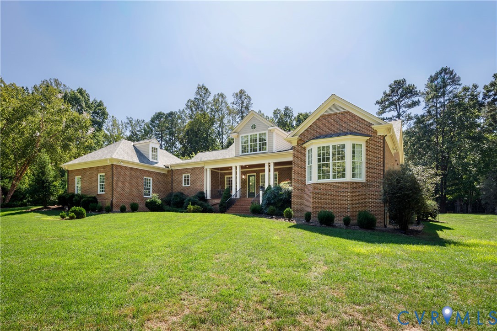
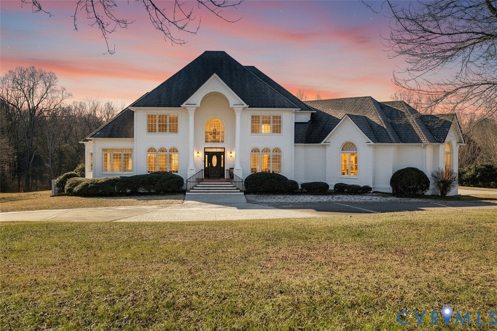
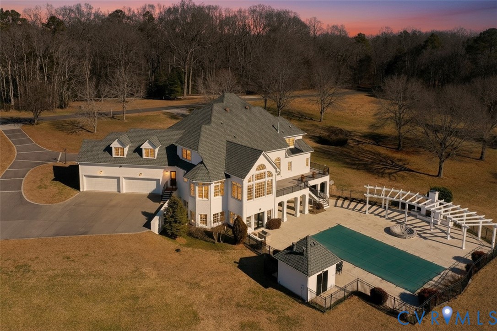
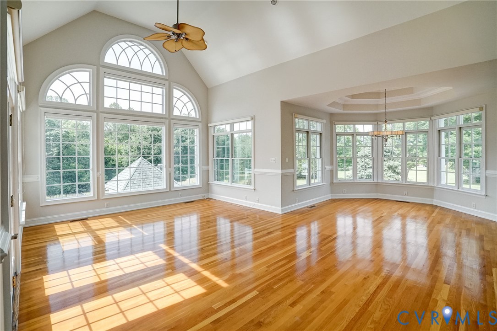
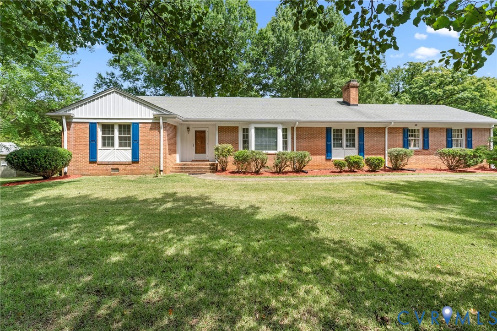
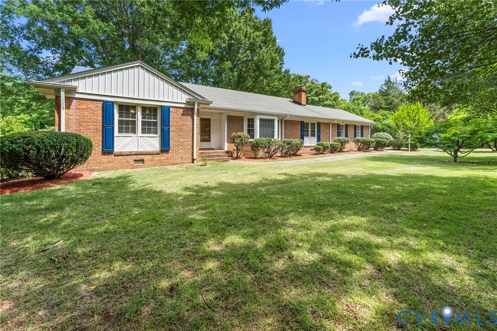
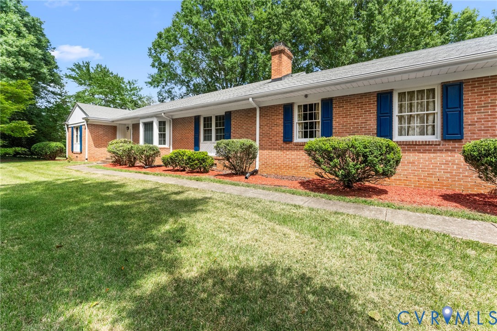
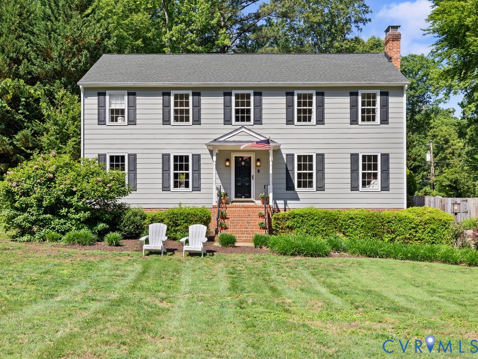
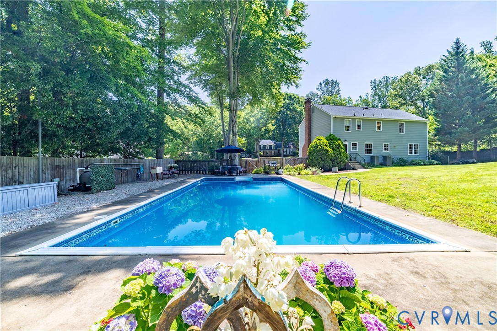
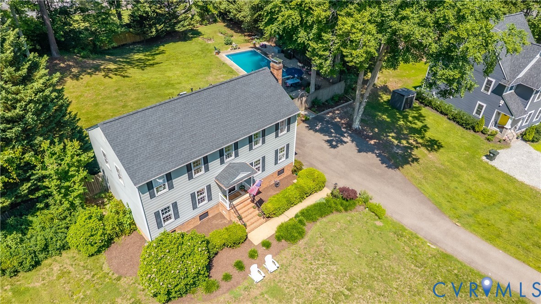
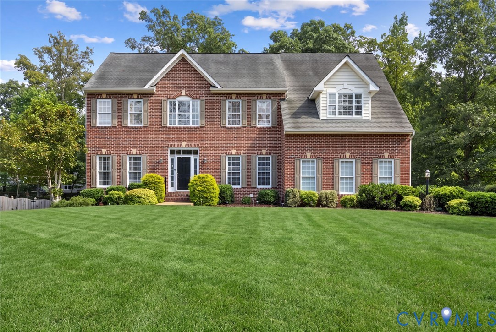
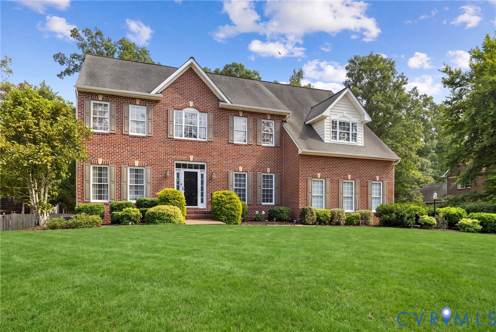
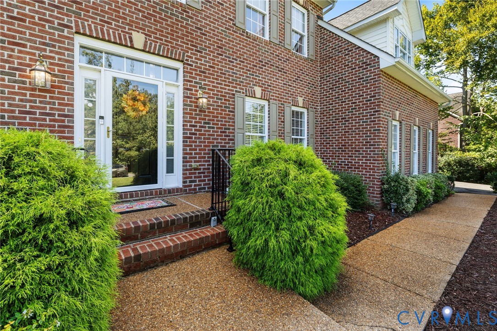
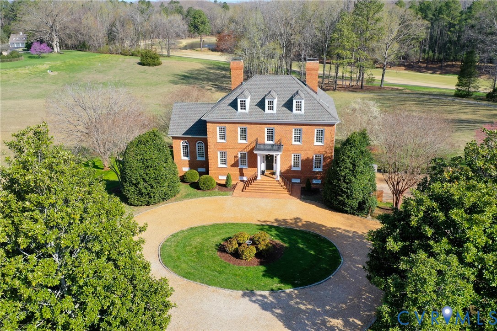
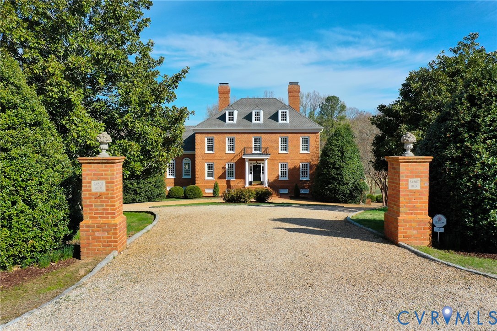
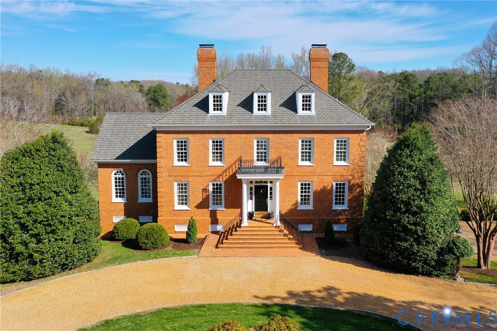
Resort-style living on the golf course at Hermitage Country Club awaits at Sabot Run. This beautifully renovated all-brick Colonial Revival offers timeless elegance and modern comfort, set on 3.41 private acres overlooking Hole #16 of the Sabot Course with sweeping meadow and golf course views. Striking architectural details including symmetrical chimneys, hardwood floors on three levels, high ceilings, arched doorways, and floor-to-ceiling architectural windows fill the home with natural light and frame picturesque views. Begin your day in the sunroom with vaulted ceiling and French doors leading to the deck. The gourmet kitchen, renovated by Custom Kitchens, features new cabinetry, Golden Queen granite countertops and island, stainless appliances and a Closet Factory pantry. A charming bay-window breakfast area with atrium doors provides direct deck access for easy indoor-outdoor living. The family room features a masonry fireplace, wet bar, and French doors leading to the wraparound deck—perfect for entertaining. The living room, dining room, and family room each include masonry fireplaces with gas connections, while the living room also offers built-in bookcases and a great space for a home office. Upstairs, the owner’s suite includes a renovated bath with tub and shower. Additional bedrooms are generously sized and have convenient access to a fully renovated bathroom. The third level is a private retreat with a luxurious office suite featuring a beamed ceiling, marble half bath, walk-in closet and adjoining flex space. The finished walk-out lower level is ideal for extended family or guests, offering a flex room with closet, full bath, living area with built-in bookcases, and a bar with wine chiller and refrigerator with ice maker. The covered patio provides a peaceful secondary outdoor living area. Additional highlights include a 31' X 24' garage, generator, custom closets, Grand Manor roof, replacement windows, refinished hardwood floors, and newer HVAC creating a low-maintenance lifestyle for many years.
All features
Interior details
Bedrooms & Bathrooms
- Bedrooms: 3
- Bathrooms: 5
- Full bathrooms: 4
- Half bathrooms: 1
Heating & Cooling
- Heating: Electric, Forced Air, Heat Pump, Propane, Zoned
- Cooling: Electric, Heat Pump, Zoned
Other Interior
- Flooring: Carpet, Ceramic Tile, Marble, Wood
- Appliances: Built In Oven, Dishwasher, Electric Cooking, Gas Cooking, Disposal, Ice Maker, Microwave, Propane Water Heater, Refrigerator, Water Softener, Water Heater, Water Purifier
- Features: Beamed Ceilings, Wet Bar, Bookcases, Built In Features, Bay Window, Separate Formal Dining Room, Eat In Kitchen, French Doors Atrium Doors, Fireplace, Granite Counters, High Ceilings, Kitchen Island, Pantry, Recessed Lighting, Cable Tv, Walk In Closets, Central Vacuum
- Fireplaces: 3
Exterior details
Exterior
- Deck
- Windows: Thermal Windows
Parking
- Garage spaces: 2.5
Construction details
Type & Style
- Home type: Single Family
- Architectural style: Colonial, Two Story
- Stories: 3
Materials
- Construction: Brick, Block, Drywall, Frame
- Roof: Composition, Shingle
Listed by: Pam Diemer (804) 288-8888, Long & Foster REALTORS
MLS#: 2605813
Listings displayed by Propified through Rand Properties Brokerage.
To report an issue or dispute listing information, contact Rand Properties Brokerage.
All or a portion of the Listing Content is provided by the Central Virginia Regional MLS, LLC, from a copyrighted compilation of Listings. All CVR MLS Listing Content provided is deemed reliable but is not guaranteed accurate. The compilation of Listings and each individual Listing are ©2026 Central Virginia Regional MLS, LLC. All rights reserved.
Similar properties