Description
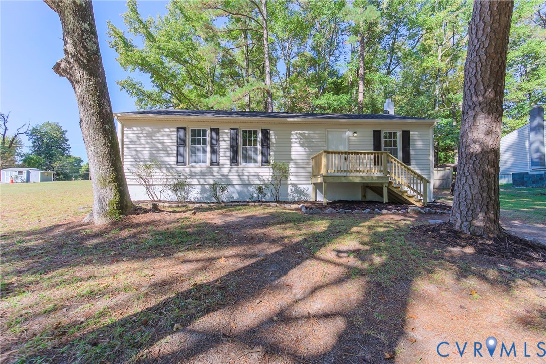
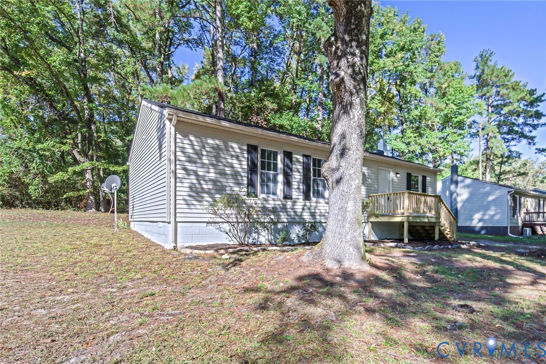
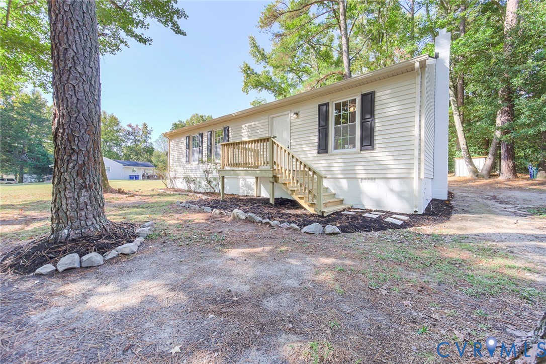
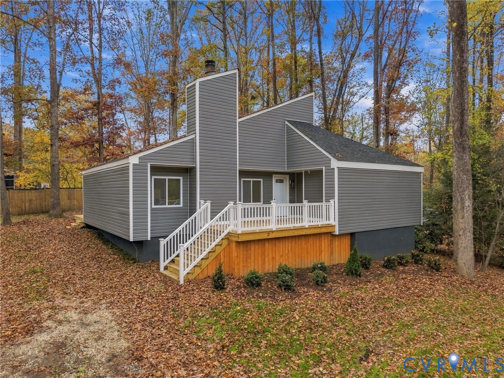
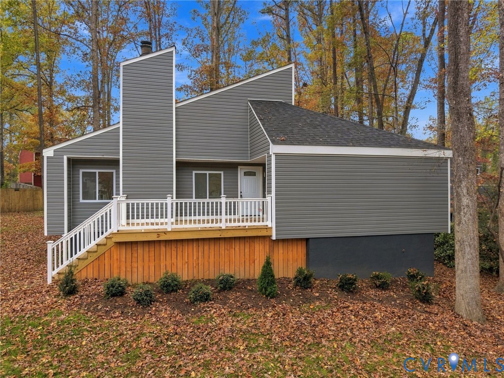
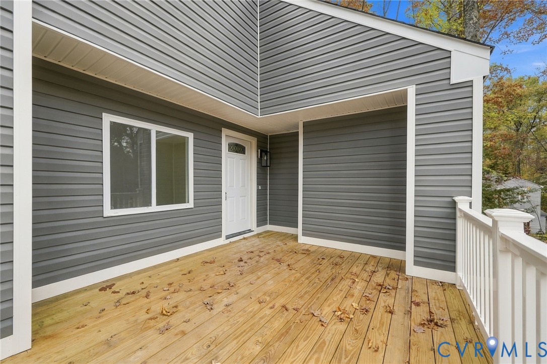
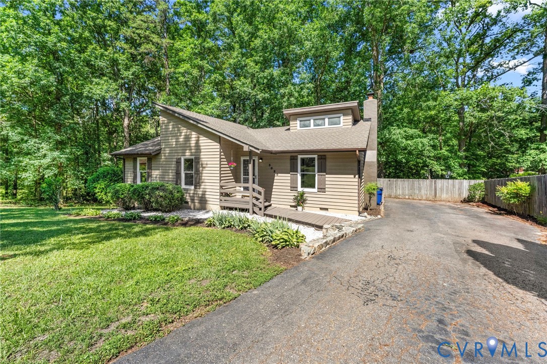
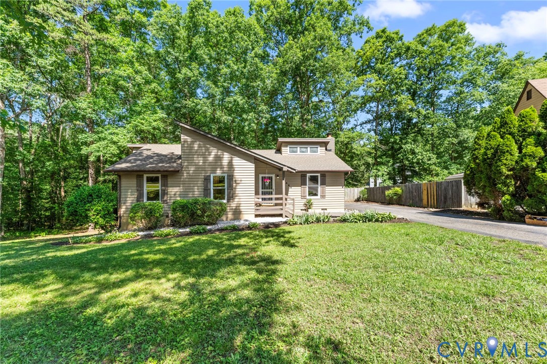
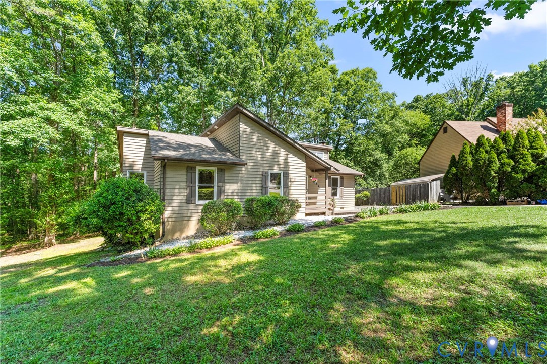
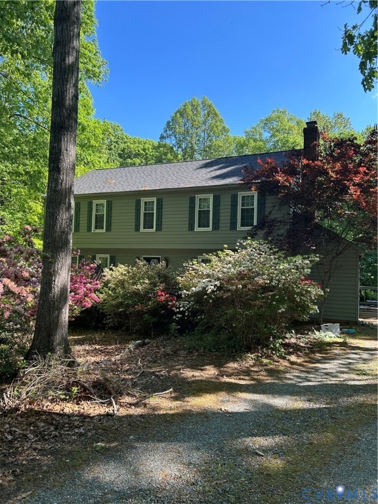
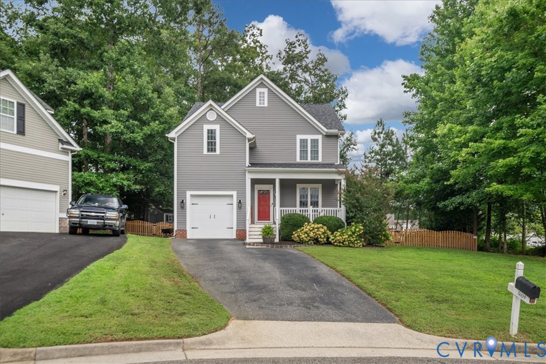
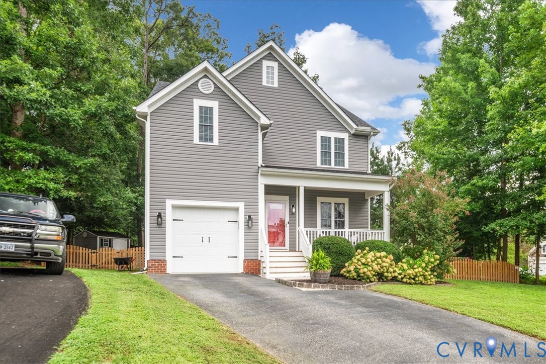
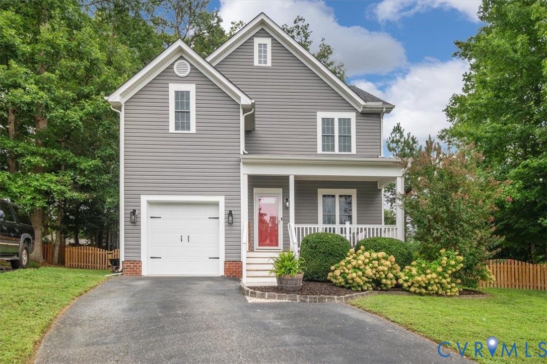
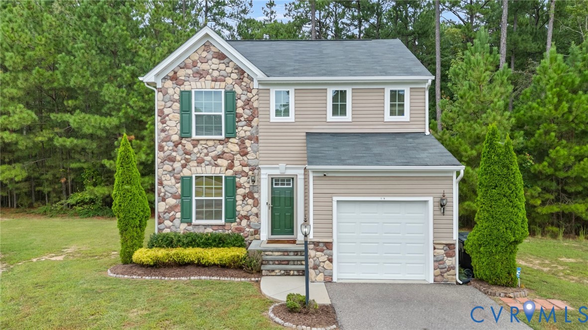
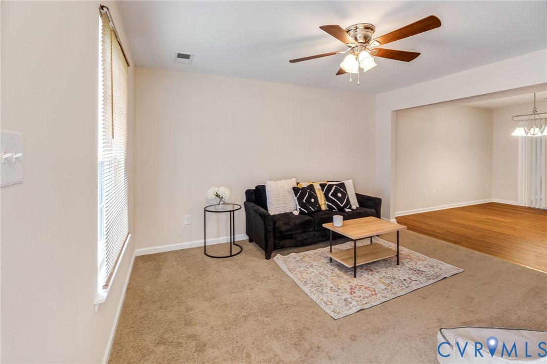
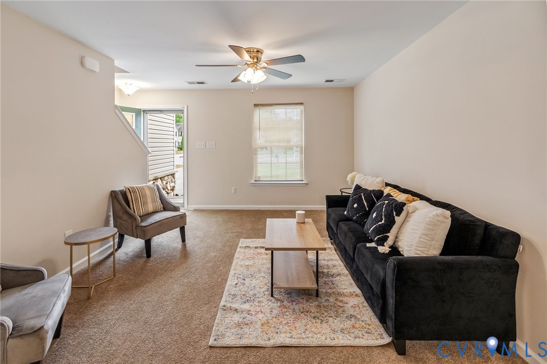
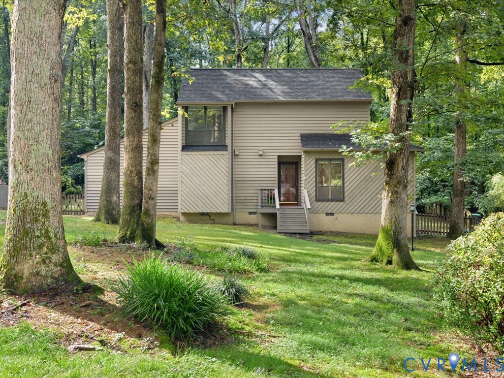
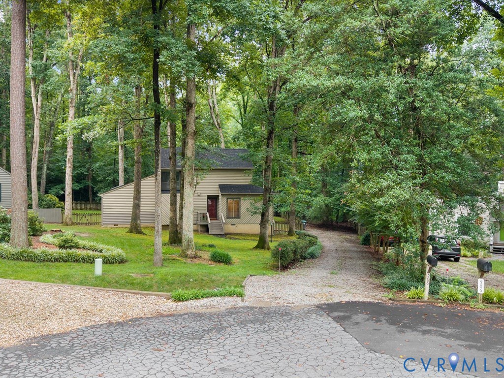
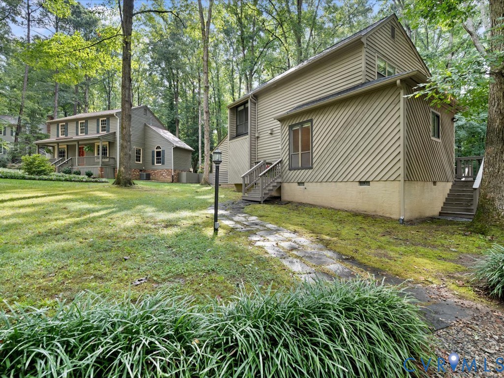
Welcome to this beautifully updated 3-bedroom, 2.5-bath home in the desirable Smoketree neighborhood, conveniently located near shopping, dining, recreation, and top-rated schools. The renovated kitchen features white cabinetry, granite countertops, stainless steel appliances, a center island, and abundant natural light. The spacious first-floor primary suite offers a cathedral ceiling, hardwood floors, double closets, and sliding doors to a private deck. The dramatic living room boasts soaring cathedral ceilings, hardwood floors, and access to the large rear deck. Upstairs are two additional bedrooms with a Jack-and-Jill bath and a versatile loft. Fresh neutral paint, luxury vinyl flooring, tile, and hardwood flooring complete this move-in ready home. Major updates include a new roof (2026), HVAC (2024), Microwave (2024), Dishwasher (2025), renovated crawlspace (2026), re-insulated attic with temperature-controlled fan, and Leaf Guard gutters. Optional Pool membership provides access to the Smoketree's clubhouse and amenities including three pools, sand volleyball, picnic pavilion, and barbecue area. Don't miss out on all this home has to offer.
All features
Interior details
Bedrooms & Bathrooms
- Bedrooms: 3
- Bathrooms: 3
- Full bathrooms: 2
- Half bathrooms: 1
Heating & Cooling
- Heating: Electric, Heat Pump, Natural Gas
- Cooling: Central Air, Attic Fan
Other Interior
- Flooring: Ceramic Tile, Partially Carpeted, Vinyl, Wood
- Appliances: Dishwasher, Exhaust Fan, Disposal, Gas Water Heater, Microwave, Refrigerator, Self Cleaning Oven, Stove
- Features: Bookcases, Built In Features, Bedroom On Main Level, Ceiling Fans, Cathedral Ceilings, Dining Area, Eat In Kitchen, En Suite Bathroom, Full Bath On Main Level, Fireplace, Granite Counters, High Ceilings, Kitchen Island, Loft, Bath In Primary Bedroom, Main Level Primary, Recessed Lighting, Skylights, Walk In Closets
- Fireplaces: 1
Exterior details
Exterior
- Unpaved Driveway
- Windows: Skylights
Construction details
Type & Style
- Home type: Single Family
- Architectural style: Contemporary, Two Story
- Stories: 2
Materials
- Construction: Cedar, Drywall, Frame
Listed by: Sonya Gierke (804) 360-5200, RE/MAX Commonwealth
MLS#: 2620657
Listings displayed by Propified through Rand Properties Brokerage.
To report an issue or dispute listing information, contact Rand Properties Brokerage.
All or a portion of the Listing Content is provided by the Central Virginia Regional MLS, LLC, from a copyrighted compilation of Listings. All CVR MLS Listing Content provided is deemed reliable but is not guaranteed accurate. The compilation of Listings and each individual Listing are ©2026 Central Virginia Regional MLS, LLC. All rights reserved.
Similar properties