Description
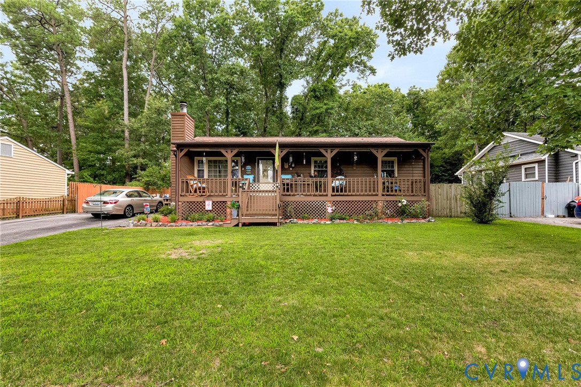
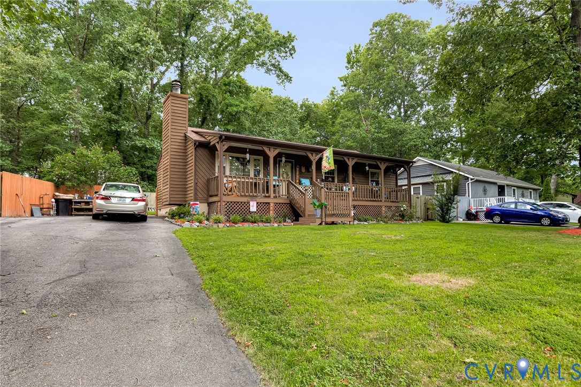
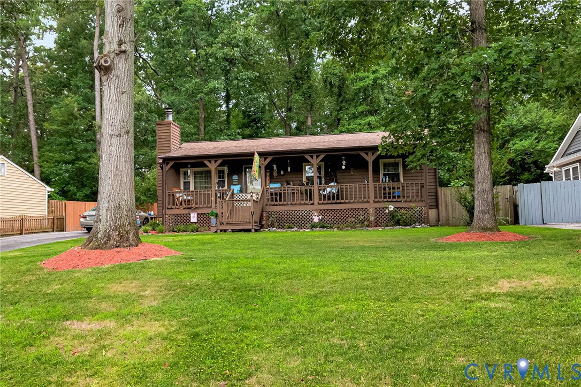
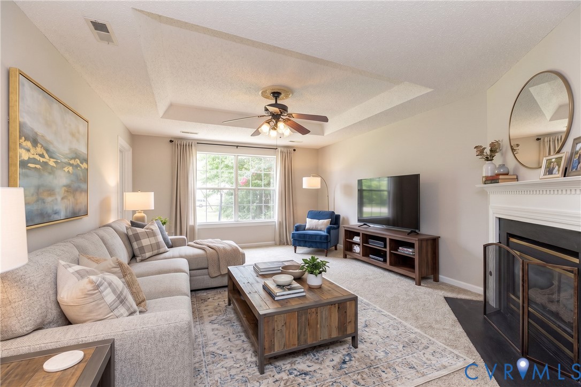
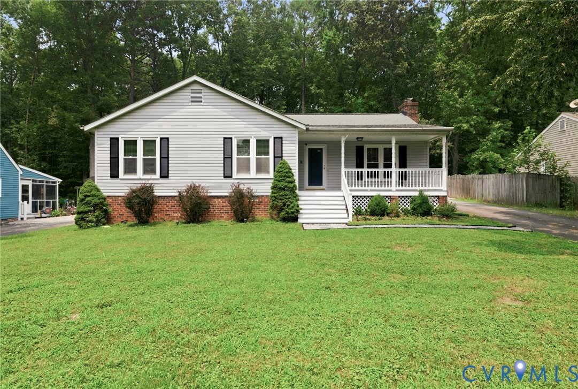
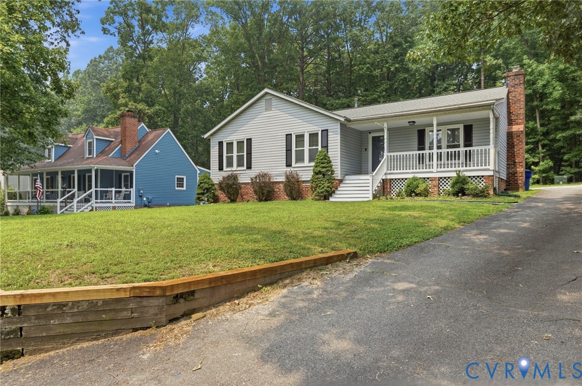
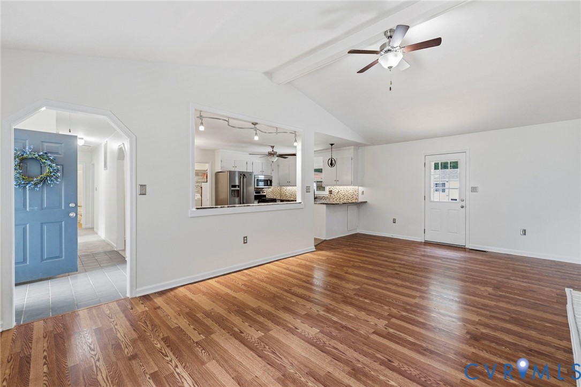
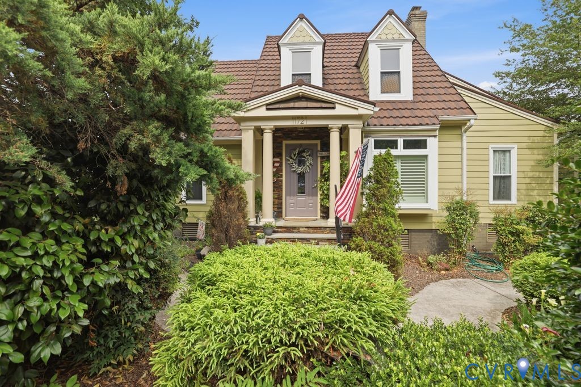
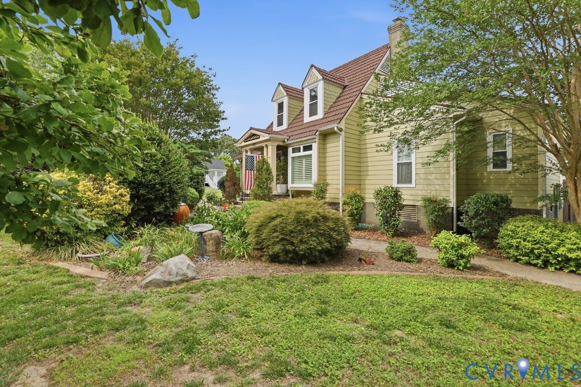
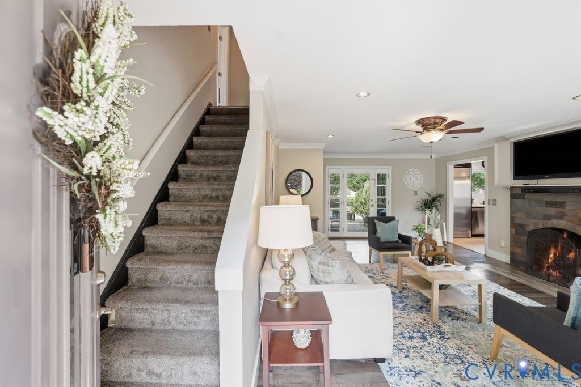
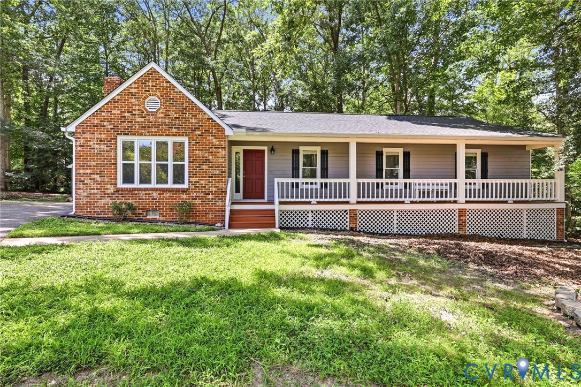
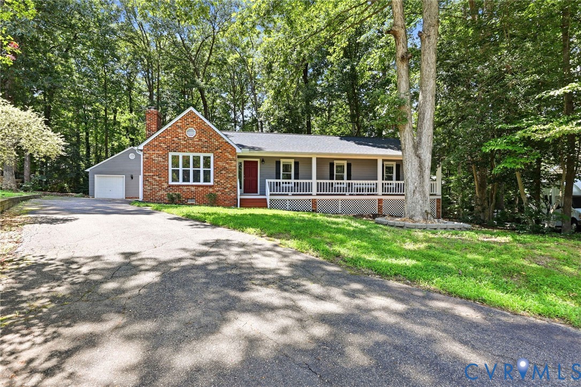
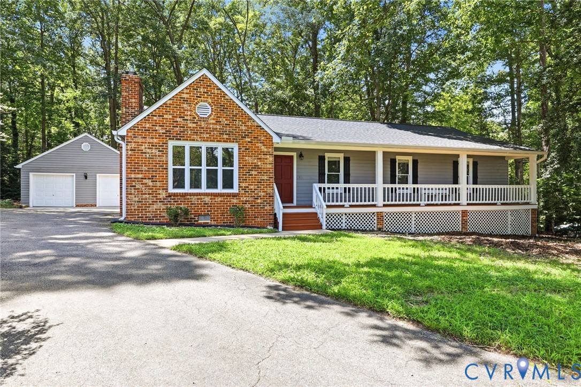
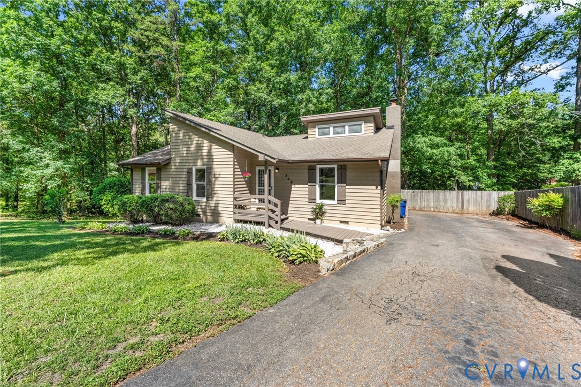
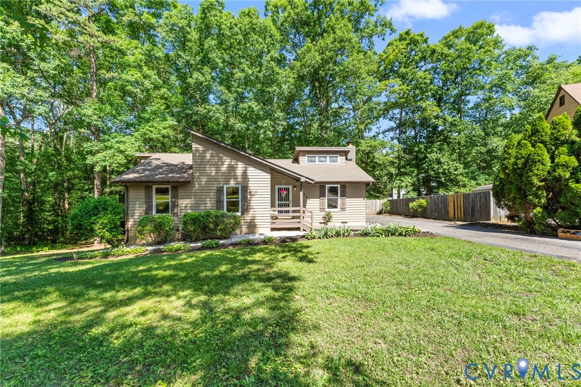
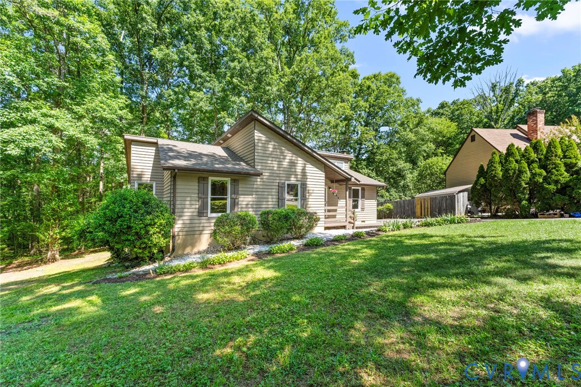
This beautifully updated 3-bedroom, 2-bath home is move-in ready and packed with charm! Step inside to a spacious great room featuring soaring vaulted ceilings, exposed beams, a stunning floor-to-ceiling stone fireplace, and an open, inviting layout perfect for everyday living and entertaining. The adjoining eat-in area flows seamlessly into the well-appointed kitchen offering granite countertops, white cabinetry, and white appliances with plenty of workspace and storage. Fresh updates throughout include brand-new carpet and luxury vinyl flooring, creating a clean and modern feel from room to room. The primary suite offers a private retreat with its own full bathroom and direct access to a huge elevated rear deck, creating the perfect spot for morning coffee, relaxing after a long day, or enjoying the peaceful wooded surroundings. Two additional bedrooms provide flexibility for family, guests, or a home office, while a second full bath serves the remaining living spaces. Outside, you’ll fall in love with the nearly 0.6-acre lot featuring a private wooded setting and a fully fenced backyard that’s ideal for pets, play, gardening, or entertaining. The expansive rear deck overlooks the backyard and provides plenty of room for outdoor gatherings and weekend cookouts. Mature trees and attractive landscaping complete the park-like setting while still being conveniently located to nearby shopping, dining, and major roadways. Don’t miss your opportunity to own this move-in-ready home featuring updated flooring, granite countertops, spacious living areas, a private owner’s suite, and a one-of-a-kind stone fireplace centerpiece. With its combination of indoor comfort, outdoor living space, and a large fenced wooded lot, this home offers the perfect balance of privacy and functionality.
All features
Interior details
Bedrooms & Bathrooms
- Bedrooms: 3
- Bathrooms: 2
- Full bathrooms: 2
Heating & Cooling
- Heating: Electric
- Cooling: Electric, Heat Pump
Other Interior
- Flooring: Partially Carpeted, Vinyl
- Appliances: Gas Water Heater
- Features: Bedroom On Main Level
- Fireplaces: 1
Exterior details
Exterior
- Paved Driveway
Construction details
Type & Style
- Home type: Single Family
- Architectural style: Contemporary
- Stories: 1
Materials
- Construction: Block, Frame, Wood Siding
- Roof: Composition, Shingle
Listed by: Ronald Burnett (804) 559-4644, ERA Woody Hogg & Assoc
MLS#: 2614792
Listings displayed by Propified through Rand Properties Brokerage.
To report an issue or dispute listing information, contact Rand Properties Brokerage.
All or a portion of the Listing Content is provided by the Central Virginia Regional MLS, LLC, from a copyrighted compilation of Listings. All CVR MLS Listing Content provided is deemed reliable but is not guaranteed accurate. The compilation of Listings and each individual Listing are ©2026 Central Virginia Regional MLS, LLC. All rights reserved.
Similar properties